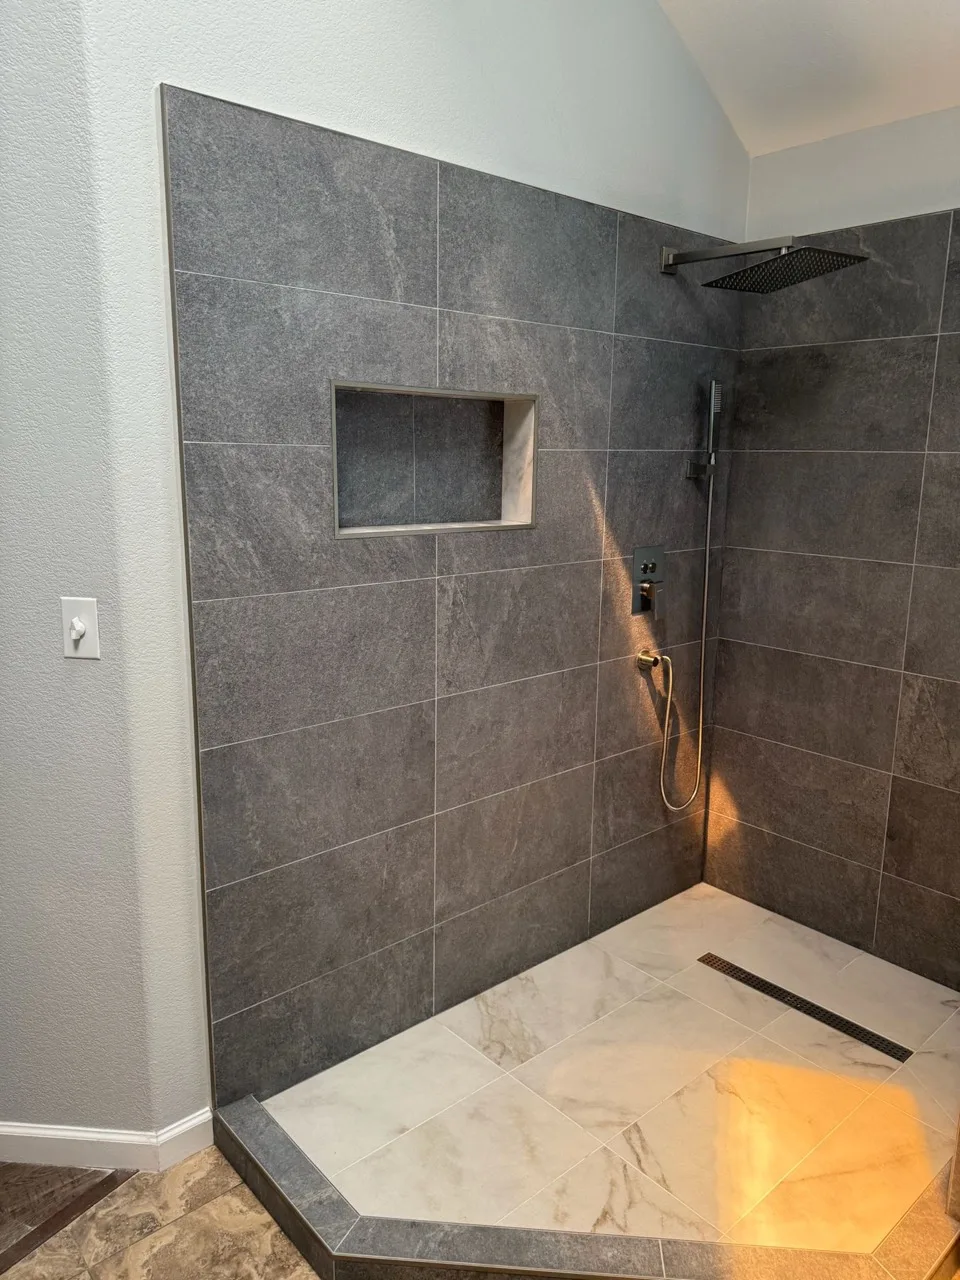
Bathroom Remodel · Saratoga, 95070

Glass-Enclosed Shower & Freestanding Tub
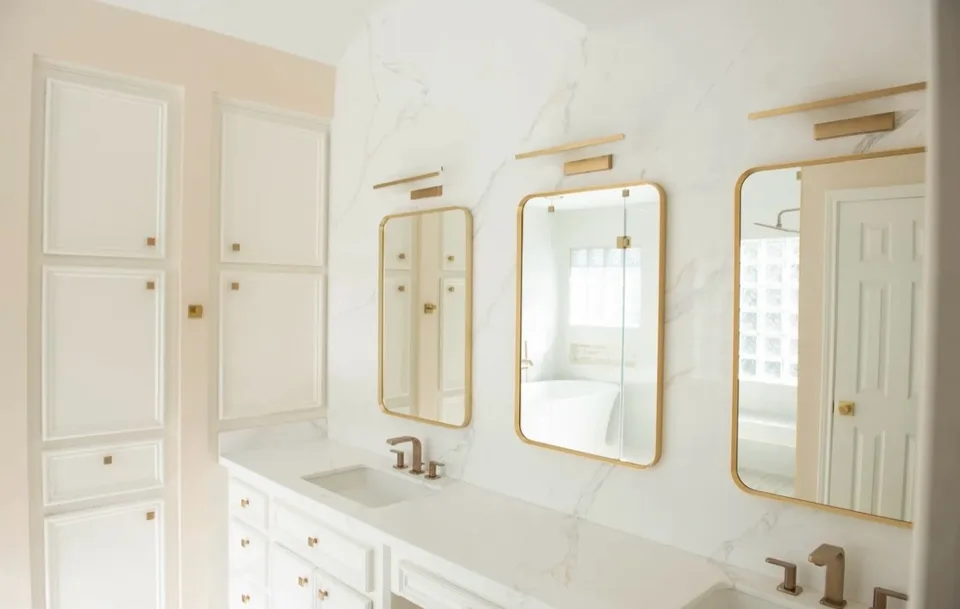
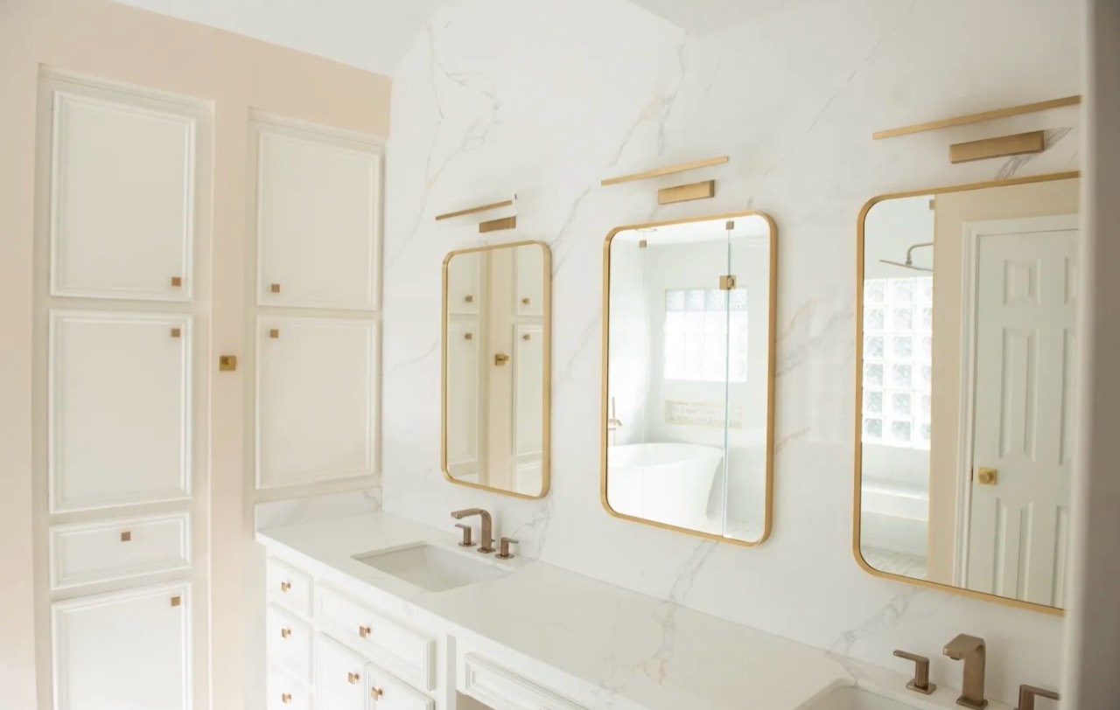
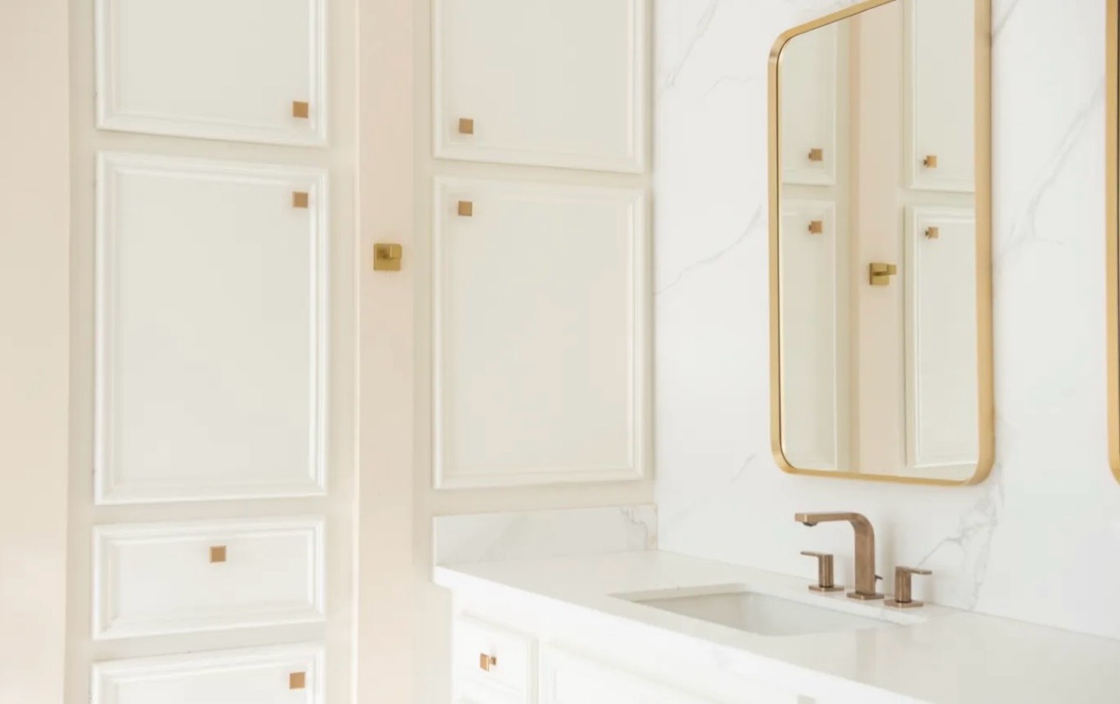
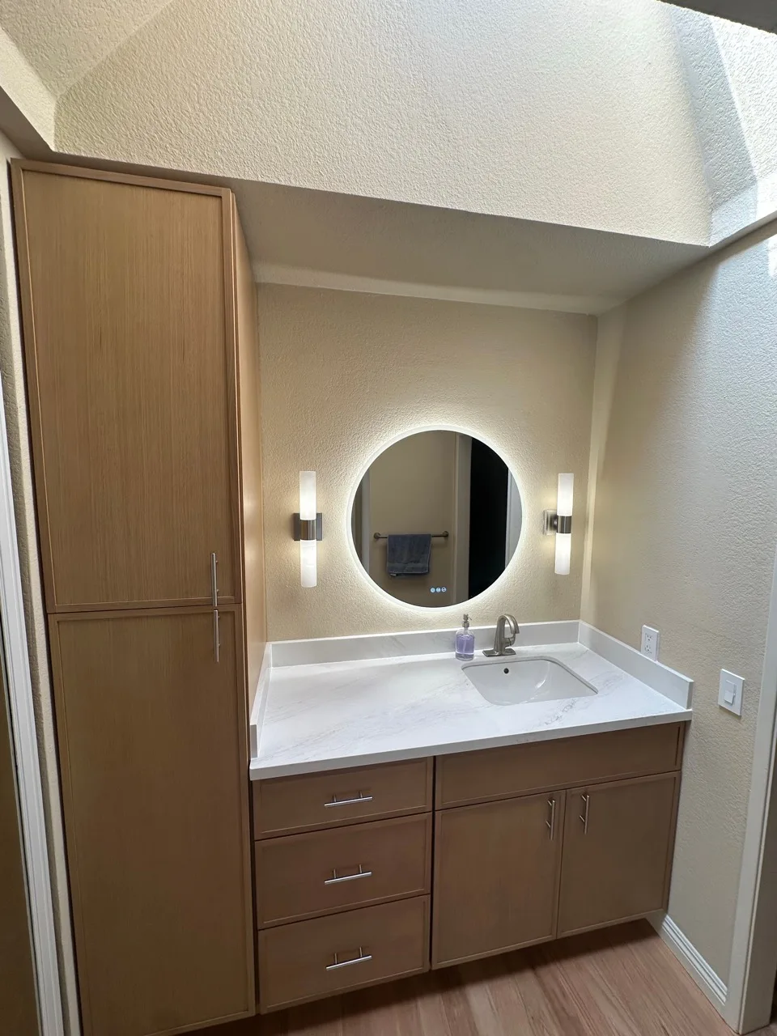
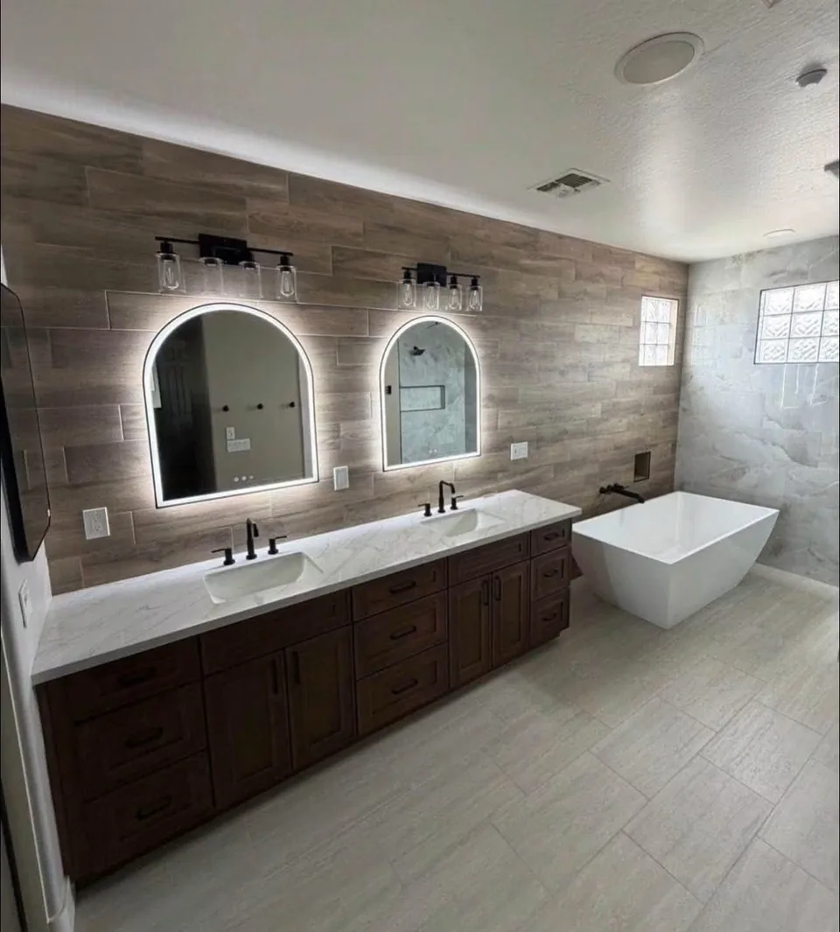
Double vanity, framed mirrors, and full-height wall surface
AfterDouble vanity, framed mirrors, and full-height wall surface

About the project.

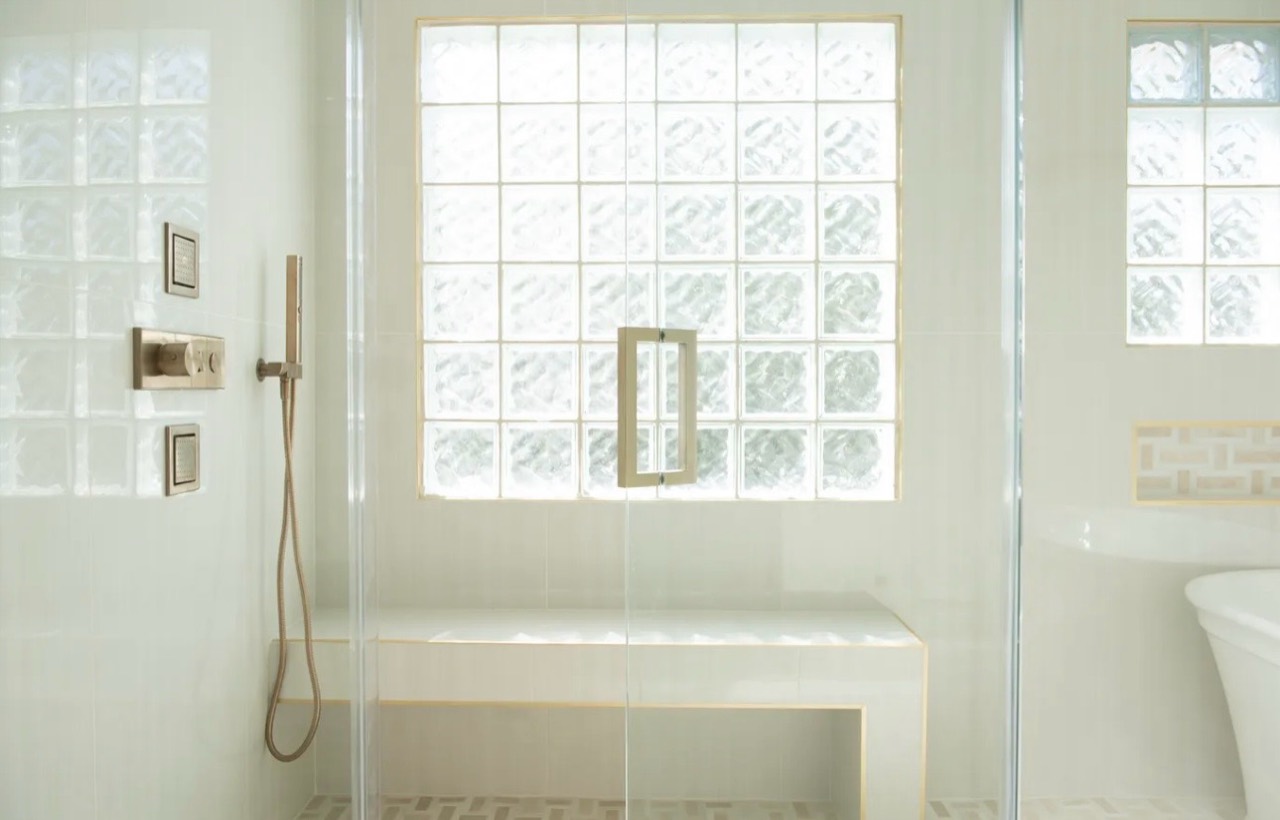
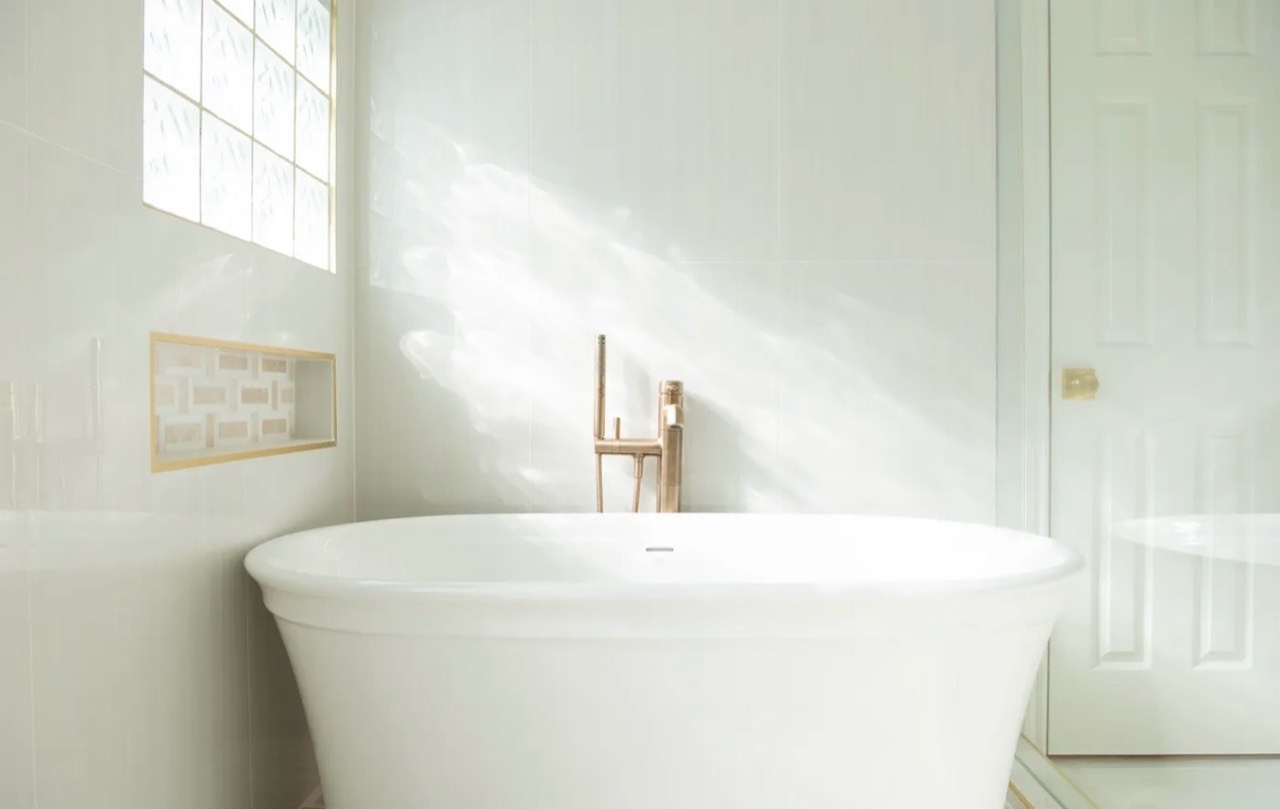
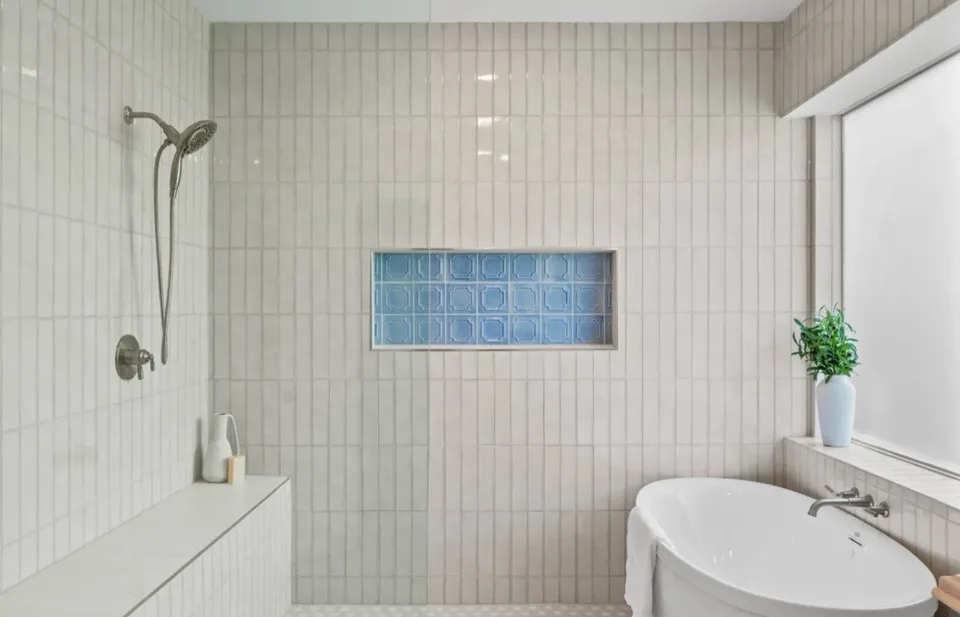
This completed bathroom features a spacious glass-enclosed bathing area that brings together a walk-in shower and freestanding tub. Large-format light wall tile, patterned shower flooring, glass-block windows, and warm metallic trim create a bright, coordinated finish.

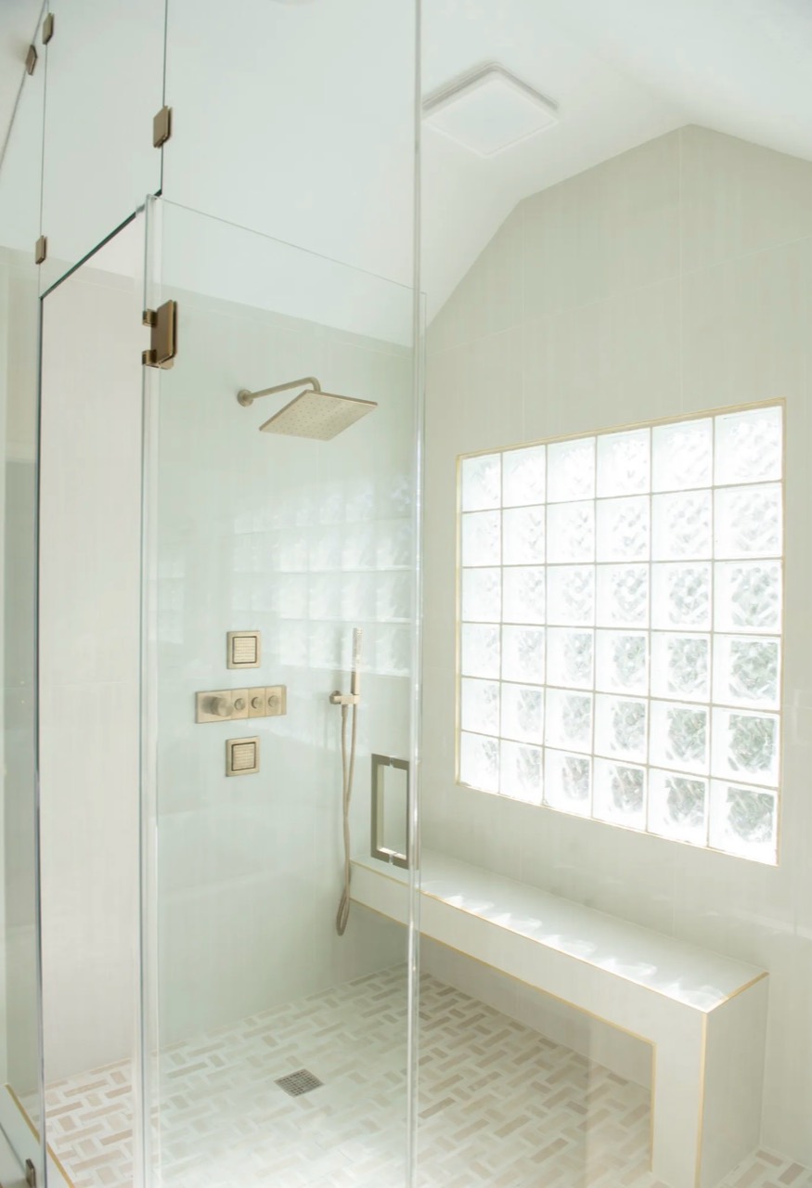
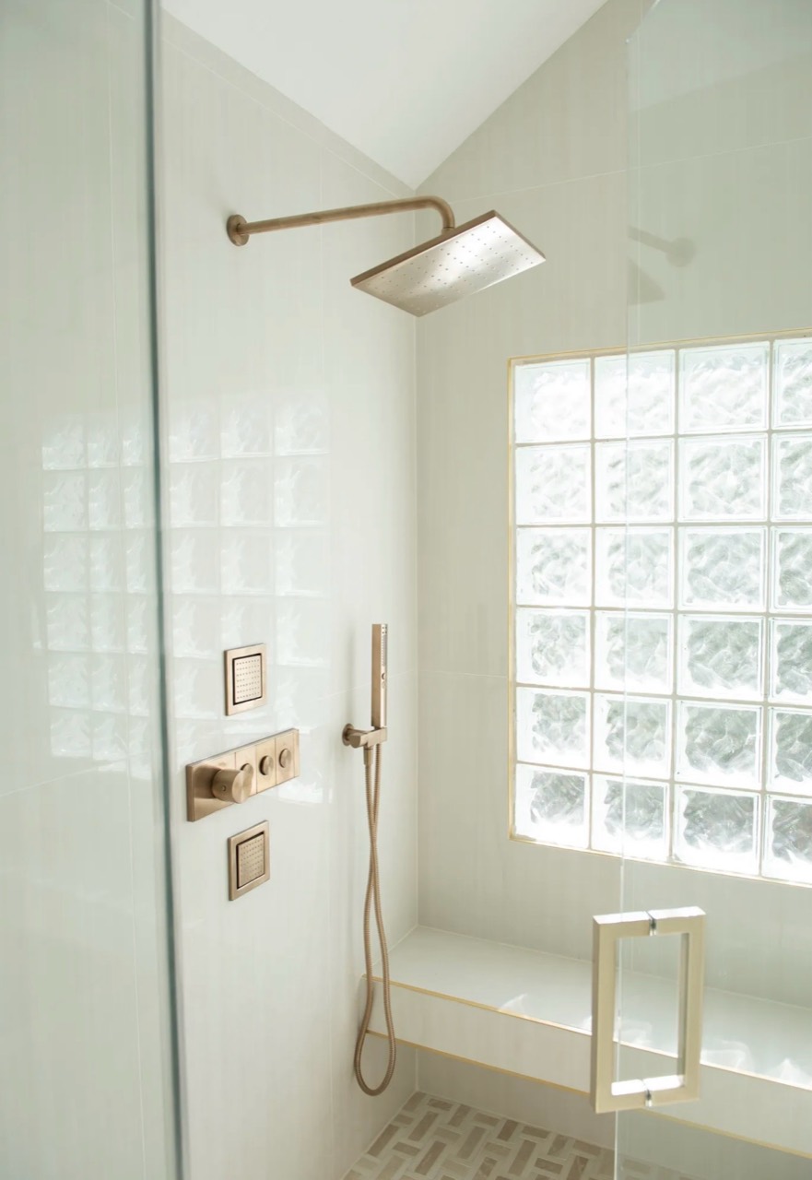
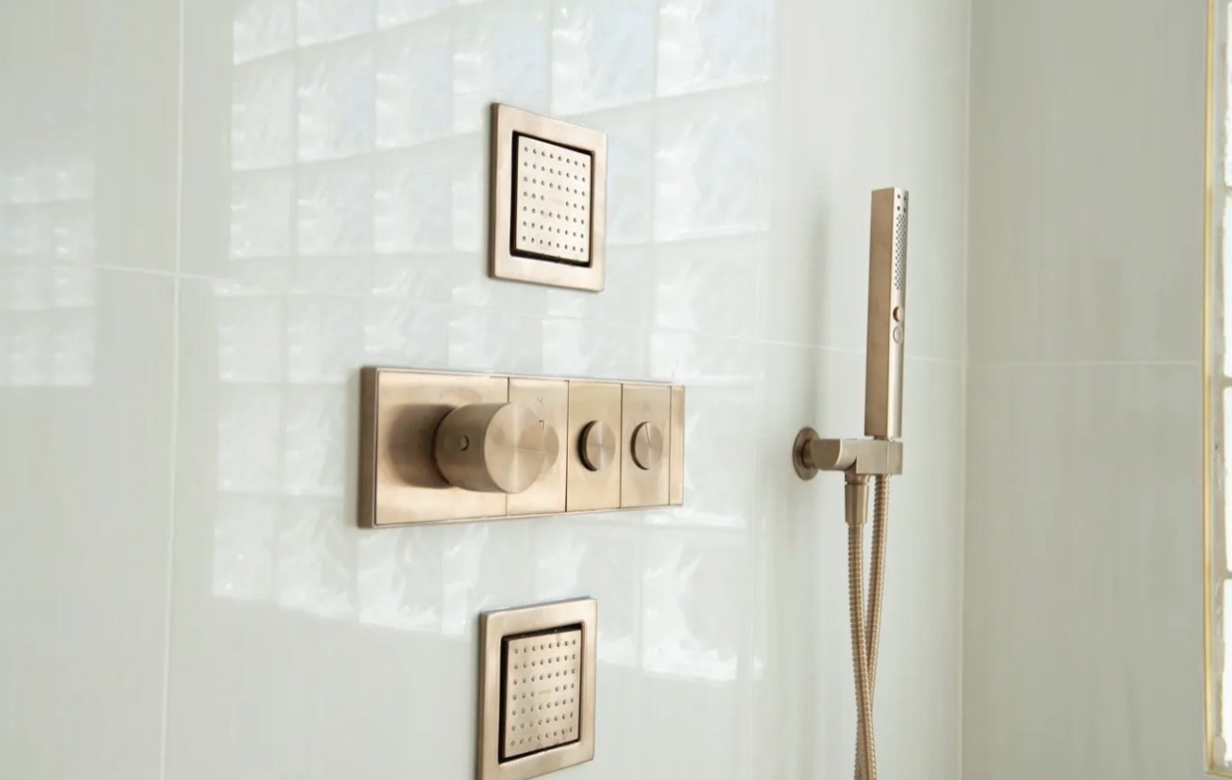
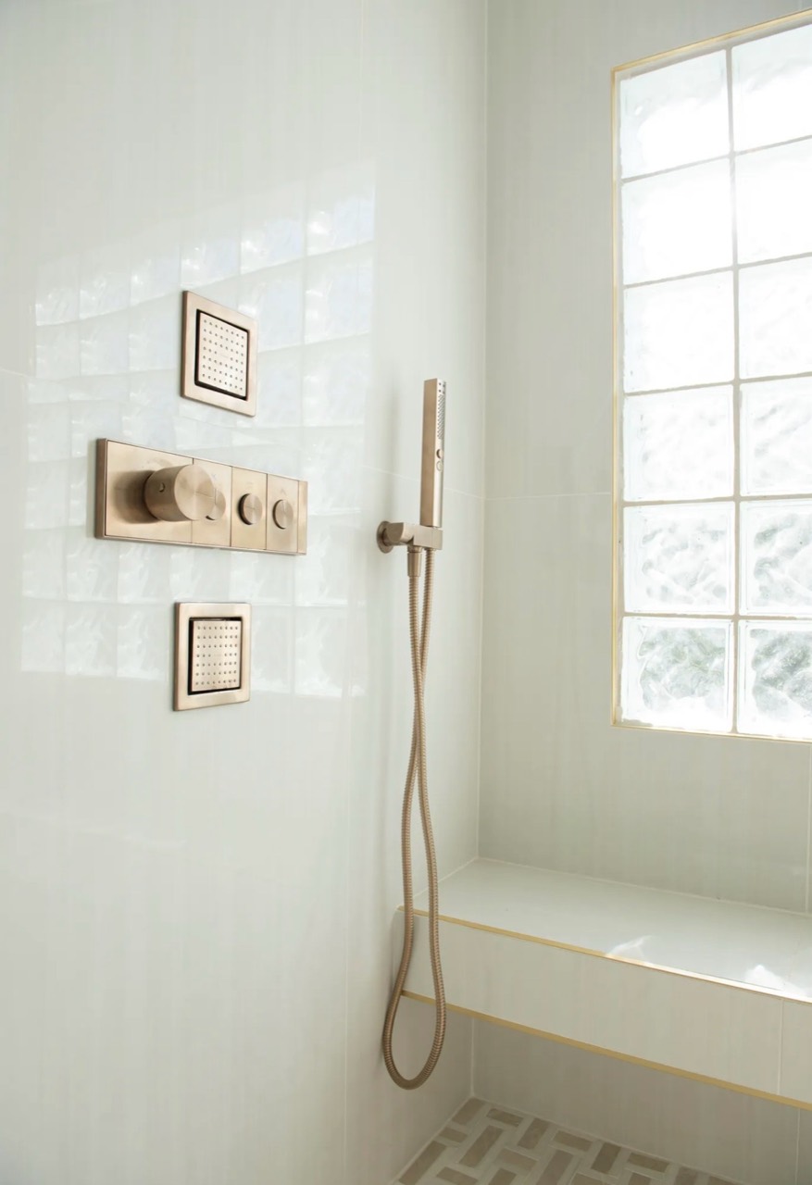
The shower includes a built-in bench, rainfall showerhead, handheld sprayer, body sprays, and recessed controls. Across the room, a long double vanity provides generous storage beneath three framed mirrors, with matching fixtures and hardware carrying the warm metallic finish throughout the space.

The project in photographs.

Select a photo to enlarge. Use the arrows or swipe to explore.

After
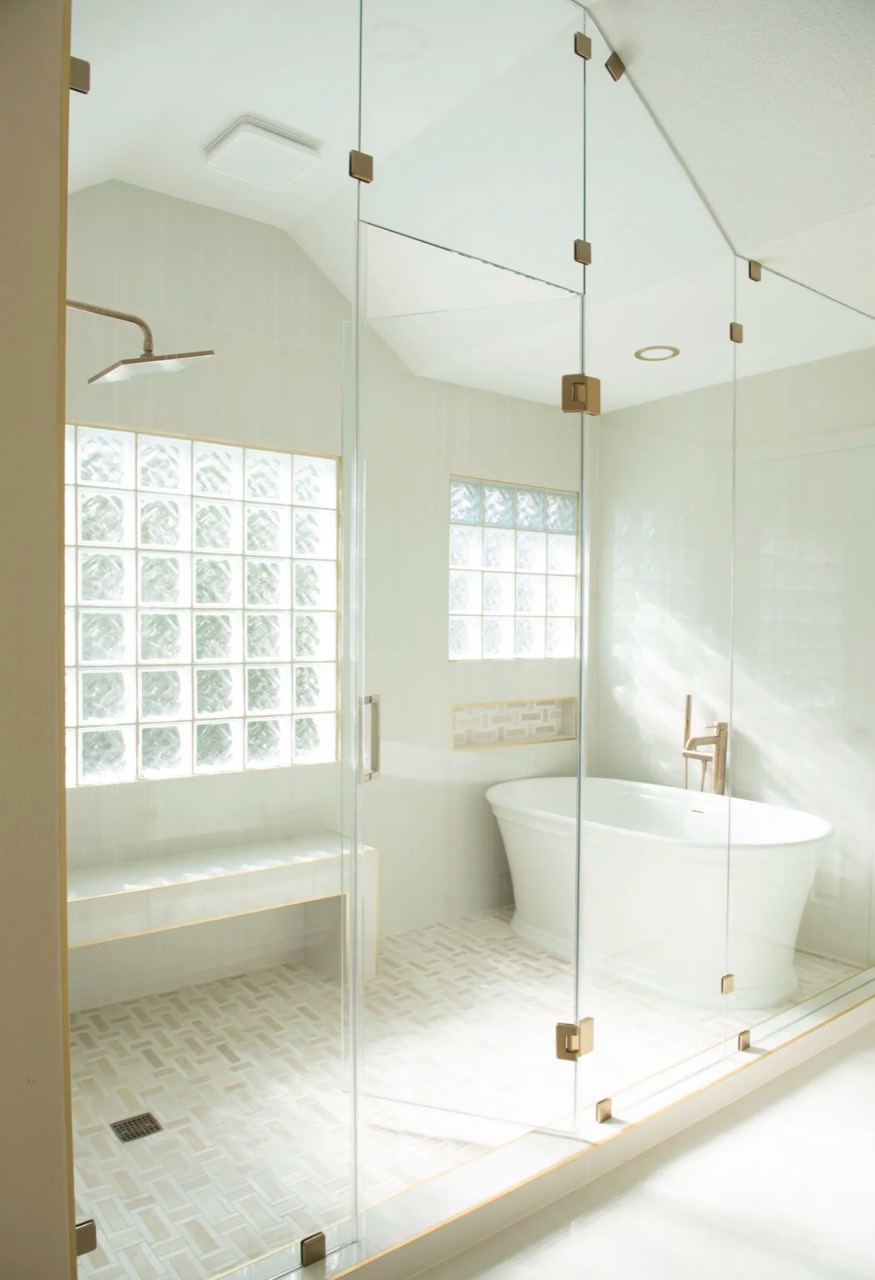
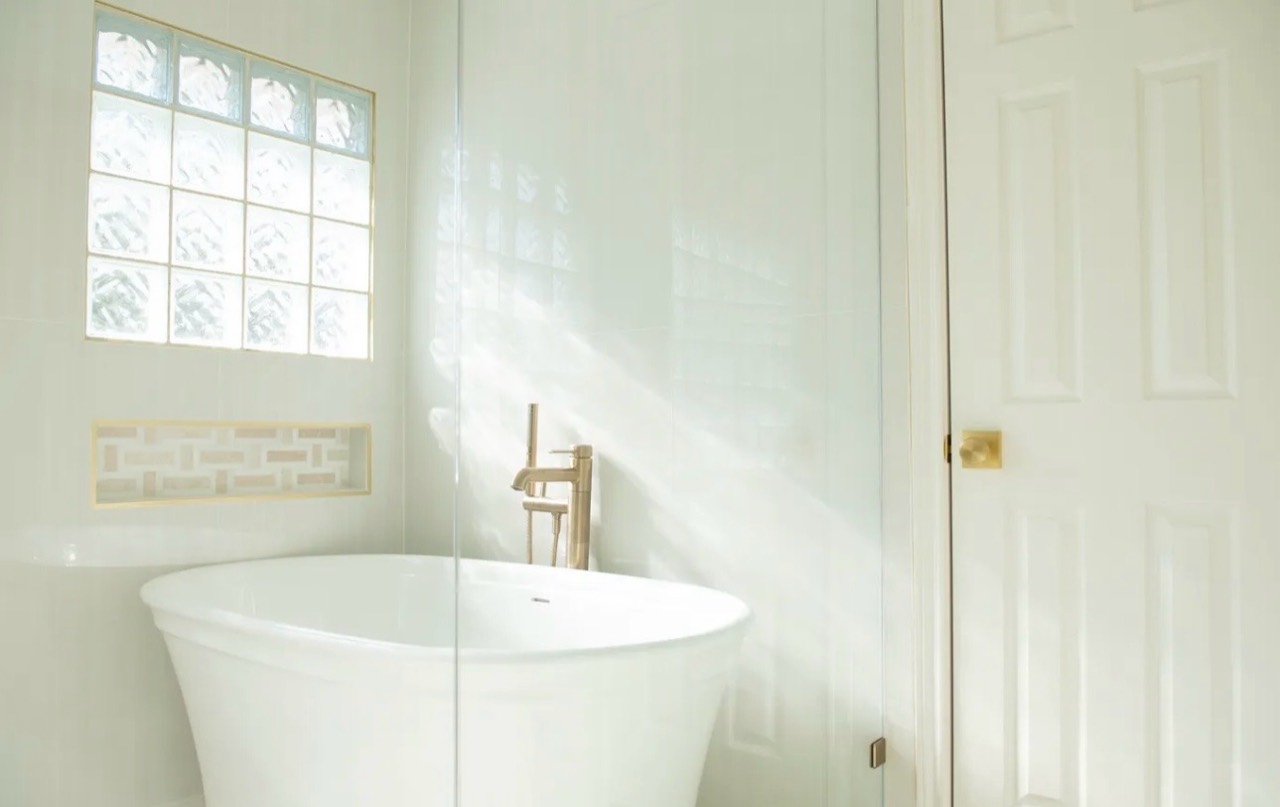
Glass-enclosed shower and freestanding tub — complete view
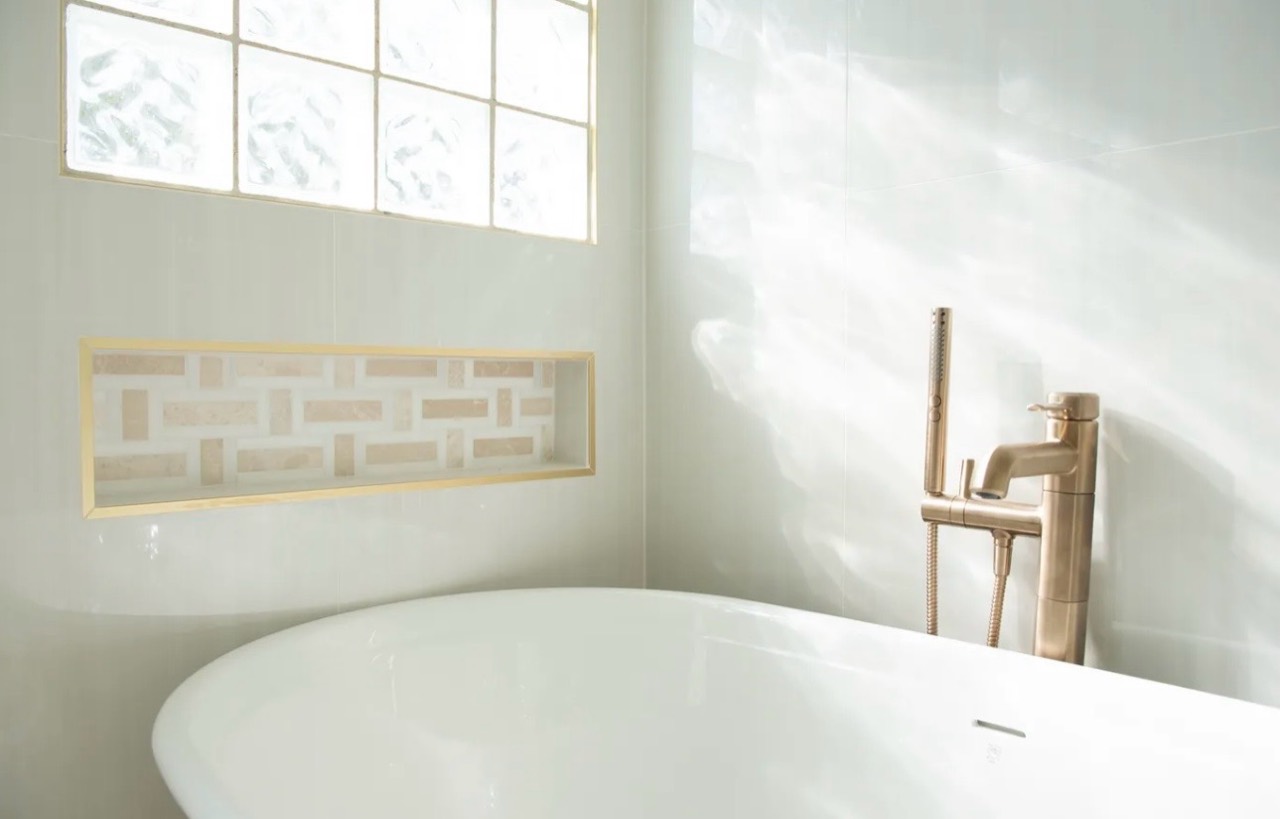
Freestanding tub, floor-mounted filler, and tiled niche
Double vanity, framed mirrors, and full-height wall surface
Walk-in shower, built-in bench, and glass-block window
Freestanding tub inside the glass enclosure
Vanity storage, countertop, and framed mirror
Shower bench and glass-block window
Rainfall showerhead, handheld sprayer, and bench
Body sprays, shower controls, and handheld sprayer
Shower controls, handheld sprayer, and built-in bench
Freestanding tub, filler, and decorative wall niche
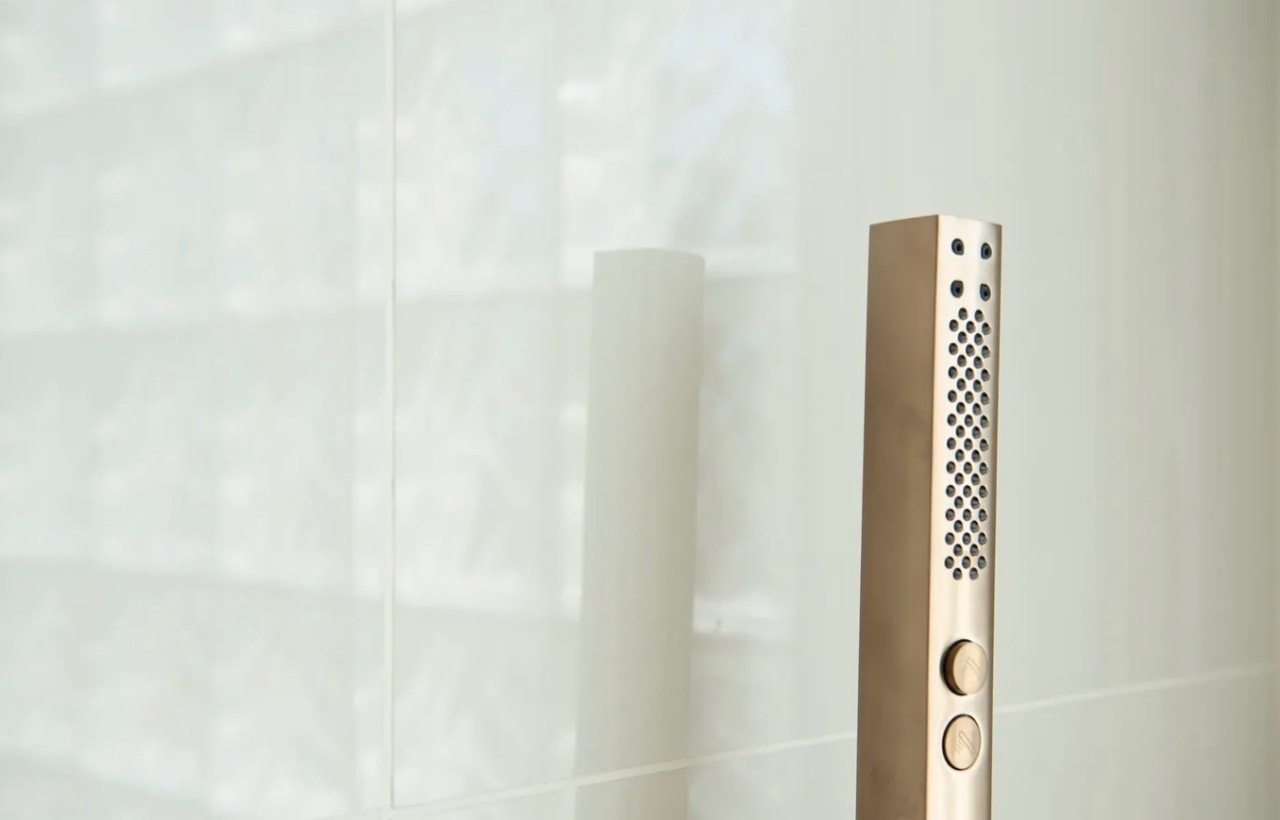
Handheld sprayer detail

Planning a bathroom like this?

Start with a few photos of yours.

Send Adam up to five photos and a line about what you want to change. For suitable projects, he can walk you through a preliminary ballpark range before anyone visits. He replies within one business day.

Veterans, active military, and seniors 65+ save 5% on the contract price, up to $2,500. Ask Adam.

A ballpark is not a final estimate; final scope and price follow a review of the project.

Questions to consider before you start.

Your project starts with a conversation

Tell us what you have in mind.

Send us photos of the kitchen, bathroom, garage, home, or commercial space you want to remodel. For suitable projects in San Jose, the South Bay, and the Peninsula, Landford Construction gives you a free preliminary price range. We respond within one business day.

Veterans, active military, and seniors 65+ save 5%. See details