Master Bathroom Remodel · Palo Alto, 94301

Shower, Bathtub & Double Vanity
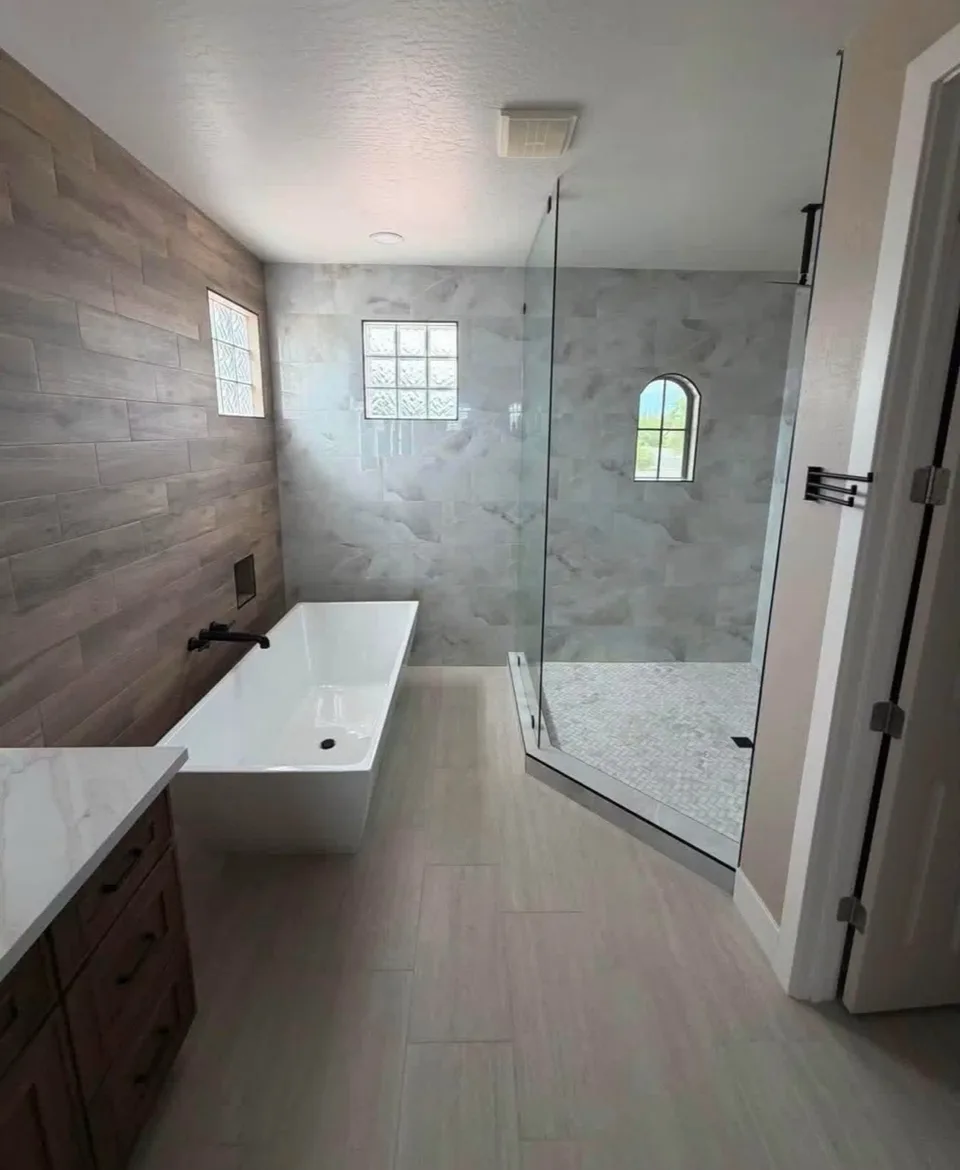
Bathtub and shower layout
AfterBathtub and shower layout

About the project.

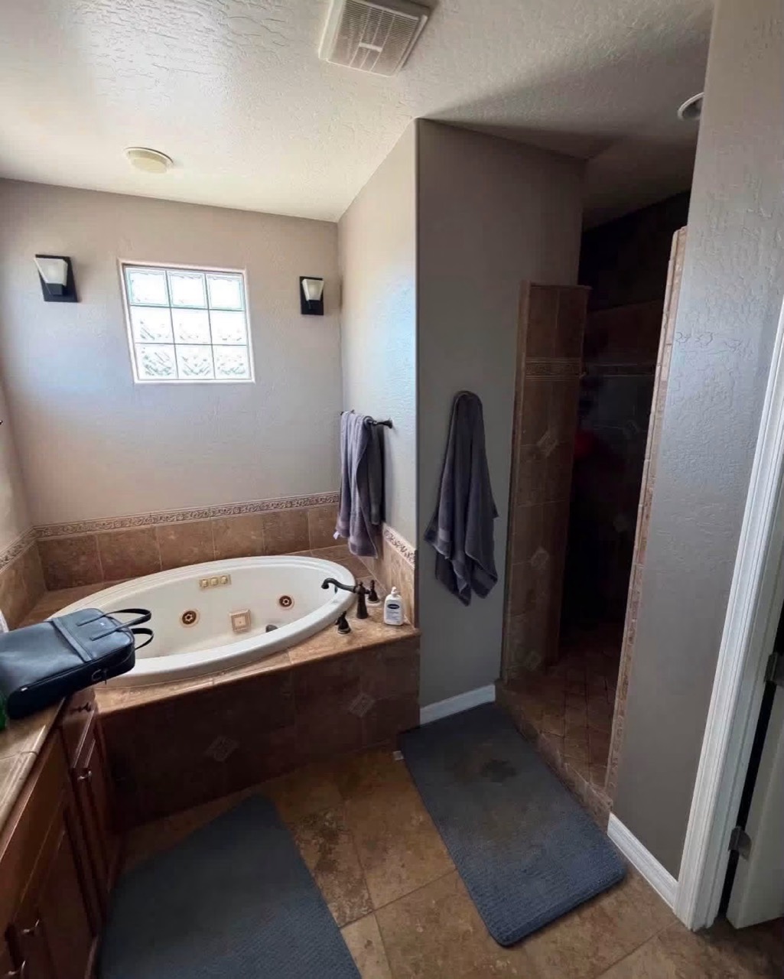
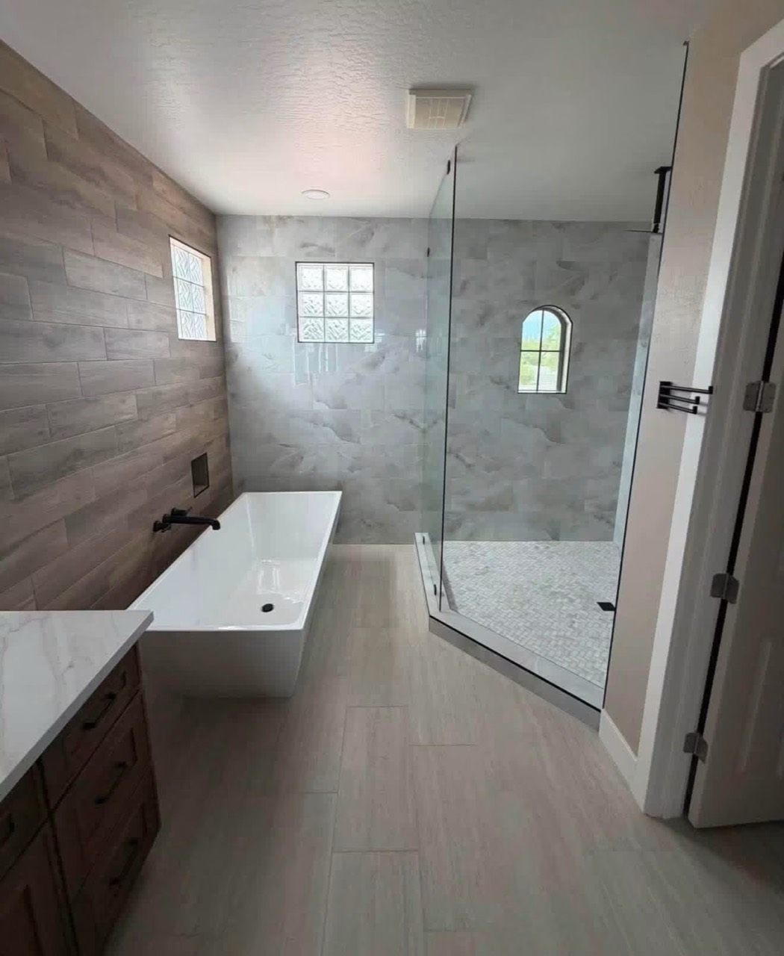
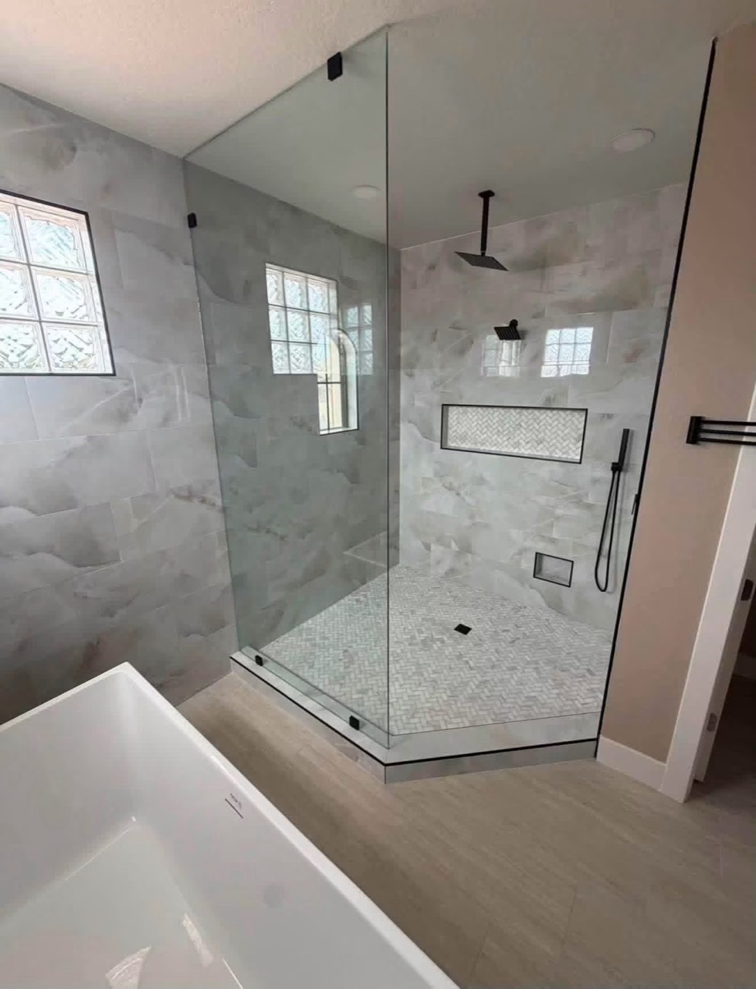
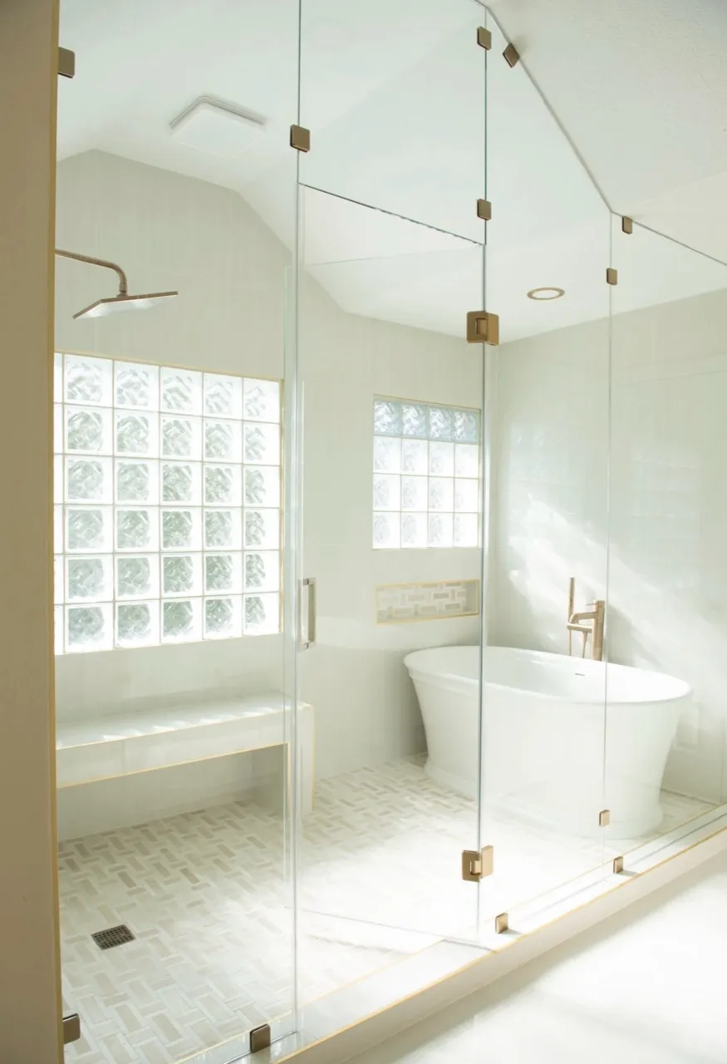
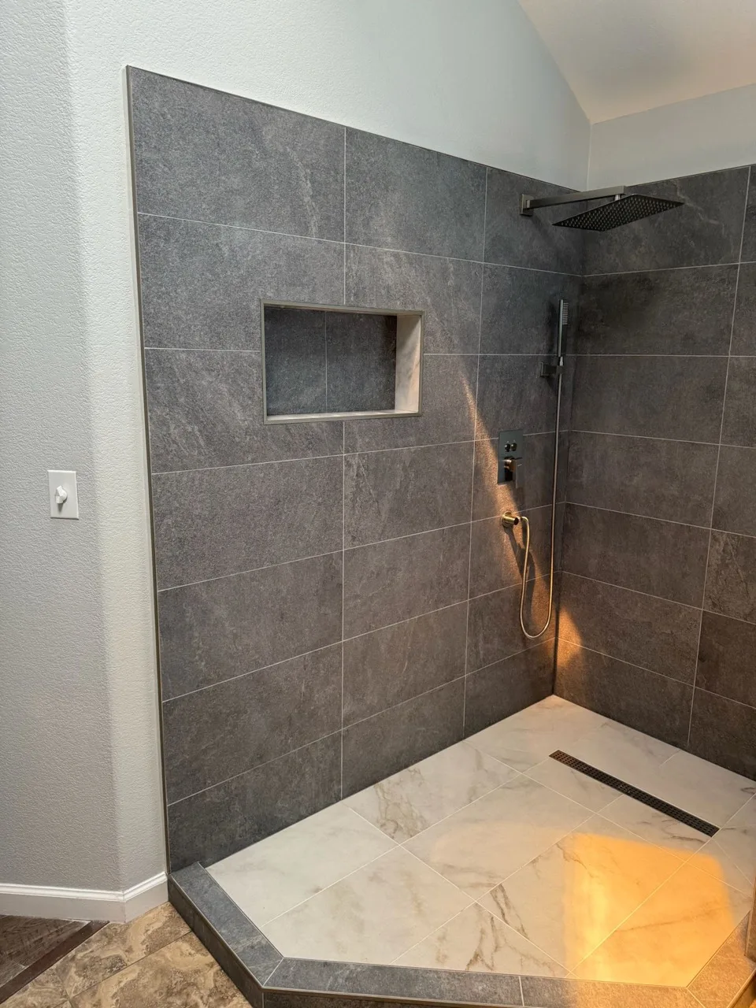
This master bathroom renovation included removing the wall enclosing the original shower and replacing it with a glass enclosure. The built-in bathtub was replaced with a freestanding tub. The updated shower features large-format wall tile, a herringbone mosaic floor, a recessed storage niche, and black fixtures.

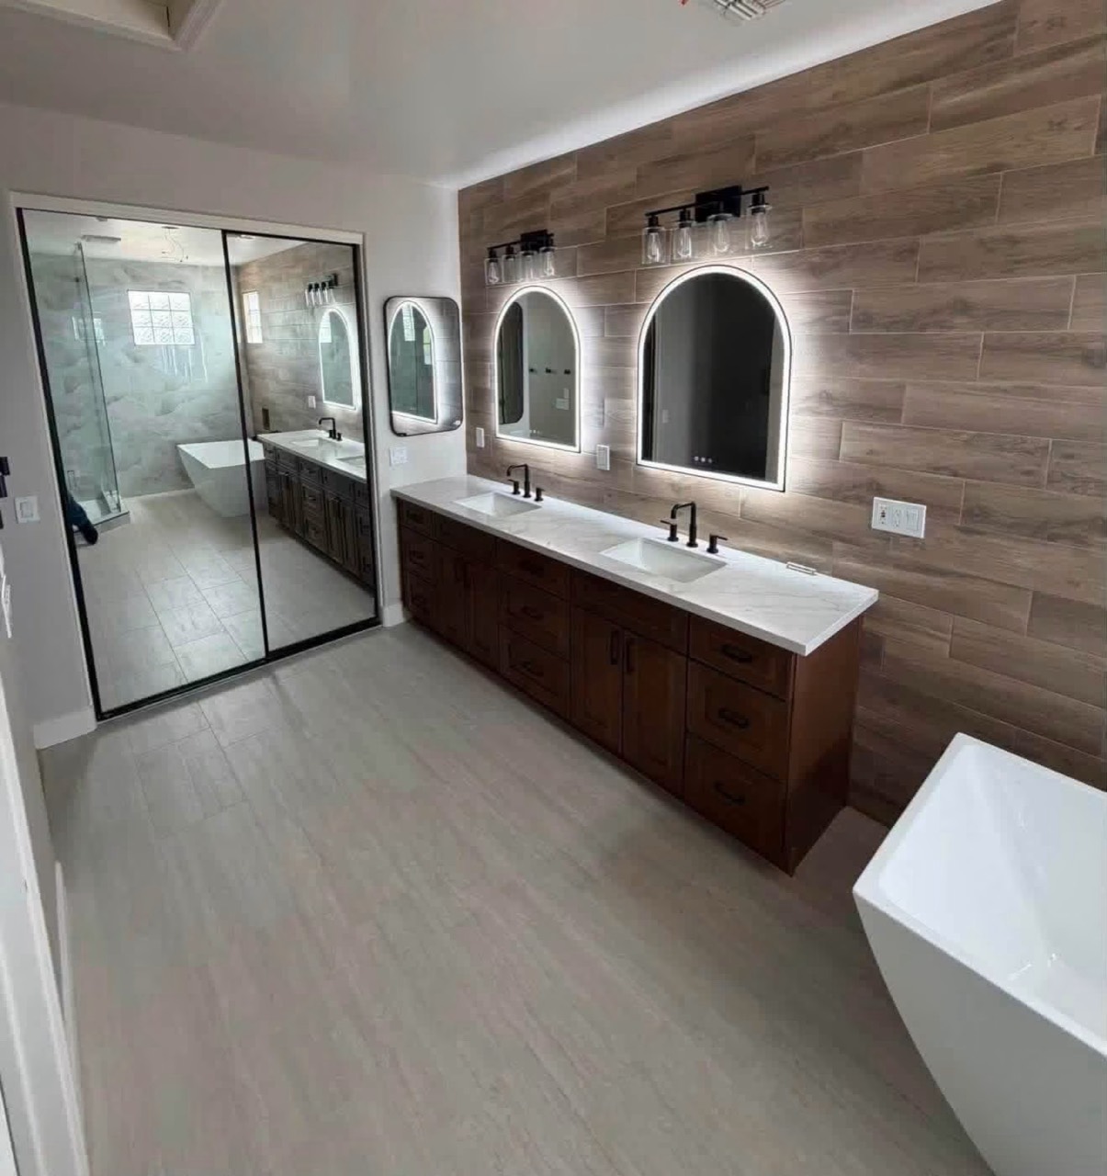
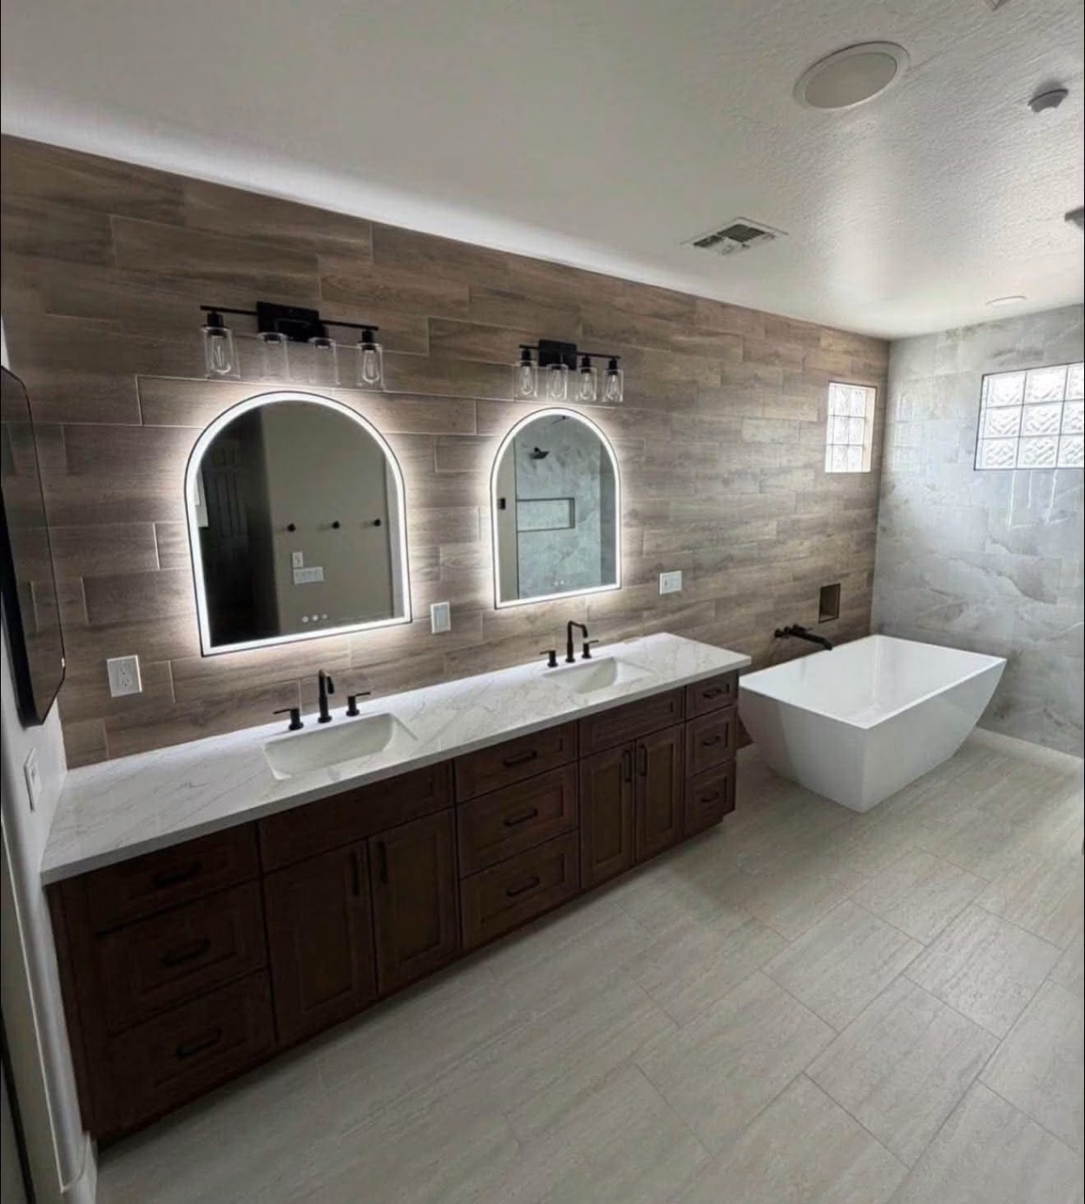
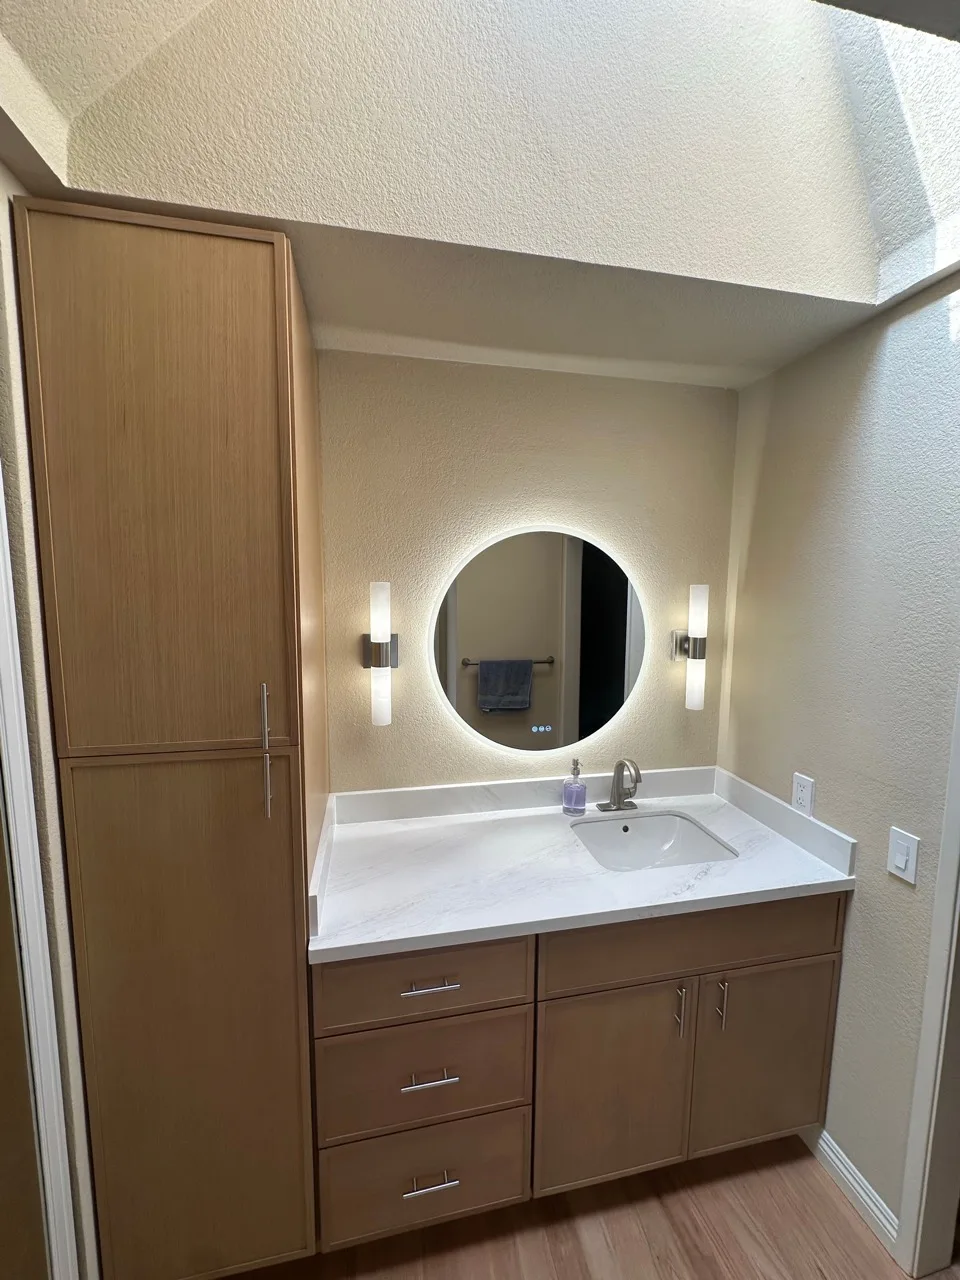
The double vanity features wood-tone cabinetry, a light countertop, undermount sinks, and illuminated arched mirrors. A wood-look accent wall extends behind the vanity and bathtub, connecting both areas with matching black fixtures throughout.

The project in photographs.

Select a photo to enlarge. Use the arrows or swipe to explore.

Before
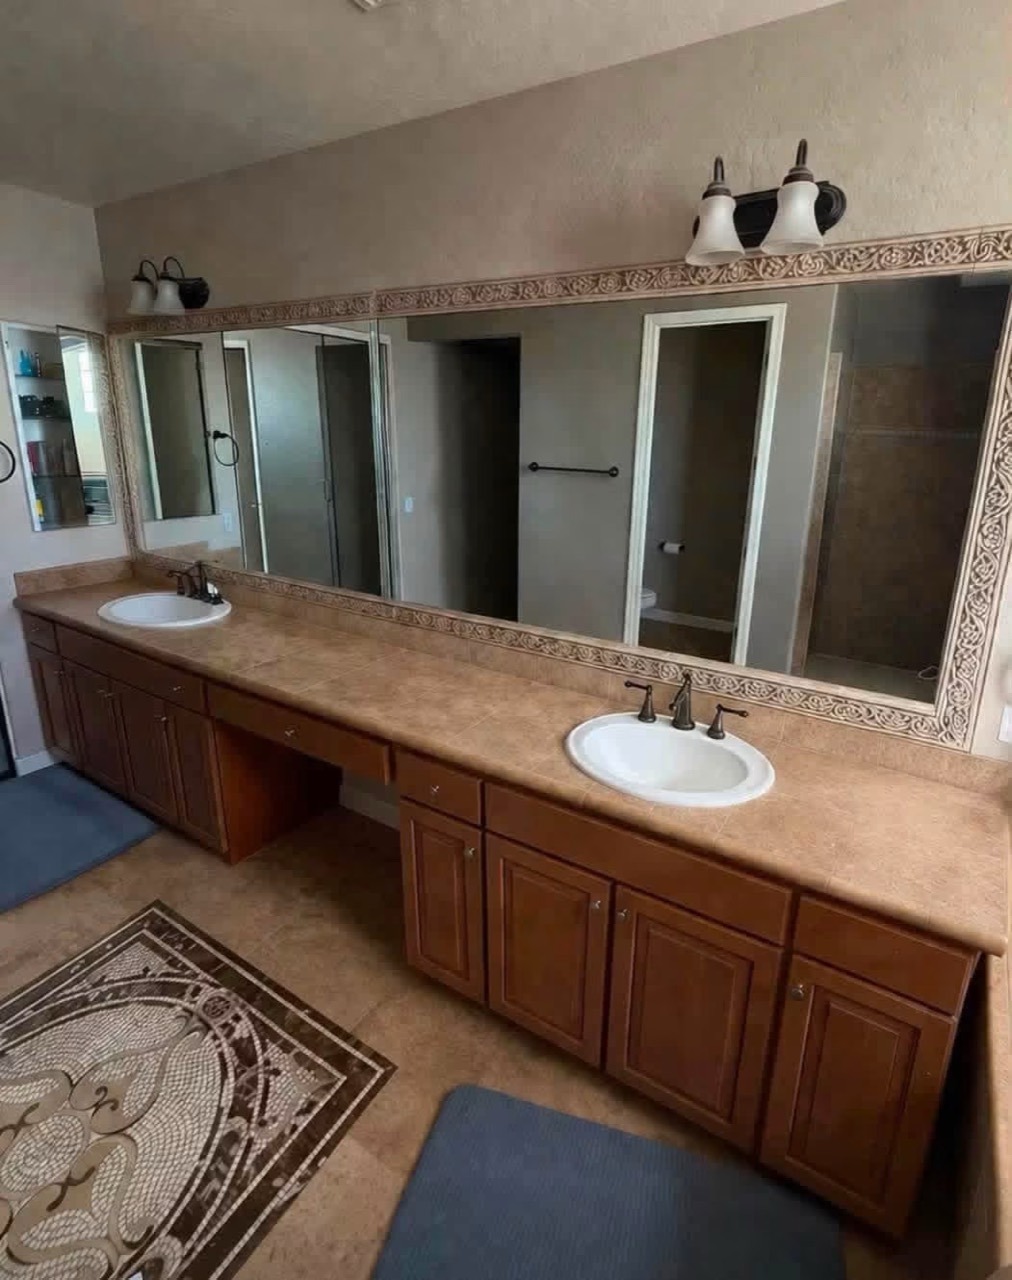
Double vanity
Double vanity
Bathtub and shower
Bathtub and shower

After

Double vanity
Double vanity
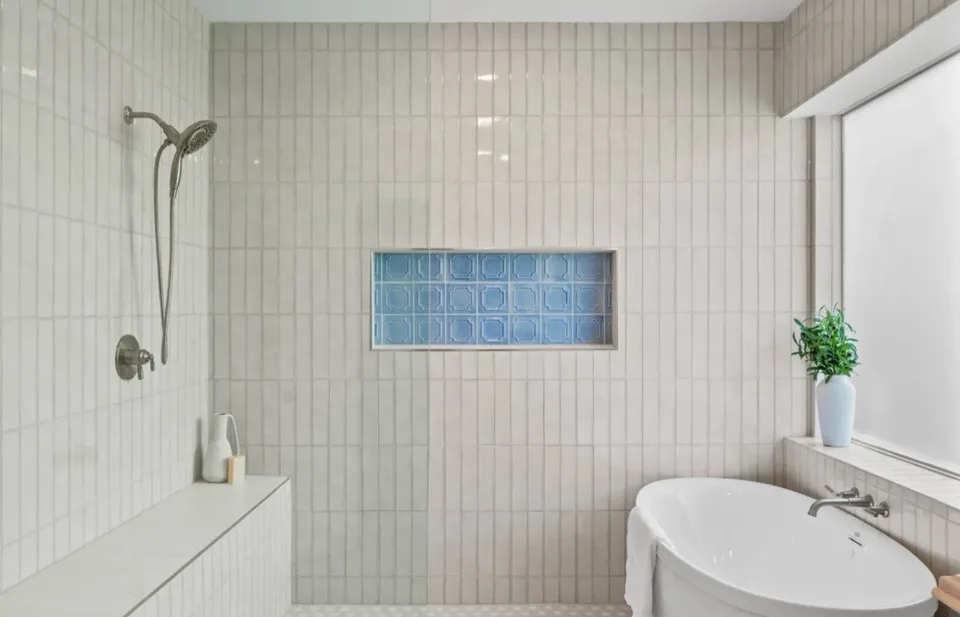
Vanity and freestanding bathtub
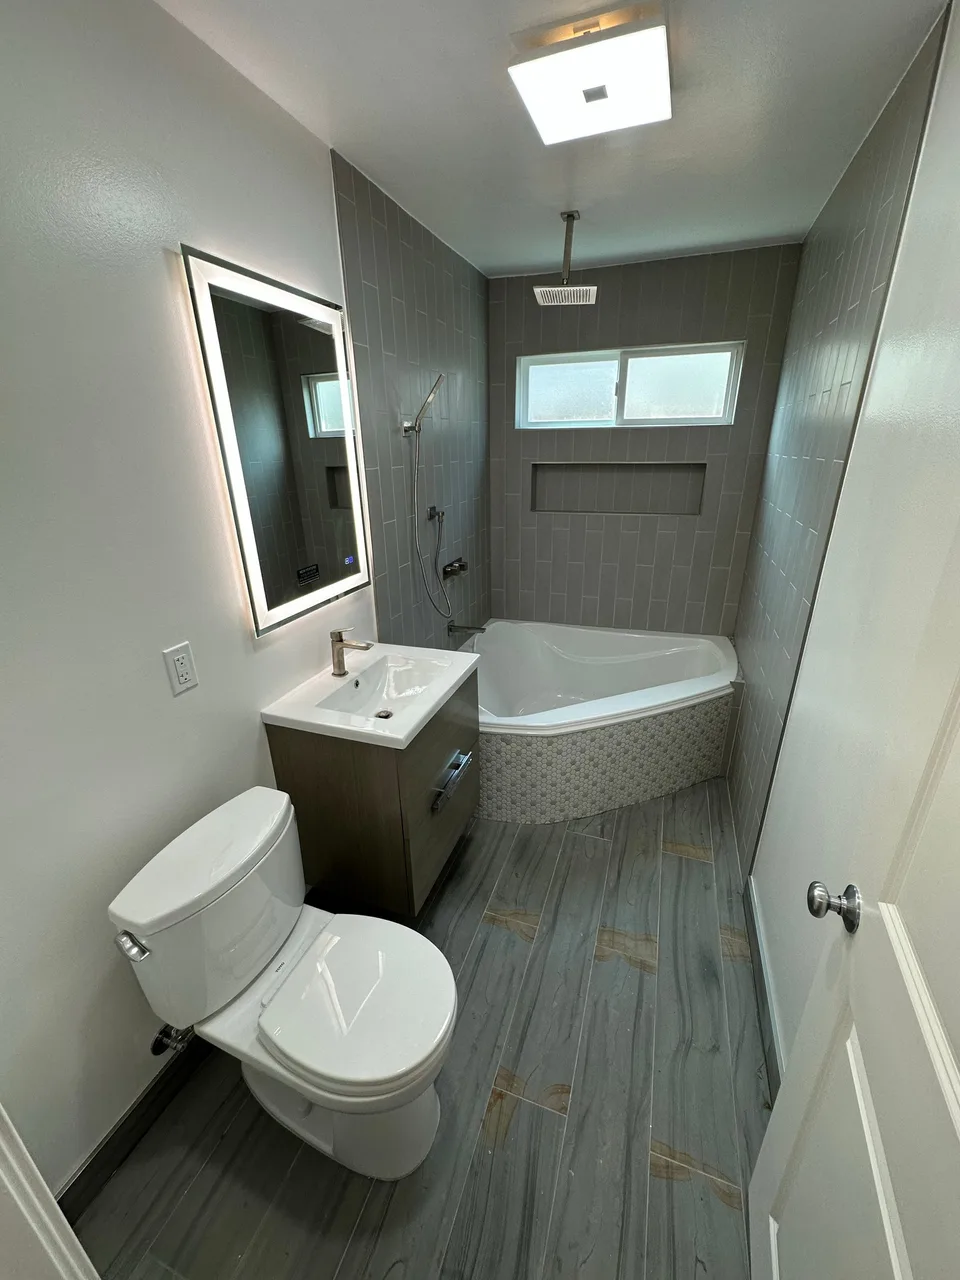
Bathtub and shower layout
Glass-enclosed shower and mosaic niche

Planning a bathroom like this?

Start with a few photos of yours.

Send Adam up to five photos and a line about what you want to change. For suitable projects, he can walk you through a preliminary ballpark range before anyone visits. He replies within one business day.

Veterans, active military, and seniors 65+ save 5% on the contract price, up to $2,500. Ask Adam.

A ballpark is not a final estimate; final scope and price follow a review of the project.

Questions to consider before you start.

Your project starts with a conversation

Tell us what you have in mind.

Send us photos of the kitchen, bathroom, garage, home, or commercial space you want to remodel. For suitable projects in San Jose, the South Bay, and the Peninsula, Landford Construction gives you a free preliminary price range. We respond within one business day.

Veterans, active military, and seniors 65+ save 5%. See details