Commercial Remodel Planning Checklist: What to Define Before Requesting Proposals
Write down the goal, the approvals, the existing conditions, the permit path, and what has to keep running before you ask anyone for a price.

San Jose · South Bay · Peninsula
Practical improvements for your property and business.
Owner-led renovations for commercial properties, with scope planning and coordinated construction. See how our completed Los Gatos projects improved warehouse, office, and restroom spaces.
Request a consultationVeterans, active military, and seniors 65+ save 5%. See details
Define the work before we begin
01
Partition removal where appropriate, office updates, painting, doors, baseboards, and flooring within the agreed scope.
02
Restroom improvements and coordination of plumbing, lighting, electrical, ventilation, and air-conditioning work.
03
We discuss access, the work sequence, and required construction permits and inspections before beginning. Exterior and roof work are reviewed as part of the property-specific scope.
Our work
Open a project to see its scope and project photographs. Before and progress images are included where available.
The city reviewing your project determines its permit requirements. San Jose has a specific route for qualifying minor kitchen and bathroom remodels; work affecting layouts, structure, or other rooms needs the appropriate review. We discuss construction permits and inspections once the actual scope is established.
Start by sharing your project location, priorities, and any photographs you have. Adam will respond within one business day to discuss the next step. For suitable projects, we can discuss a preliminary ballpark range based on photos or video you share with Adam. This is not a final estimate or fixed price; final scope and pricing depend on a review of the project.
Yes. The projects below document commercial building and warehouse renovations in Los Gatos, with before, during, and after photographs.
Yes. Our warehouse project included both office improvements and an expanded restroom alongside flooring and building-system updates.
Sometimes, but uninterrupted operation isn’t assumed. We discuss access and occupancy needs during the initial review, and the proposal and schedule reflect the agreed work sequence. Our guide to keeping a business open during a renovation covers how to plan for it.
The building conditions, agreed improvements, required system changes, access restrictions, and work sequence all matter. A written scope should identify responsibilities and exclusions before comparing proposals. Roof, restroom, office, and warehouse improvements are reviewed for the specific property.
Payments are tied to stages set out in the written contract, so you know each stage and its amount before work starts.
Share the property location, photographs, intended use, priorities, and any known landlord or access requirements. Let Adam know if the space is occupied and when disruption would be difficult. Existing plans and known building issues can help clarify the next steps.
Serving San Jose and communities throughout the South Bay and Peninsula. View our service area.
Write down the goal, the approvals, the existing conditions, the permit path, and what has to keep running before you ask anyone for a price.
San José requires plans for every tenant improvement. Eligible office projects can use the one-meeting STAR review; the rest go through Standard Plan Review.
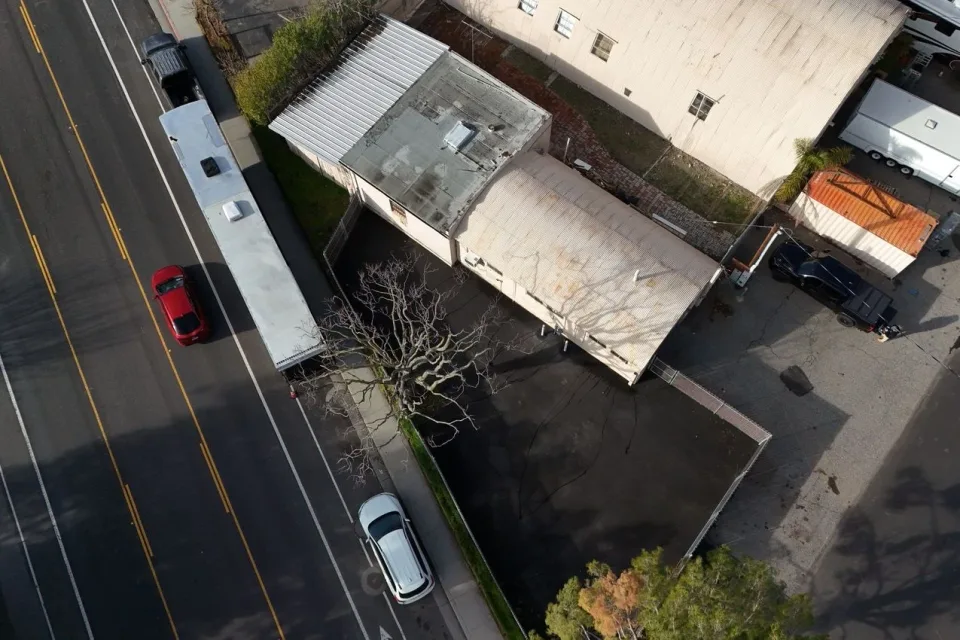
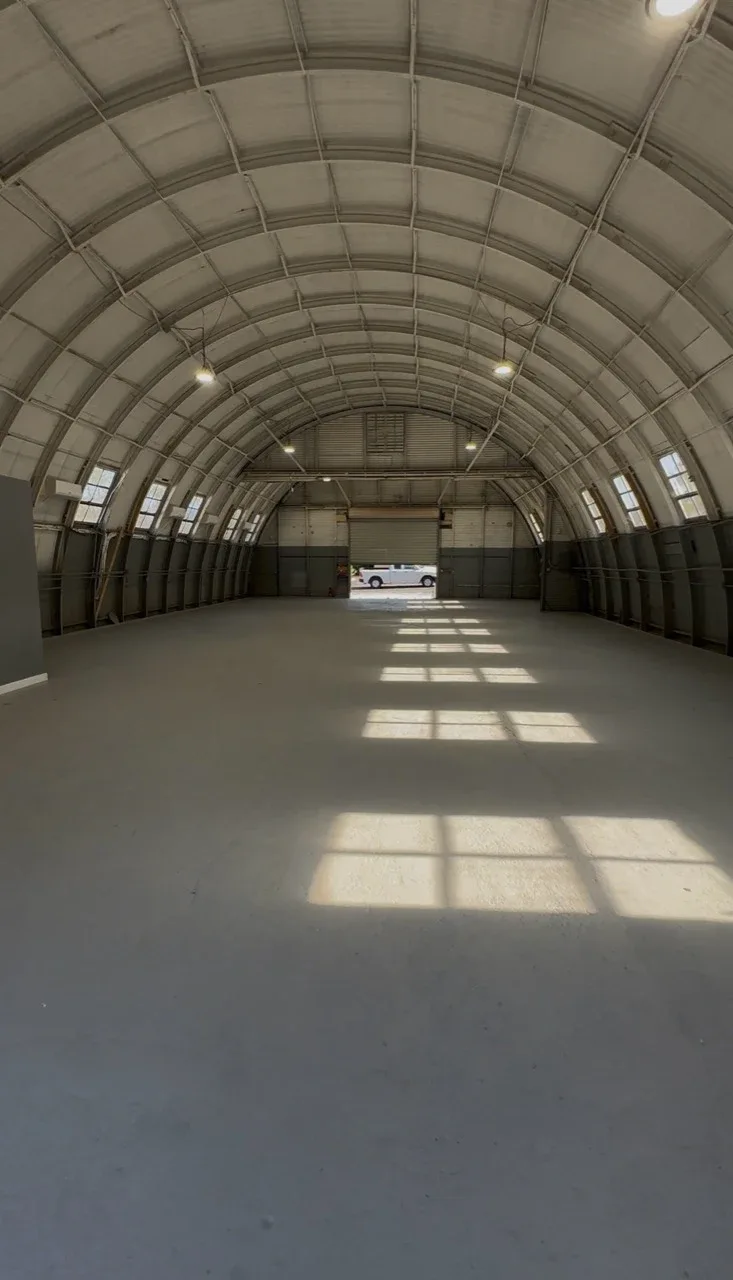
A warehouse and an arched commercial building in Los Gatos: what each renovation involved and how the Town handles permits and its 20% accessibility rule.
Your project starts with a conversation
Send us photos of the kitchen, bathroom, garage, home, or commercial space you want to remodel. For suitable projects in San Jose, the South Bay, and the Peninsula, Landford Construction gives you a free preliminary price range. We respond within one business day.
Veterans, active military, and seniors 65+ save 5%. See details