
Planning a Patterned Kitchen Backsplash: A Los Gatos Project
Plan a patterned backsplash before any tile is set. Pick the focal point, make templates of the wall, and lay the whole pattern out dry so you can see where it lands at the range, sink, window, cabinets, and outlets.
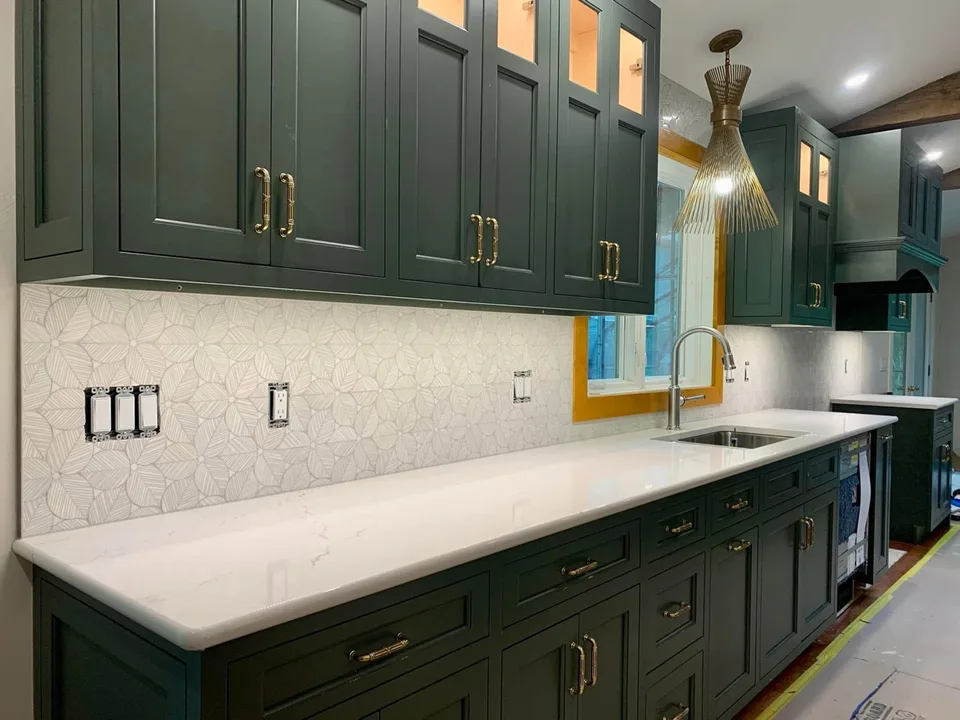
That is how Landford Construction planned the backsplash in this Los Gatos kitchen: wall templates and a full dry layout first, then tile across the sink and range areas and above the window.
How do you plan a patterned backsplash?
A pattern shows layout mistakes that plain tile can hide, because a cut in the wrong place breaks the design. Work through these before setting tile:
- Choose the focal point, usually the range, the sink, or a window
- Mark a center line there and lay the pattern outward from it
- Make templates of the wall, including the window, outlets, and cabinet edges
- Lay out the tile dry and look for thin slivers at the edges
- Decide where the pattern starts and stops, and how it turns any corner
- Pick the grout color with the pattern in front of you, since grout lines change how it reads
What we did in the Los Gatos kitchen
We made wall templates, planned the pattern on them, and did a full dry layout with fitted cutouts before installation. The finished tile runs across the sink and range areas and above the window, so it reads as one wall instead of a single panel.
The Los Gatos project page shows the templates and the dry layout next to the installed tile.
What else the remodel included
The kitchen got dark green cabinetry, light countertops, a new sink and faucet, new appliances, brass-tone hardware, and illuminated glass-front upper cabinets. We moved plumbing and electrical work and ran new lines for the cabinet and under-cabinet lighting.
Settle outlets, switches, and lighting before you finalize the pattern, because they sit on or right next to the tile. Under-cabinet light also falls directly on the backsplash, so it shows the pattern and the grout lines.
Coordinate the tile with everything around it
Look at the tile, countertop, cabinet finish, and hardware together, not one at a time. Confirm the tile’s size and availability early, and order enough to cover the cuts a pattern requires, so the wall doesn’t wait on a reorder.
Permits when plumbing or electrical moves
Los Gatos has its own Building Division. When a remodel needs a building permit there, the Town’s requirements call for plans that show electrical panels, switches, lights, and receptacles, kitchen hoods and venting, and plumbing appliances and fixtures. You submit through the Town’s portal, not by mail or courier, and a permit can be issued only to the property owner or a properly licensed contractor.
In San José, moving fixtures or appliances makes a kitchen a major remodel with plans and plan review. Our San José permit guide explains the difference.
What to decide before work begins
- The cabinet layout and appliance locations
- Sink, faucet, countertop, and backsplash selections
- The tile pattern, its edges, and the areas it covers
- Lighting, outlets, and switches on the tile wall
- Who supplies each material and when it has to be on site
- How changes to the scope or selections will be documented
How Landford Construction handles kitchen remodels
Landford Construction does kitchen remodels in Los Gatos, San Jose, the South Bay, and the Peninsula, including custom cabinetry, quartz countertops, islands, and lighting. Send photos of your kitchen, and for suitable projects Adam gives a preliminary ballpark range before a site visit. Our kitchen remodel checklist covers the other decisions to make before demolition.
The bottom line
Judge a pattern on the wall, not from one sample tile. Templates and a full dry layout let you see it, and fix it, before anything is set.
Official resources
Permit information reflects Town of Los Gatos and City of San José guidance as of November 2026. Confirm requirements with the agency that has jurisdiction over the property.

About the author
Adam Tamerlan Yagibekov owns Landford Construction, Inc., a licensed general building contractor based in San Jose, California (CSLB #1160801). With 9 years in construction and remodeling, Adam prepares each estimate and stays the client’s point of contact through the whole project.
See what this looks like in practice.
Explore the construction scope and completed Landford projects for your type of remodel.
Browse individual projects →