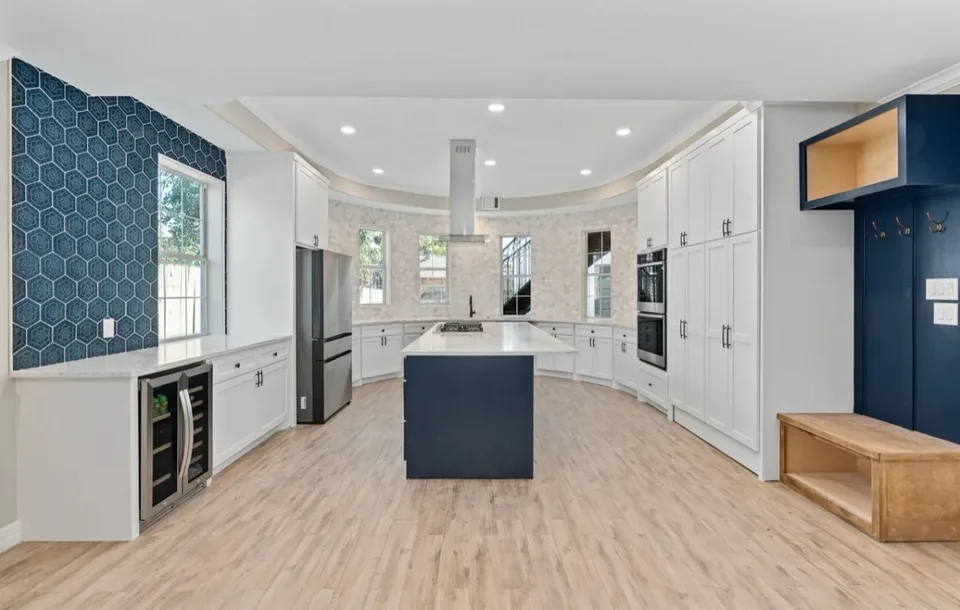
Kitchen Remodel · Los Gatos, 95032
Complete Cabinetry & Finish Installation
- Location
- Los Gatos, CA 95032
- Scope
- Cabinetry and finish installation
- Documented process
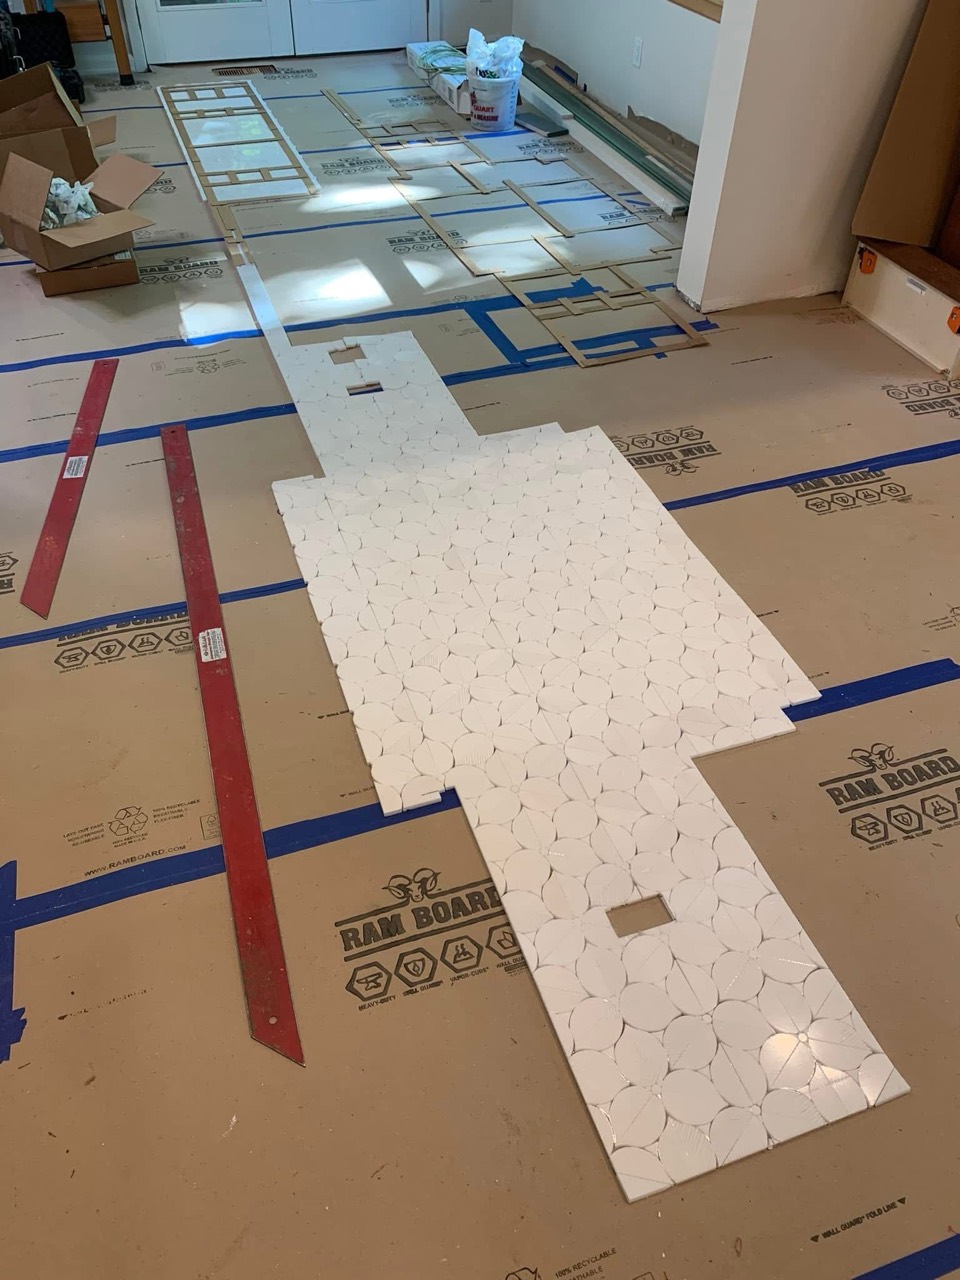
- Backsplash templates and dry layout
The starting point.
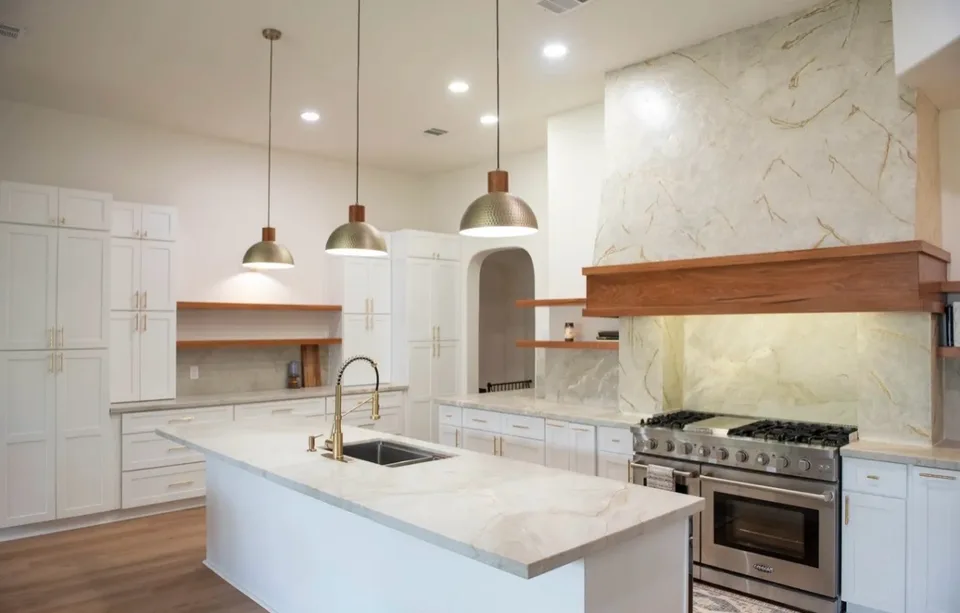
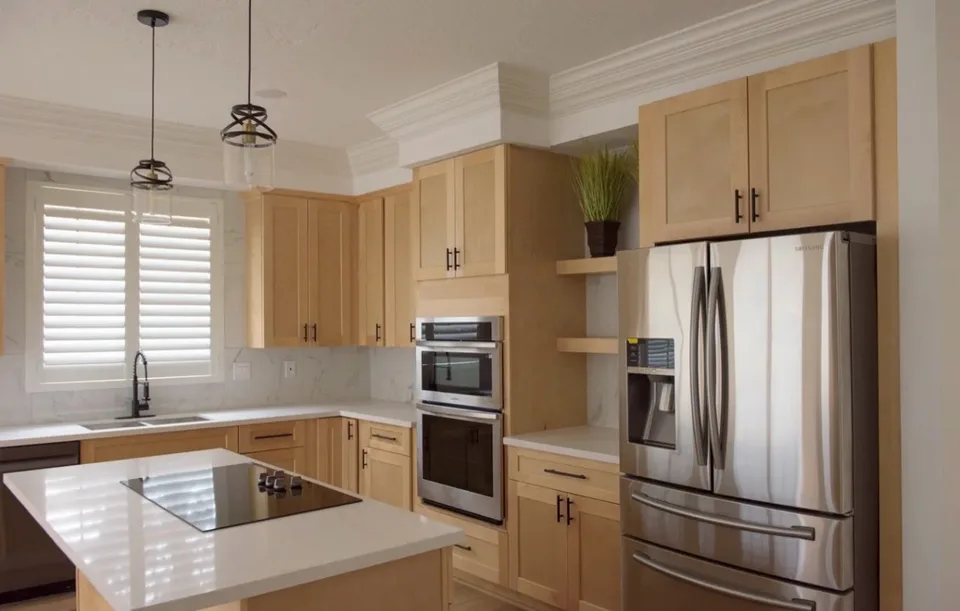
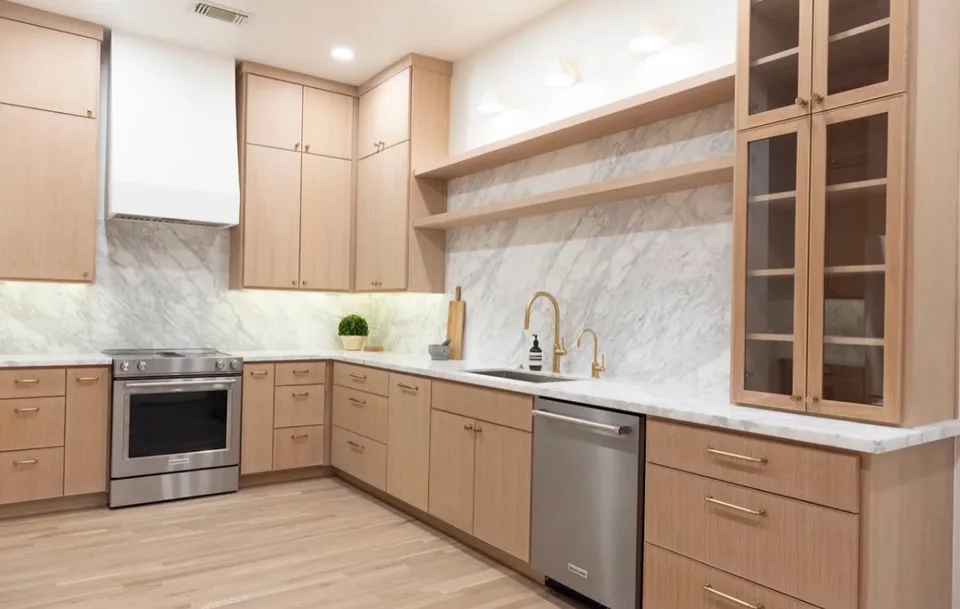
The documented work centers on kitchen cabinetry, surfaces, fixtures, and a patterned backsplash. The gallery includes installation planning and installed backsplash details; it does not show a complete before-condition survey.
What we changed.
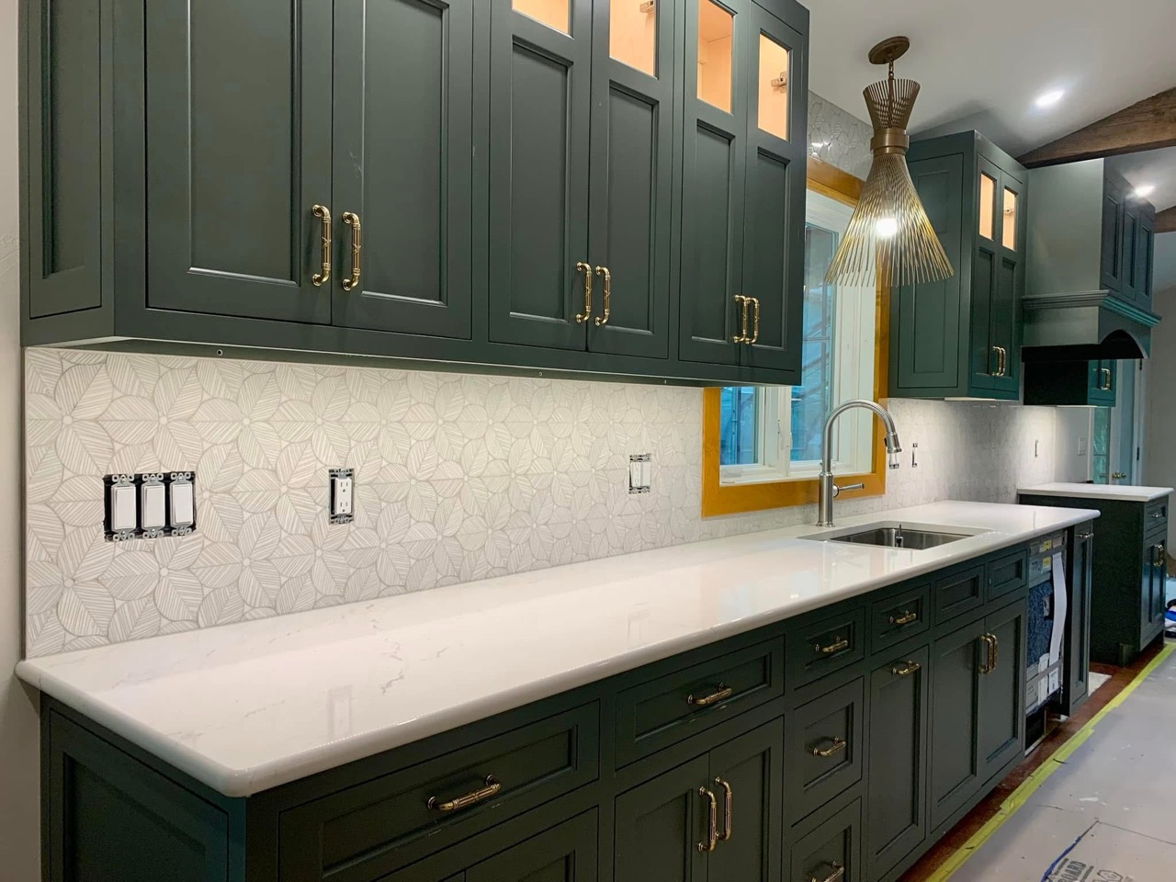
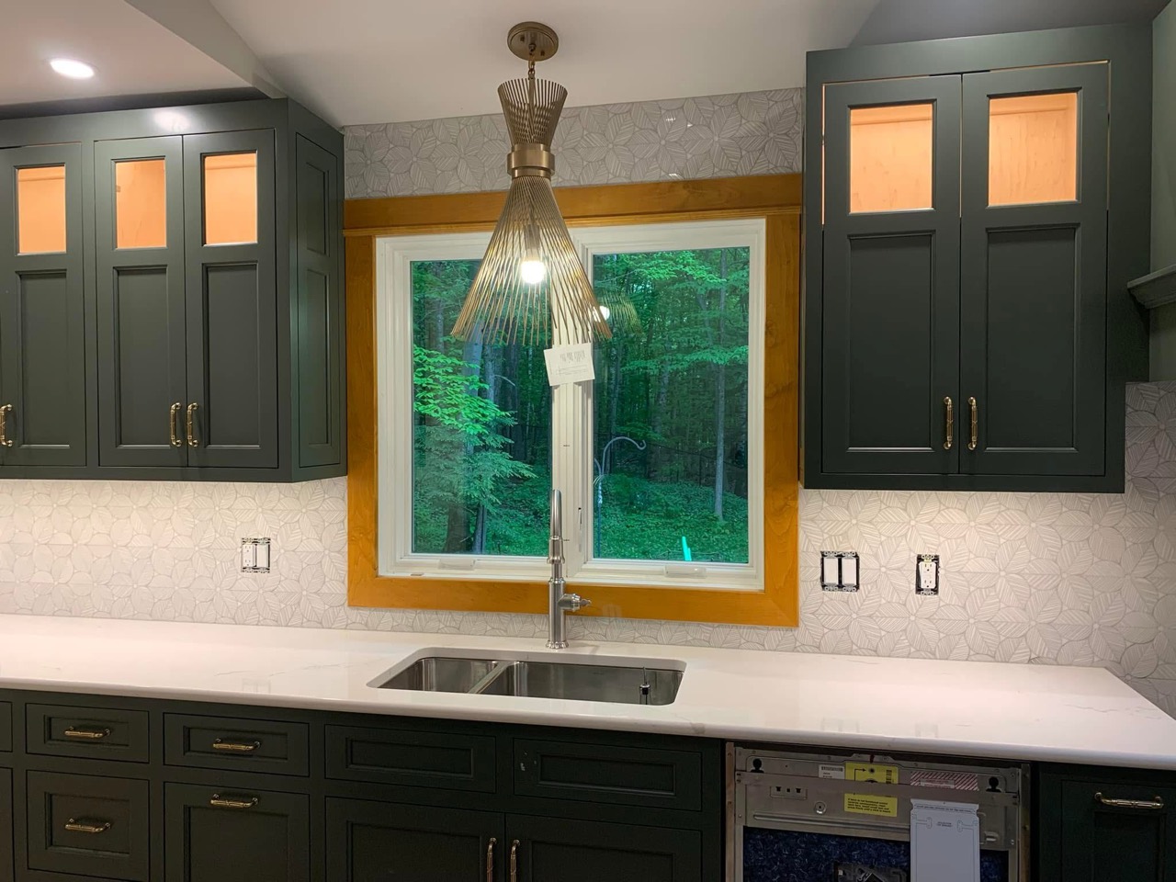
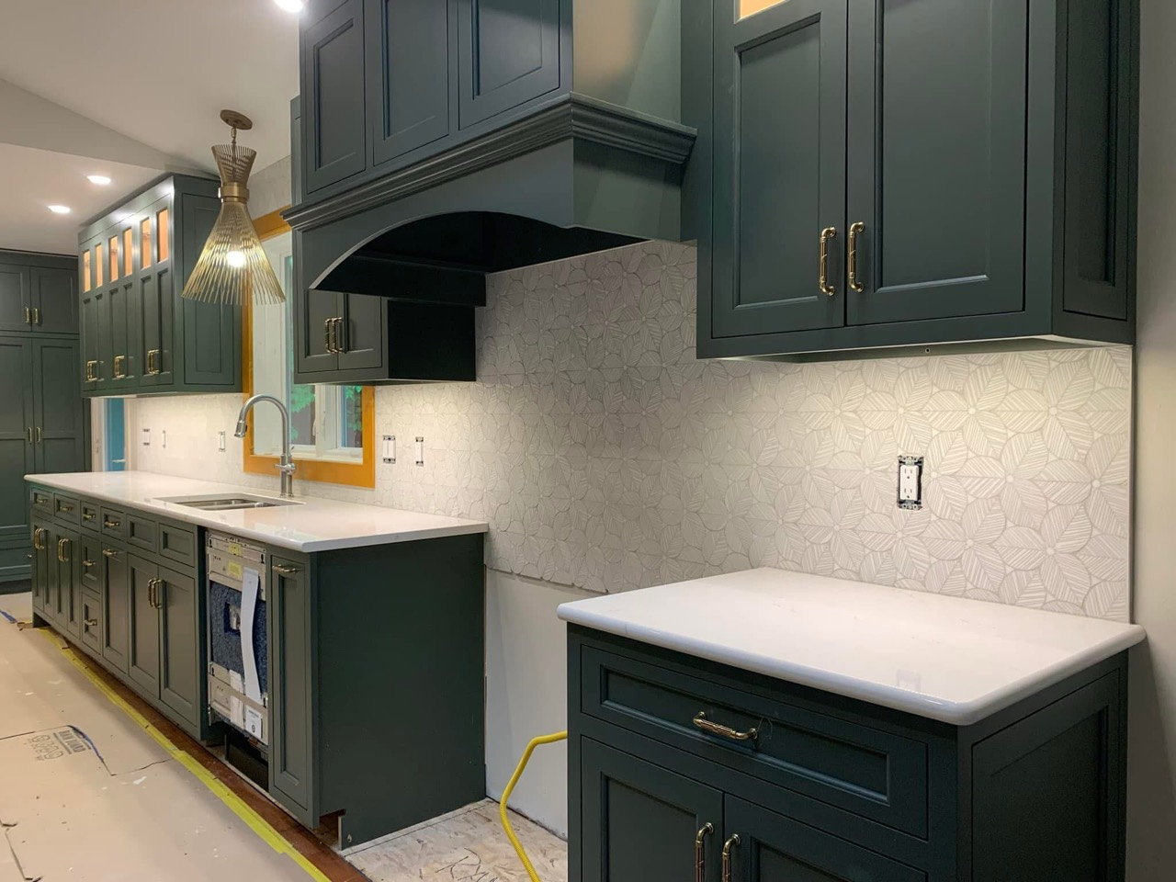
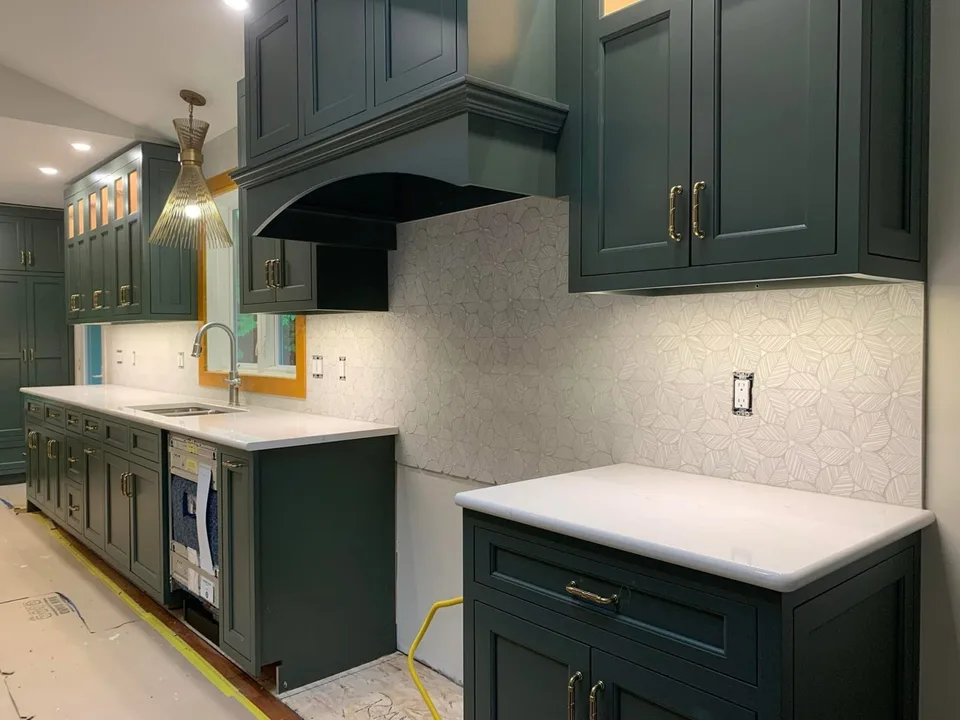
- Installed dark green cabinetry, light countertops, a new sink and faucet, and kitchen appliances.
- Coordinated brass-tone cabinet hardware, illuminated glass-front upper cabinets, and lighting.
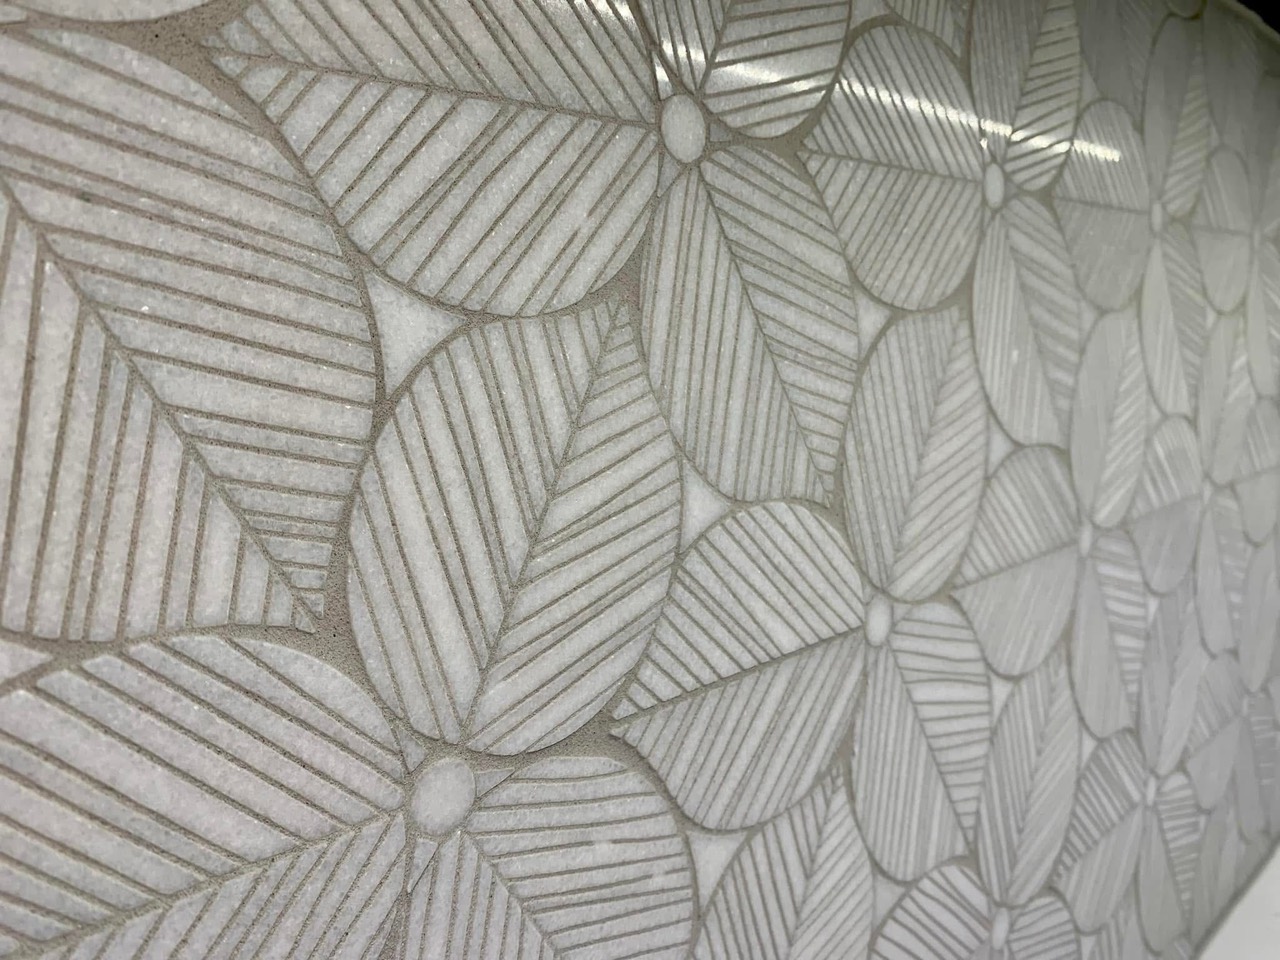
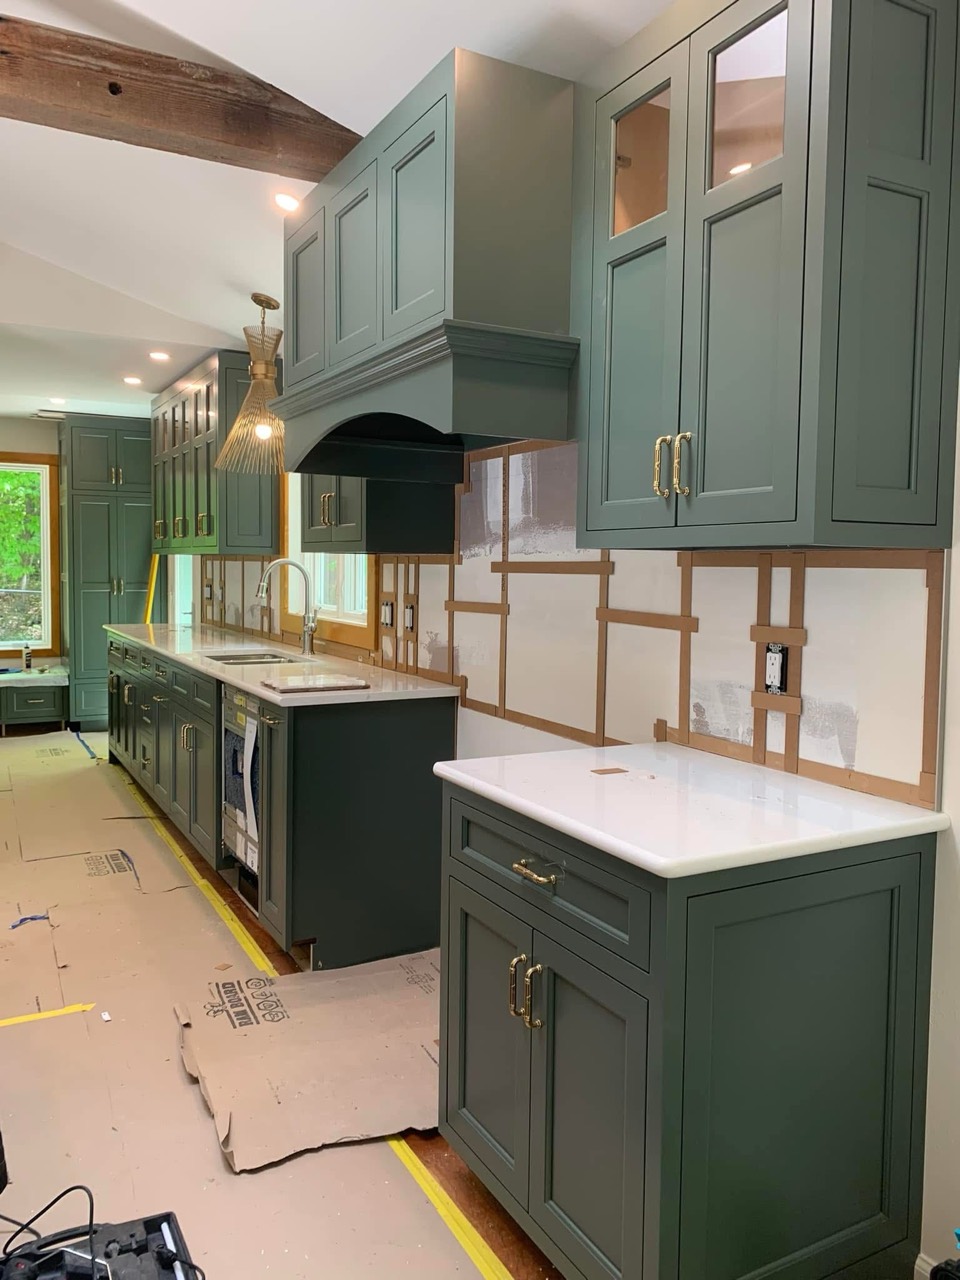
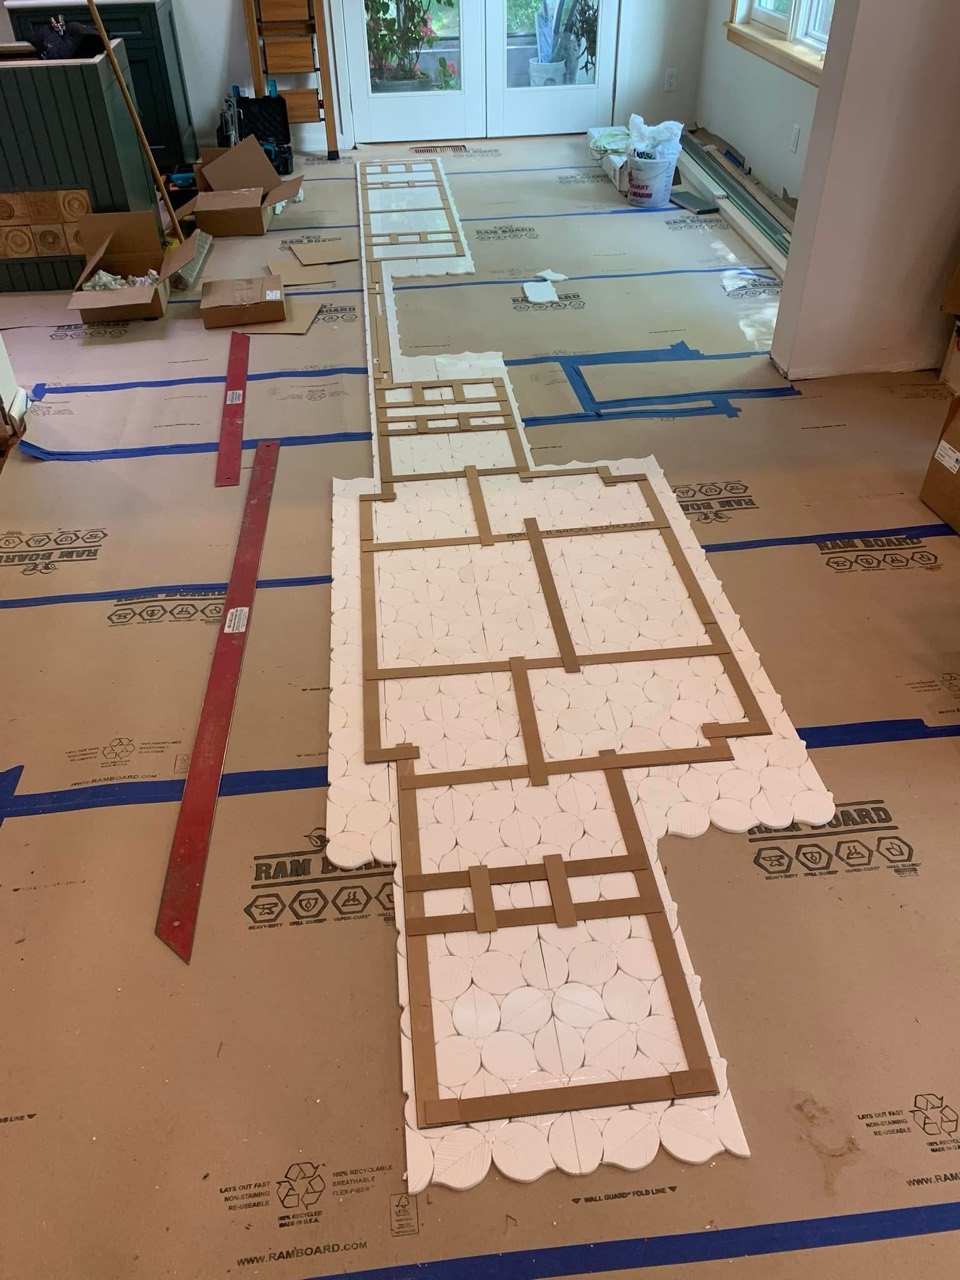
- Used templates and a full dry layout to plan the decorative backsplash before installation.
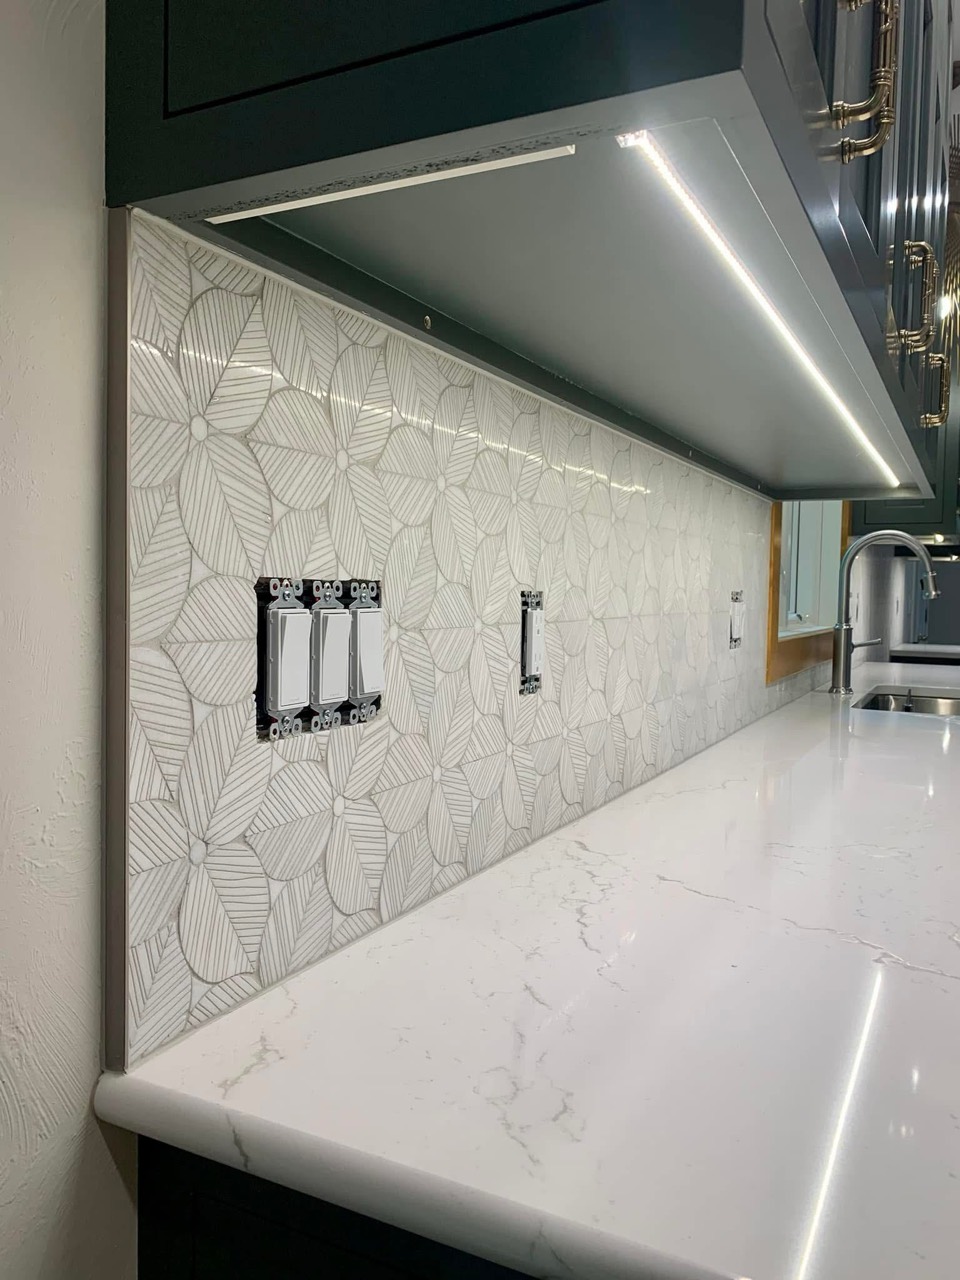
- Installed the pattern across the sink and range areas and above the window, with under-cabinet lighting highlighting the finished detail.
The documented installation.
The installed patterned backsplash brings the wall design together around the cabinetry and lighting. Compare the templates and dry layout with the installed tile details below. These images document the backsplash installation stage.
The project in photographs.
Select a photo to enlarge. Use the arrows or swipe to explore.
In Progress
After