
Kitchen Remodel Checklist for San Jose Homes: Decisions Before Demolition
Decide the layout and pick the appliances before you order cabinets. Appliance sizes set the cabinet openings, the electrical and plumbing work, the hood and its duct, and the countertop cutouts. Finishes come after.
Changes are cheapest on paper. Once demolition starts, every late decision can hold up the trades waiting on it.
Write down what doesn’t work today
- Too little prep space
- Poor light or weak ventilation
- Cabinets that are hard to reach
- Not enough storage
- Tight walkways
- Too few outlets
- Appliances in awkward places
Will the layout change?
Keeping the sink, range, and dishwasher where they are keeps the plumbing, gas, and electrical work simpler. Moving or adding fixtures and appliances can make the kitchen work better, but in San José it makes the project a major remodel with plans and plan review. Our San José permit guide explains the difference.
Taking out a wall is a bigger step. Our guide on removing a wall to open up a kitchen covers load-bearing walls, plans, and the City’s review.
Pick appliances before cabinets
Confirm the model and size of the range, refrigerator, dishwasher, microwave, and hood before cabinets are ordered. Each one affects cabinet openings, power, gas or water lines, and the countertop.
New appliances can also change the electrical load, so ask whether the panel can take the new circuits before you commit. Palo Alto, for example, asks for a residential load calculation even for its instant kitchen and bath permit, and that permit isn’t available when a project needs a panel upgrade.
Plan the hood and its duct
The City of San José’s key requirements for minor kitchen remodels say kitchen exhaust fans must be ducted to the outside, with a HERS report. A replacement range hood also needs at least 100 CFM and Energy Star equipment. Decide where the duct will run before cabinets and ceiling work are set.
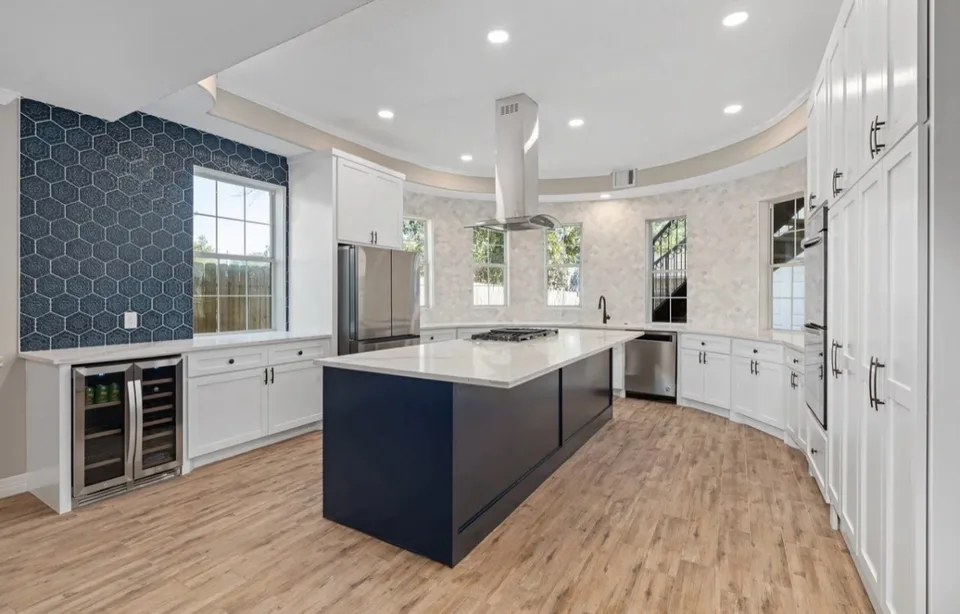
A cooktop in an island changes that plan. Landford’s San Jose kitchen has a cooktop in a navy island under a suspended range hood, and the Palo Alto kitchen also puts the cooktop in the island.
Plan storage by task
- Pots and pans near the range
- Utensils near the prep area
- Dishes near the dishwasher
- Trash and recycling near the sink
- Small appliances near outlets
Layer the lighting
New light fixtures can mean new wiring, so settle them with the layout. In Landford’s Los Gatos kitchen, we ran new lines for the cabinet and under-cabinet lighting.
- General ceiling light
- Task light over counters
- Light under upper cabinets
- Pendants over an island
- Daylight from windows
What order does the work happen in?
The exact order depends on the kitchen, but most remodels follow this sequence. Inspections apply when the work is under a permit, and your permit card lists which ones. In the Los Gatos kitchen, the cabinets and countertops were in place when the backsplash was templated and laid out dry; the project write-up shows how the tile, cabinets, and lighting were planned together.
- Protection of floors and nearby surfaces, then demolition
- Framing, plumbing, gas, electrical, and ventilation rough work
- Rough inspections
- Drywall, then cabinets, then countertops
- Backsplash and finish flooring, in the order the project needs
- Appliances, fixtures, lights, and hardware
- Final inspection, cleanup, and walkthrough
Confirm these before demolition
- Final layout and cabinet design
- Appliance models and sizes
- Hood and duct route
- Sink and faucet
- Countertop and backsplash
- Flooring transitions
- Lighting and switches
- Hardware and paint
- Who handles the permit
- Product delivery dates
- Where you’ll cook during the work
How Landford Construction handles kitchen remodels
Landford Construction does kitchen remodels in San Jose, the South Bay, and the Peninsula, including custom cabinetry, quartz countertops, islands, and lighting. Landford applies for the permit, updates you after each stage and inspection, and walks through the finished kitchen with you. To plan meals while the kitchen is out of use, read about living at home during a remodel.
Send photos of your kitchen, and for suitable projects Adam gives a free preliminary price range before a site visit.
The bottom line
Settle the layout and the appliances first, then the cabinets and the hood, then the finishes. A kitchen works because of the decisions made before demolition.
Official resources
City requirements summarized here come from official city pages as of November 2026. They are not a complete list of code requirements; confirm your project with the agency that has jurisdiction over the property.

About the author
Adam Tamerlan Yagibekov owns Landford Construction, Inc., a licensed general building contractor based in San Jose, California (CSLB #1160801). With 9 years in construction and remodeling, Adam prepares each estimate and stays the client’s point of contact through the whole project.
See what this looks like in practice.
- Complete Cabinetry & Finish Installation — Los Gatos
- Navy Island, White Cabinetry & Curved Layout — San Jose
- Natural Wood Cabinetry & Island Cooktop — Palo Alto
Explore the construction scope and completed Landford projects for your type of remodel.
Browse individual projects →