Commercial Remodeling · Los Gatos, CA 95032

Commercial Building Renovation
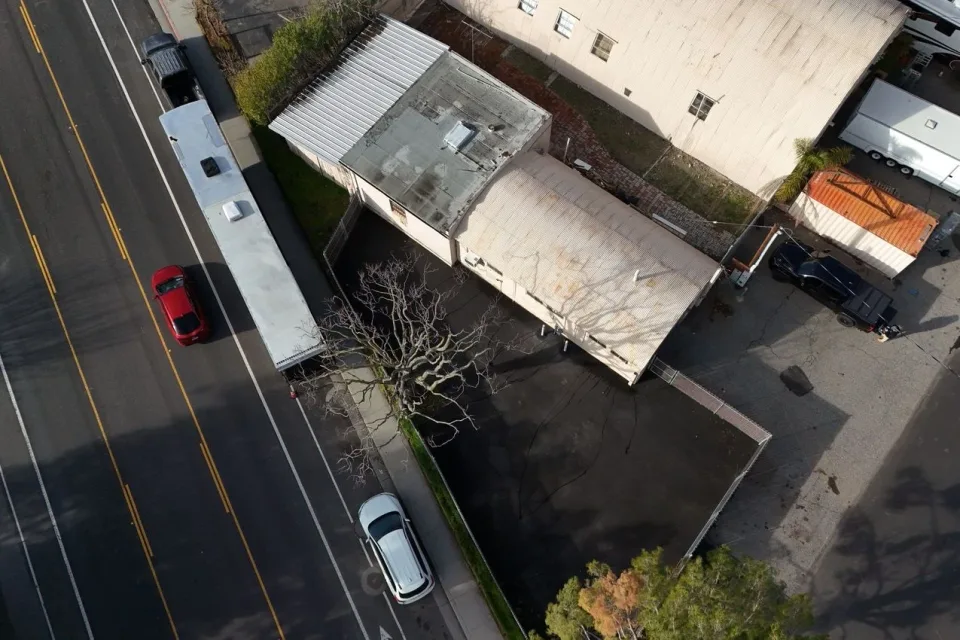
An aerial view showing the building’s footprint, curved roof, and adjoining flat-roof section.
BeforeCommercial Property — Aerial View

About the project.

This commercial renovation refreshed the building’s interior while preserving its distinctive arched structure. Work included restroom reconstruction, updated lighting and electrical work, air conditioning, interior painting, and epoxy flooring.

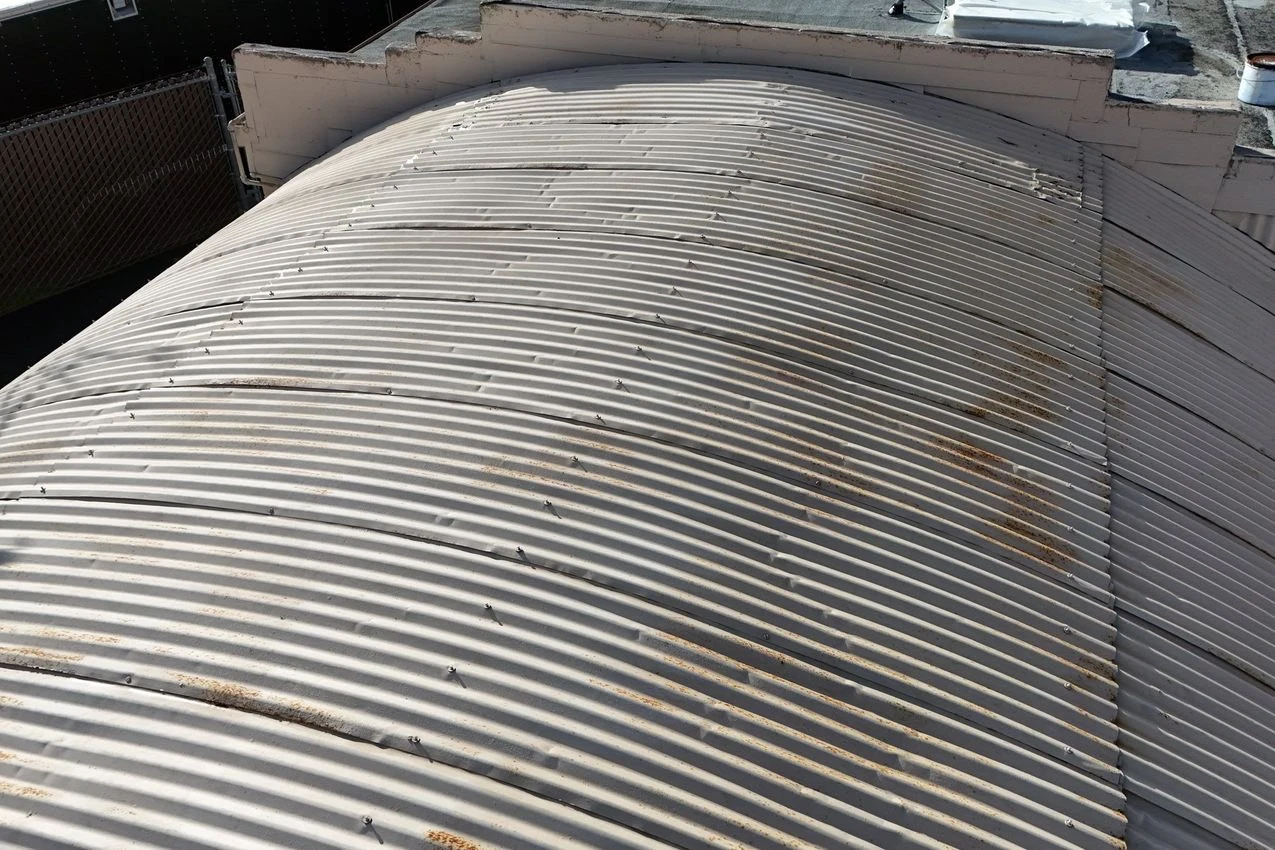
The flat roof received completely new decking and a TPO roofing system. Holes in the curved metal roof were patched, and the entire metal roof was coated with silicone.

The project in photographs.

Select a photo to enlarge. Use the arrows or swipe to explore.

Before
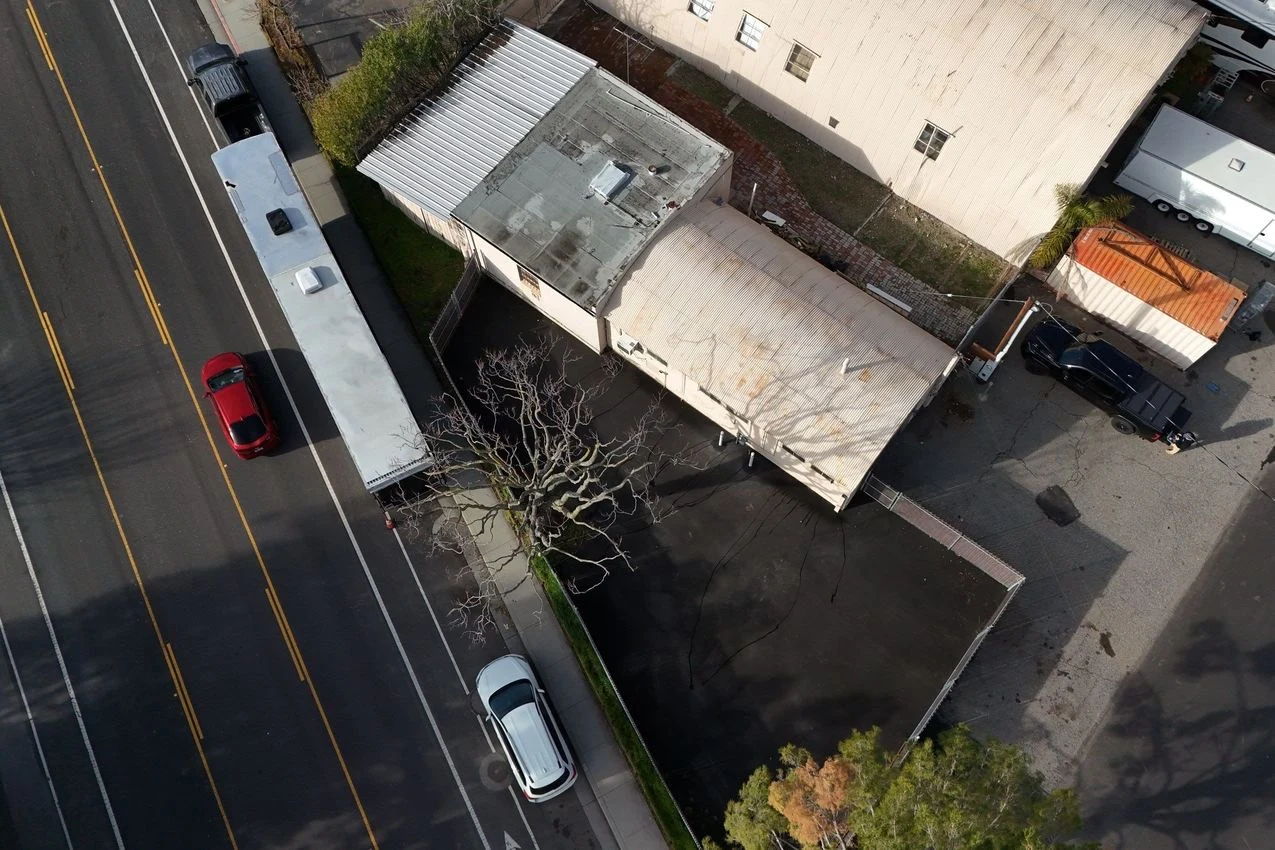
An aerial view showing the building’s footprint, curved roof, and adjoining flat-roof section.
Commercial Property — Aerial ViewAn aerial view showing the building’s footprint, curved roof, and adjoining flat-roof section.
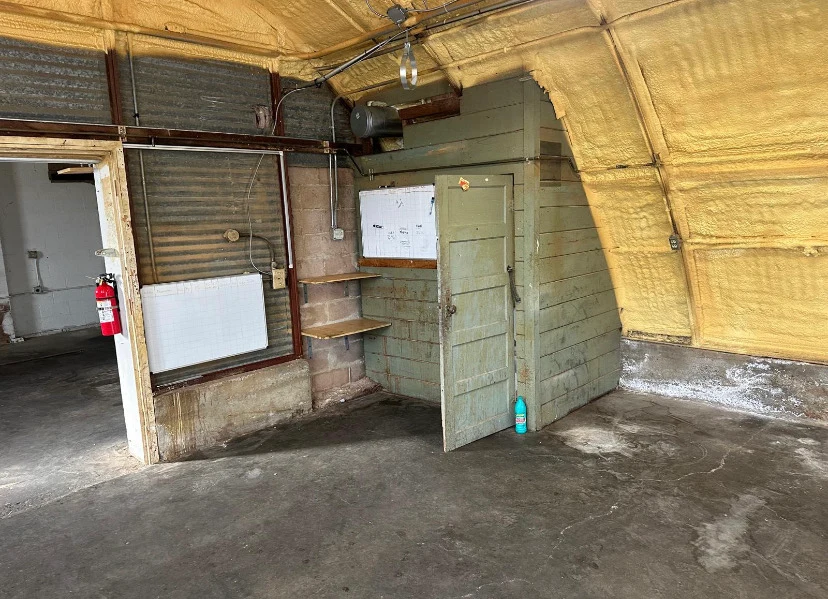
The original restroom enclosure within the arched space, surrounded by exposed insulation and unfinished surfaces.
Existing Restroom EnclosureThe original restroom enclosure within the arched space, surrounded by exposed insulation and unfinished surfaces.
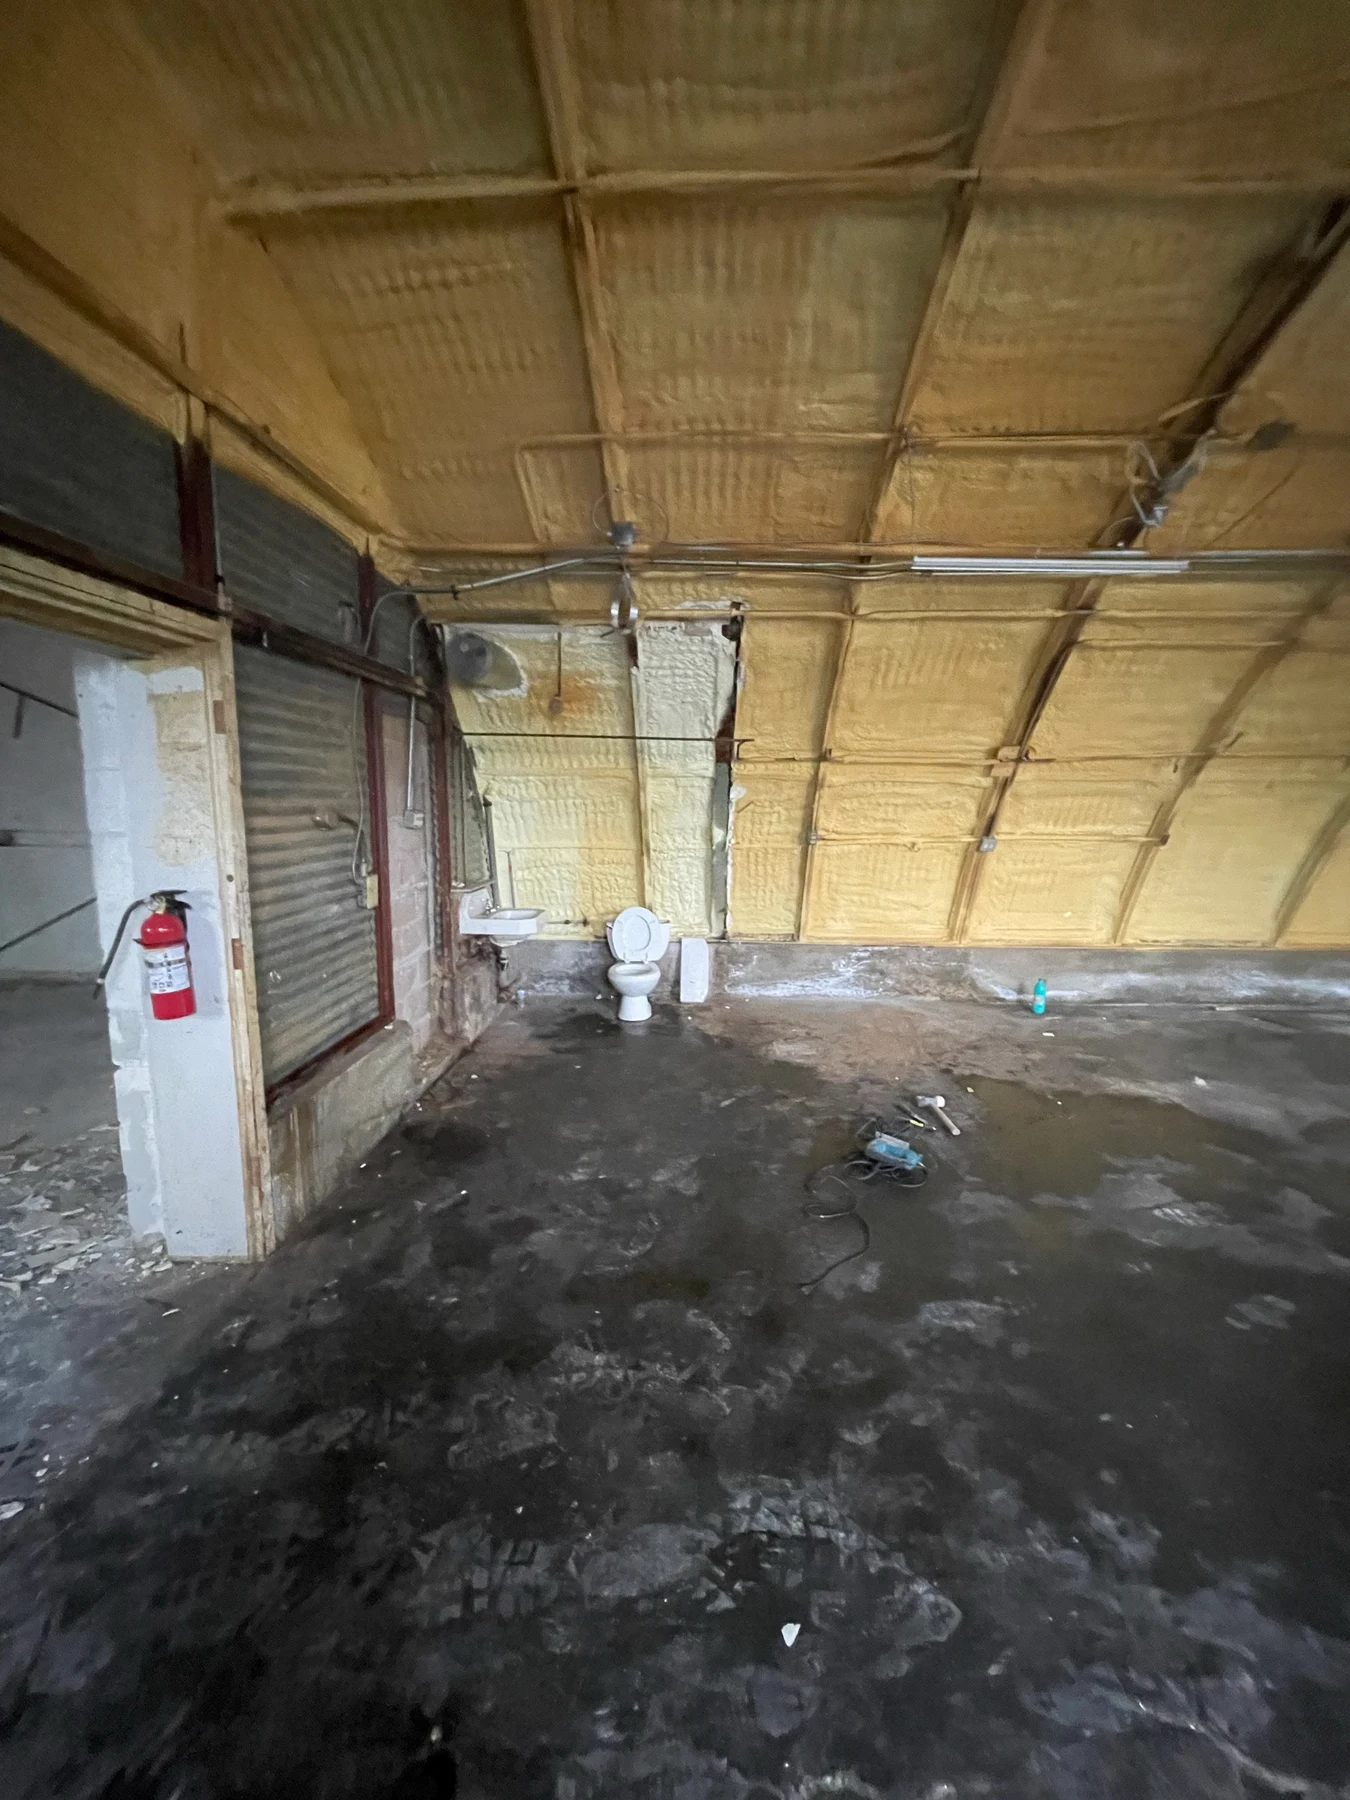
With the enclosure removed, the existing toilet and sink remain visible against the curved wall.
Restroom Area During DemolitionWith the enclosure removed, the existing toilet and sink remain visible against the curved wall.
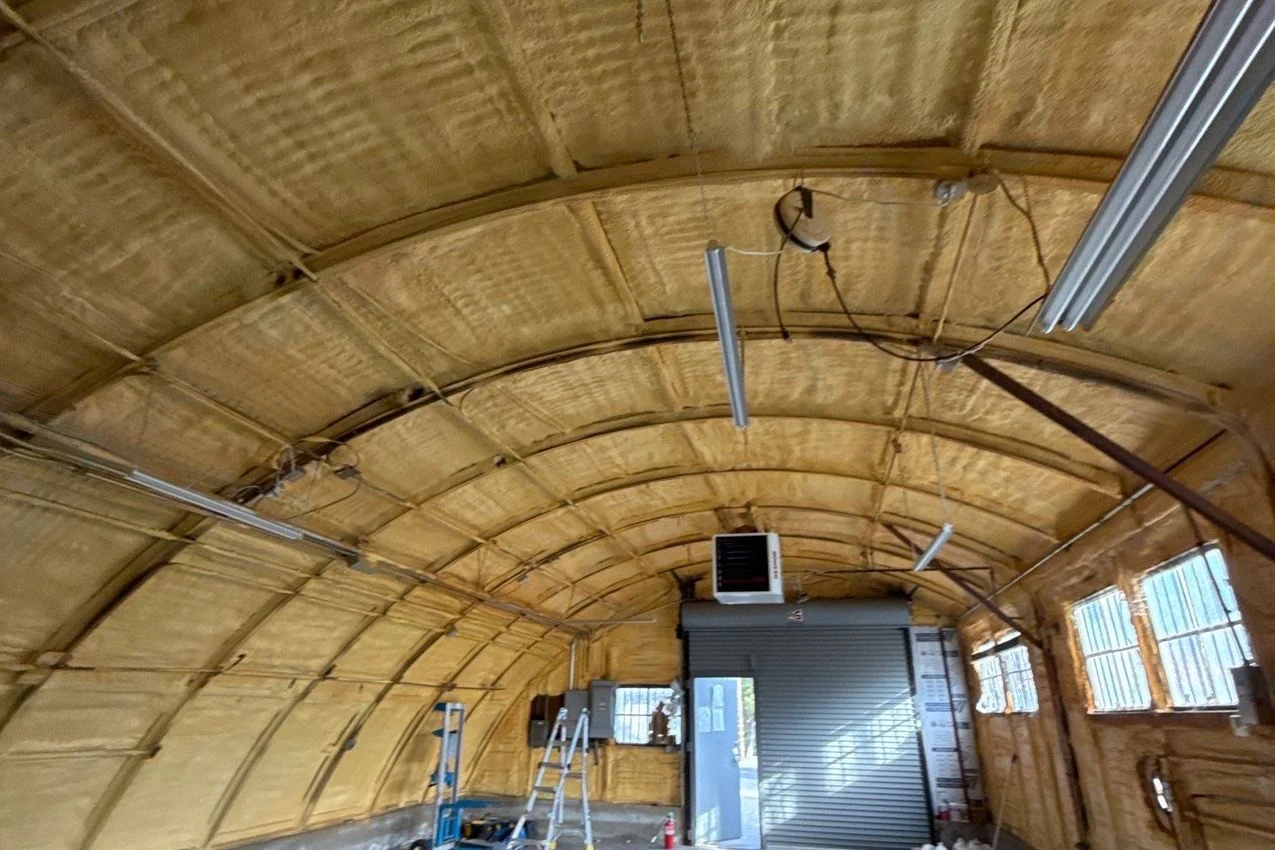
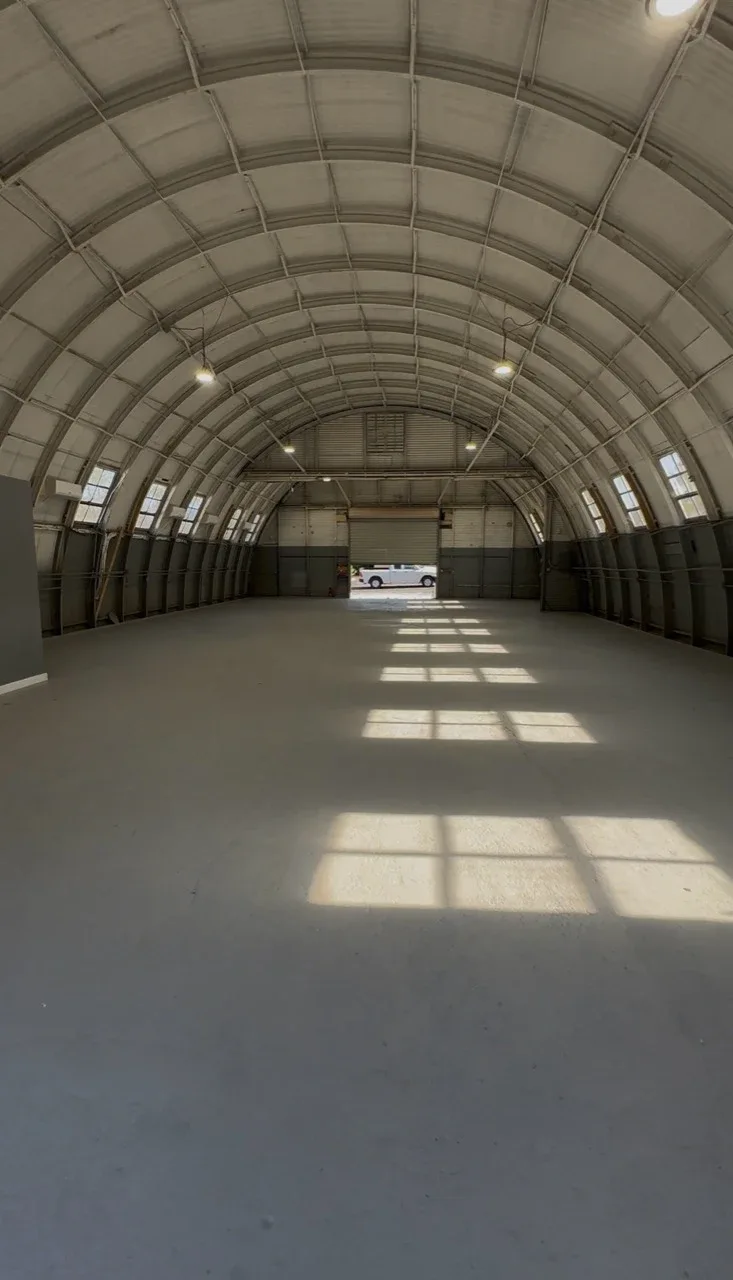
The main interior facing the roll-up door, showing the existing insulation, lighting, and exposed building structure.
Arched Interior & Roll-Up DoorThe main interior facing the roll-up door, showing the existing insulation, lighting, and exposed building structure.
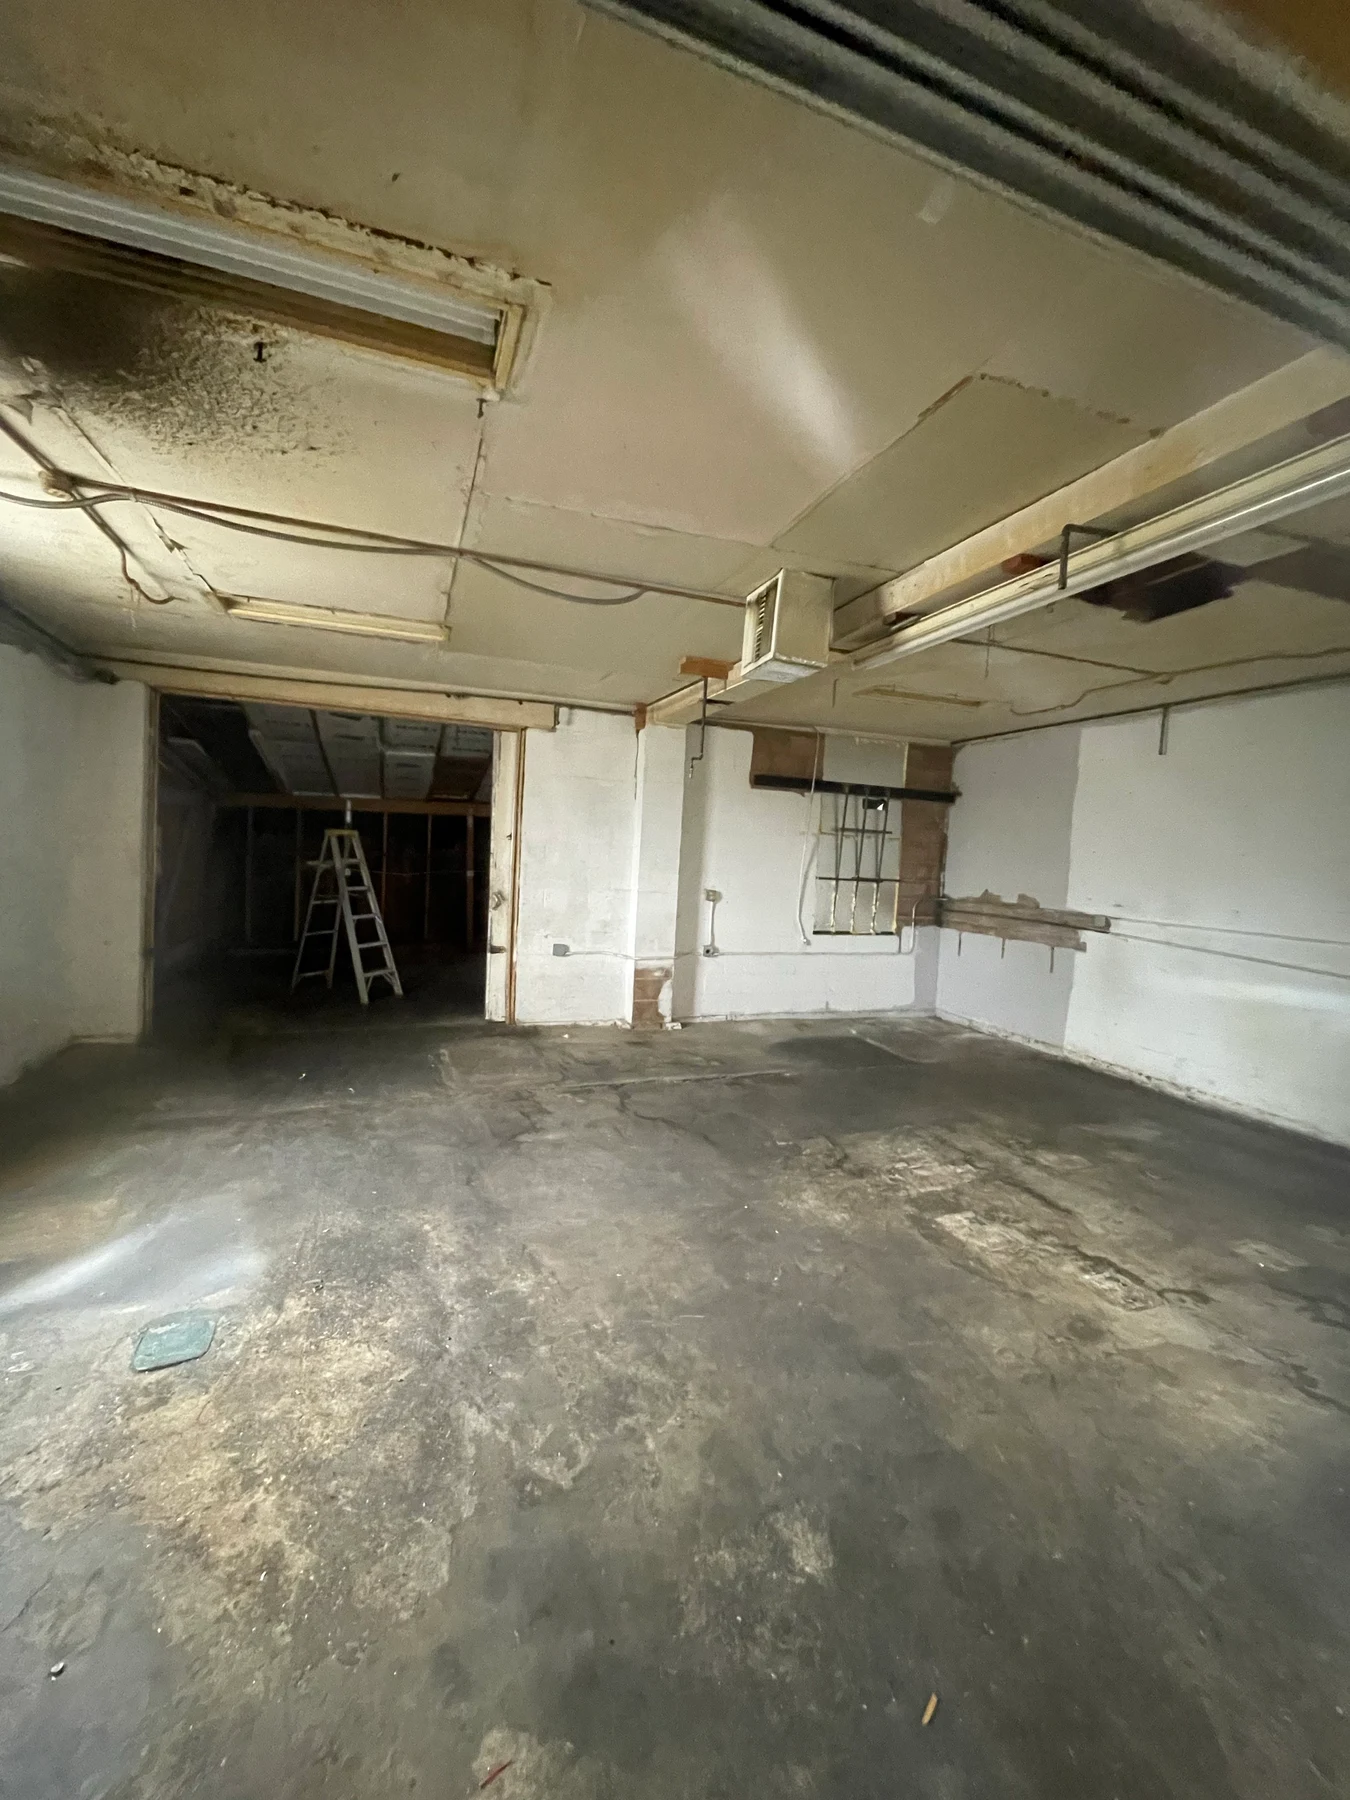
The adjoining room with worn ceiling finishes, existing light fixtures, and an unfinished concrete floor.
Adjoining Room — Existing FinishesThe adjoining room with worn ceiling finishes, existing light fixtures, and an unfinished concrete floor.
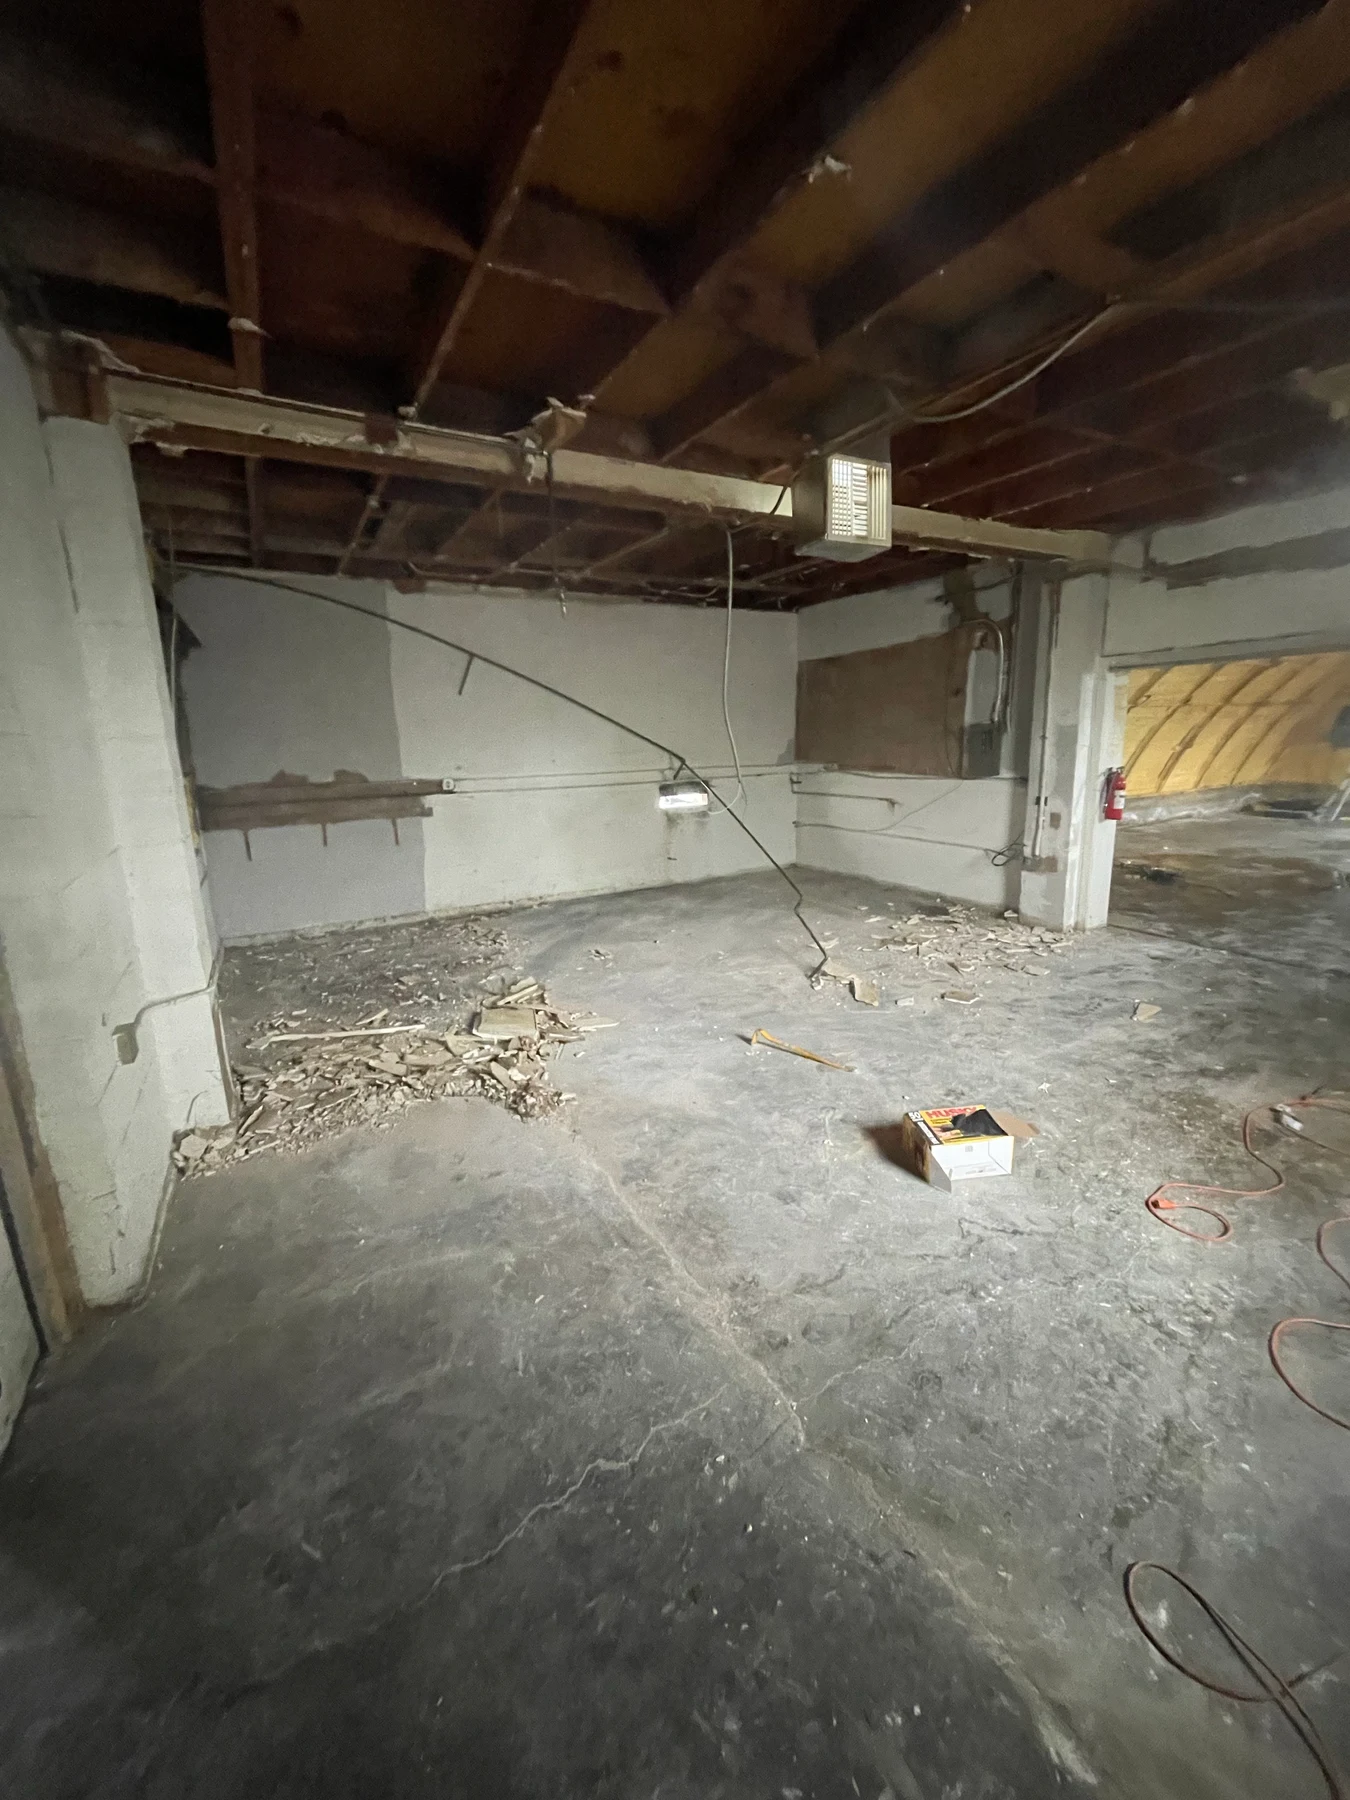
Removal of the ceiling finishes exposes the wood framing above the adjoining room.
Ceiling DemolitionRemoval of the ceiling finishes exposes the wood framing above the adjoining room.
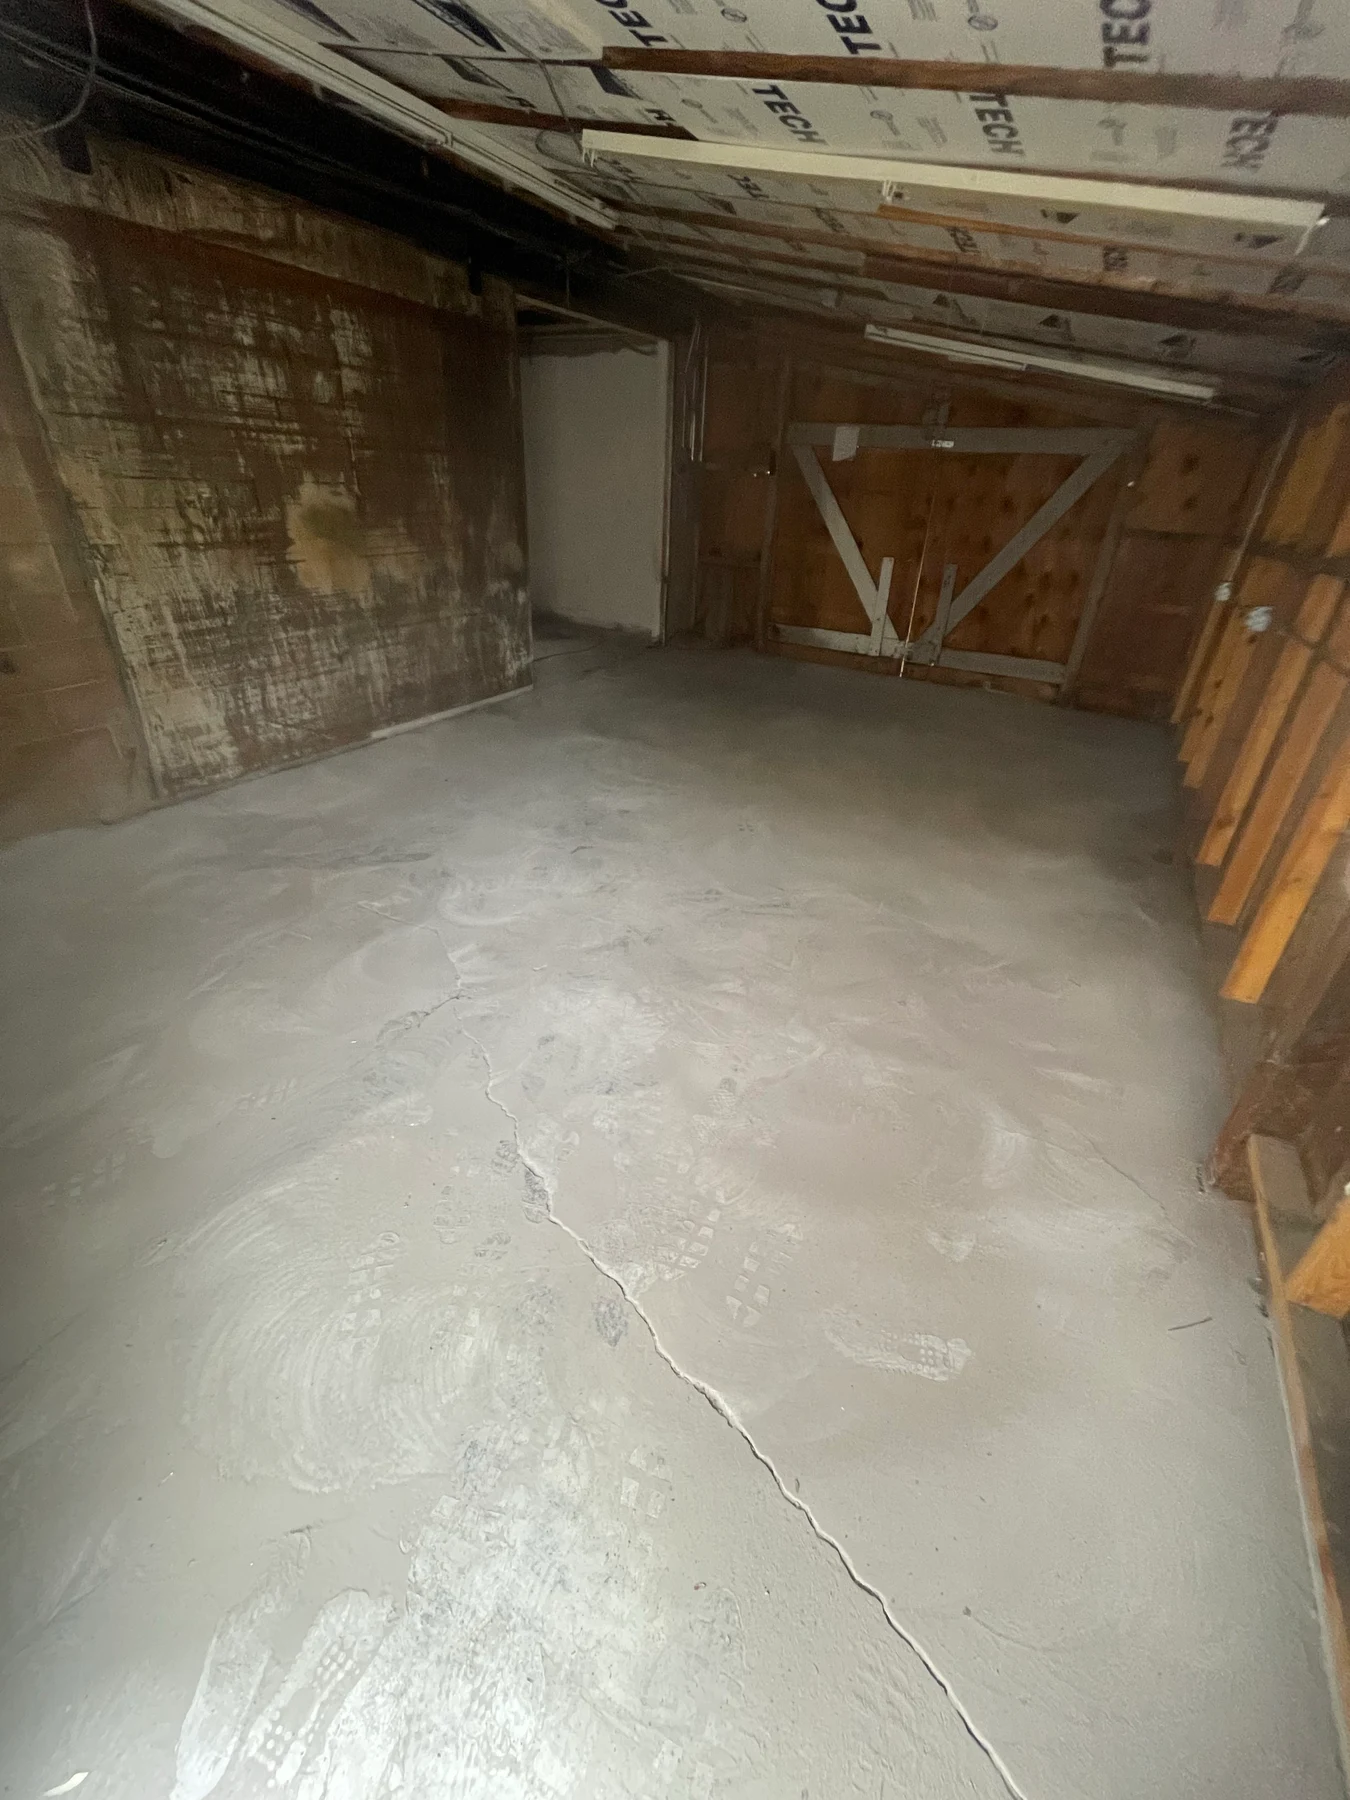
The secondary room showing the existing concrete floor, exposed wall framing, and double doors.
Secondary Room — Floor & Wall ConditionsThe secondary room showing the existing concrete floor, exposed wall framing, and double doors.
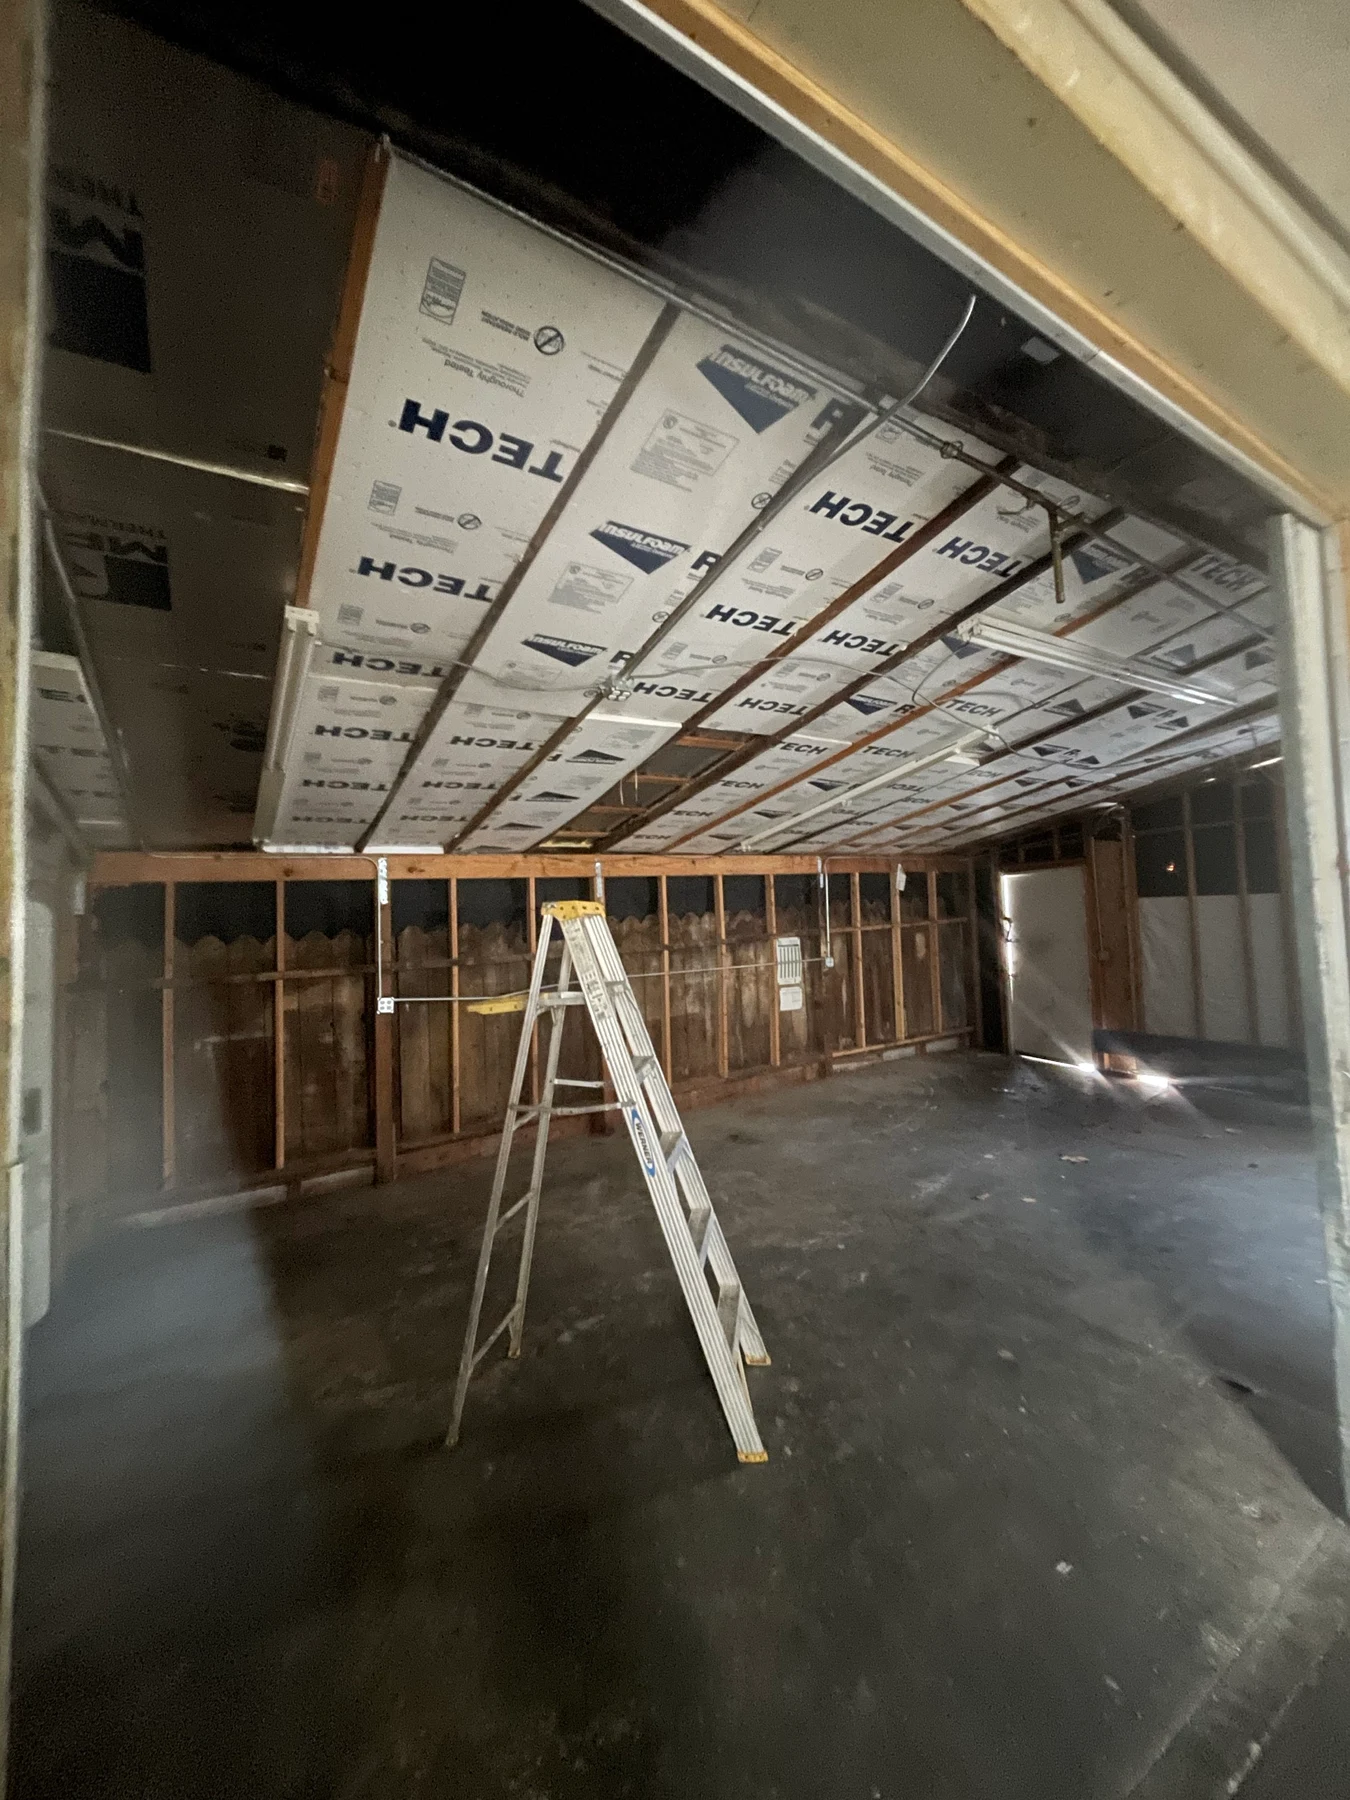
An additional view documenting the room’s exposed framing, ceiling insulation, and existing electrical routing.
Secondary Room — Opposite ViewAn additional view documenting the room’s exposed framing, ceiling insulation, and existing electrical routing.
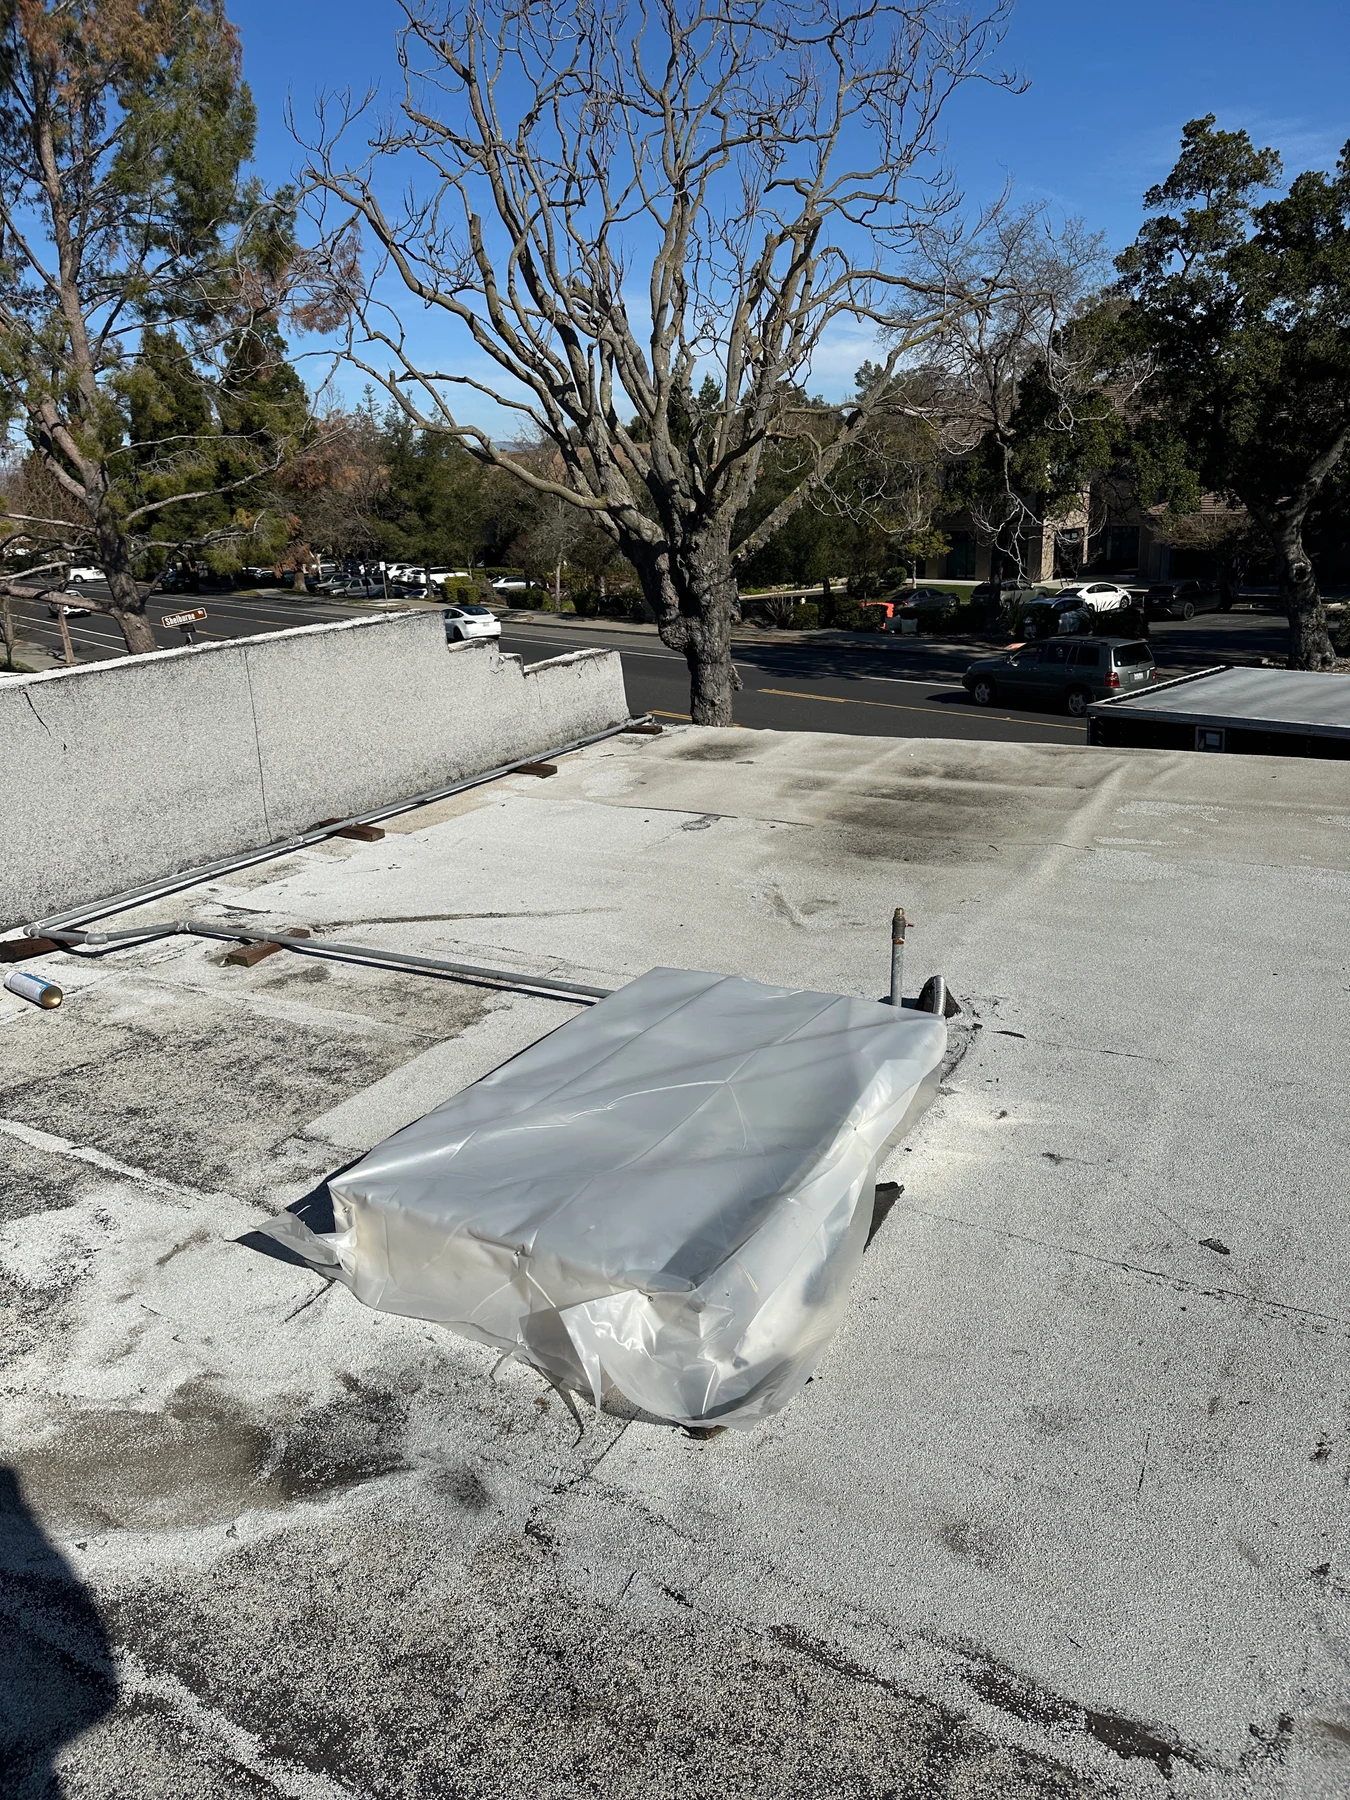
The flat-roof surface prior to complete deck replacement and installation of the new TPO roofing system.
Existing Flat RoofThe flat-roof surface prior to complete deck replacement and installation of the new TPO roofing system.
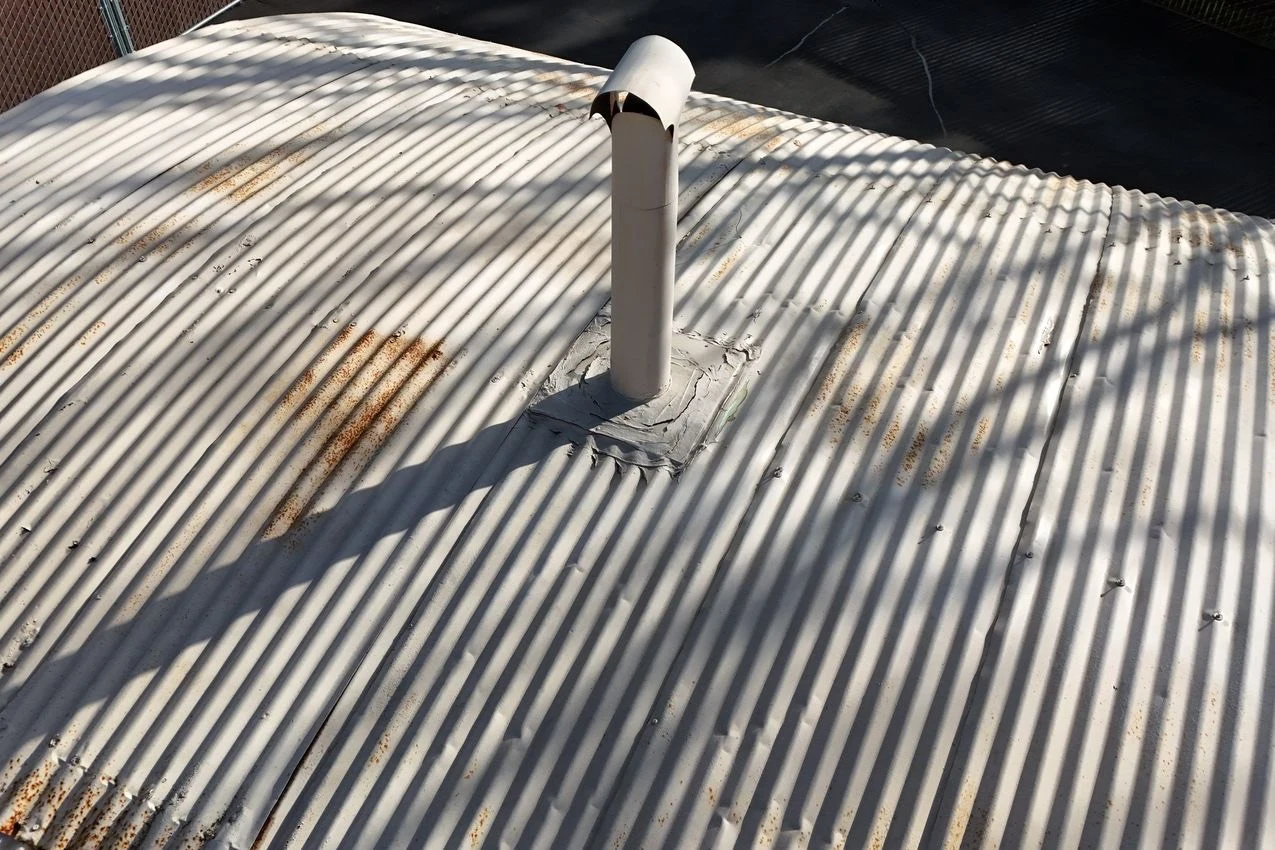
Existing sealant around a roof penetration, with visible weathering and rust on the surrounding metal panels.
Metal Roof — Vent DetailExisting sealant around a roof penetration, with visible weathering and rust on the surrounding metal panels.
The curved metal roof prior to patching holes and applying a silicone coating across its entire surface.
Curved Metal Roof — Surface ConditionsThe curved metal roof prior to patching holes and applying a silicone coating across its entire surface.

In Progress

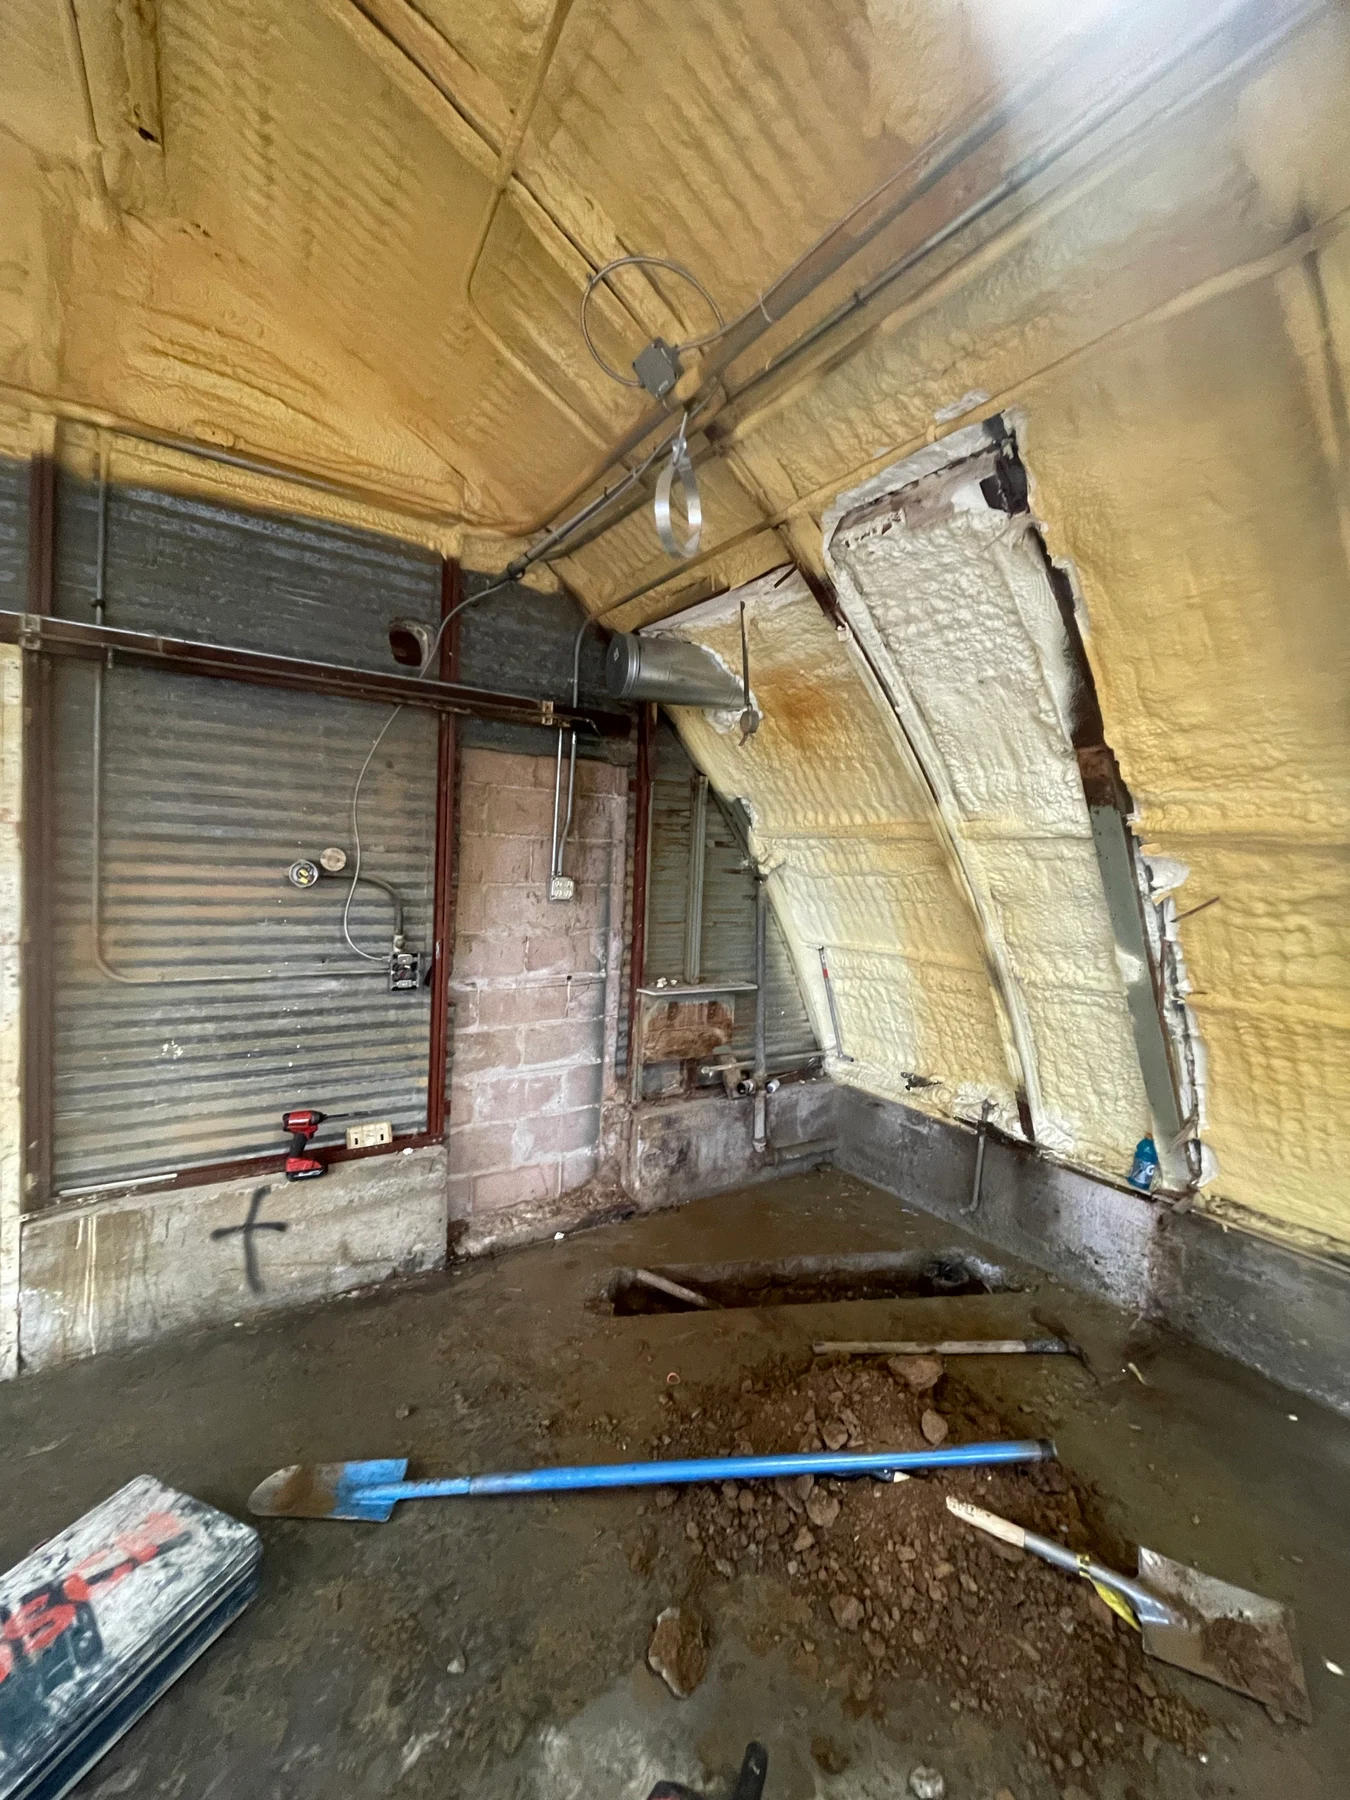
The concrete floor opened in the restroom area during reconstruction.
Restroom Floor ExcavationThe concrete floor opened in the restroom area during reconstruction.
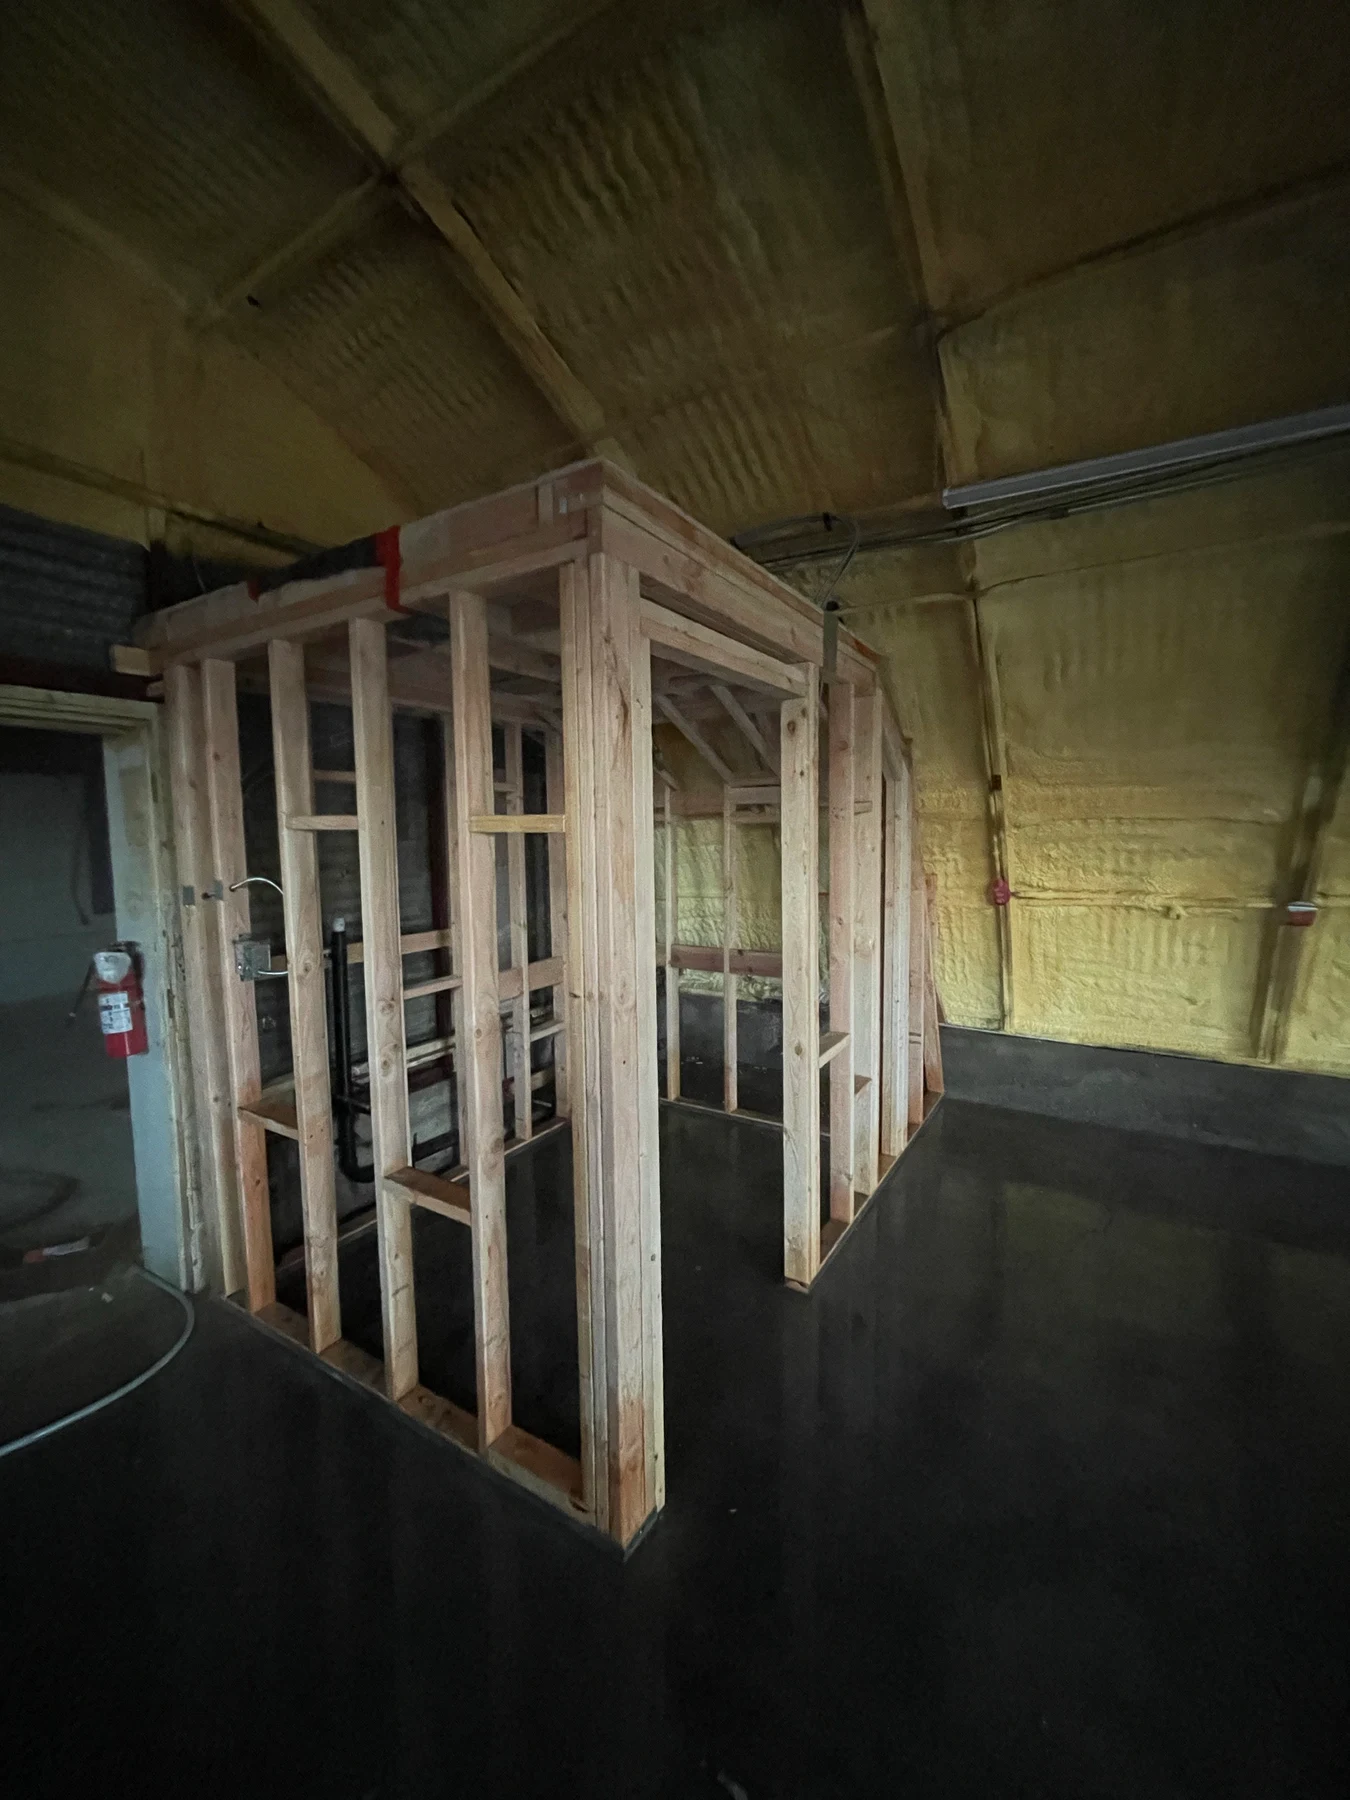
New wood framing defines the restroom enclosure within the existing arched building.
New Restroom FramingNew wood framing defines the restroom enclosure within the existing arched building.
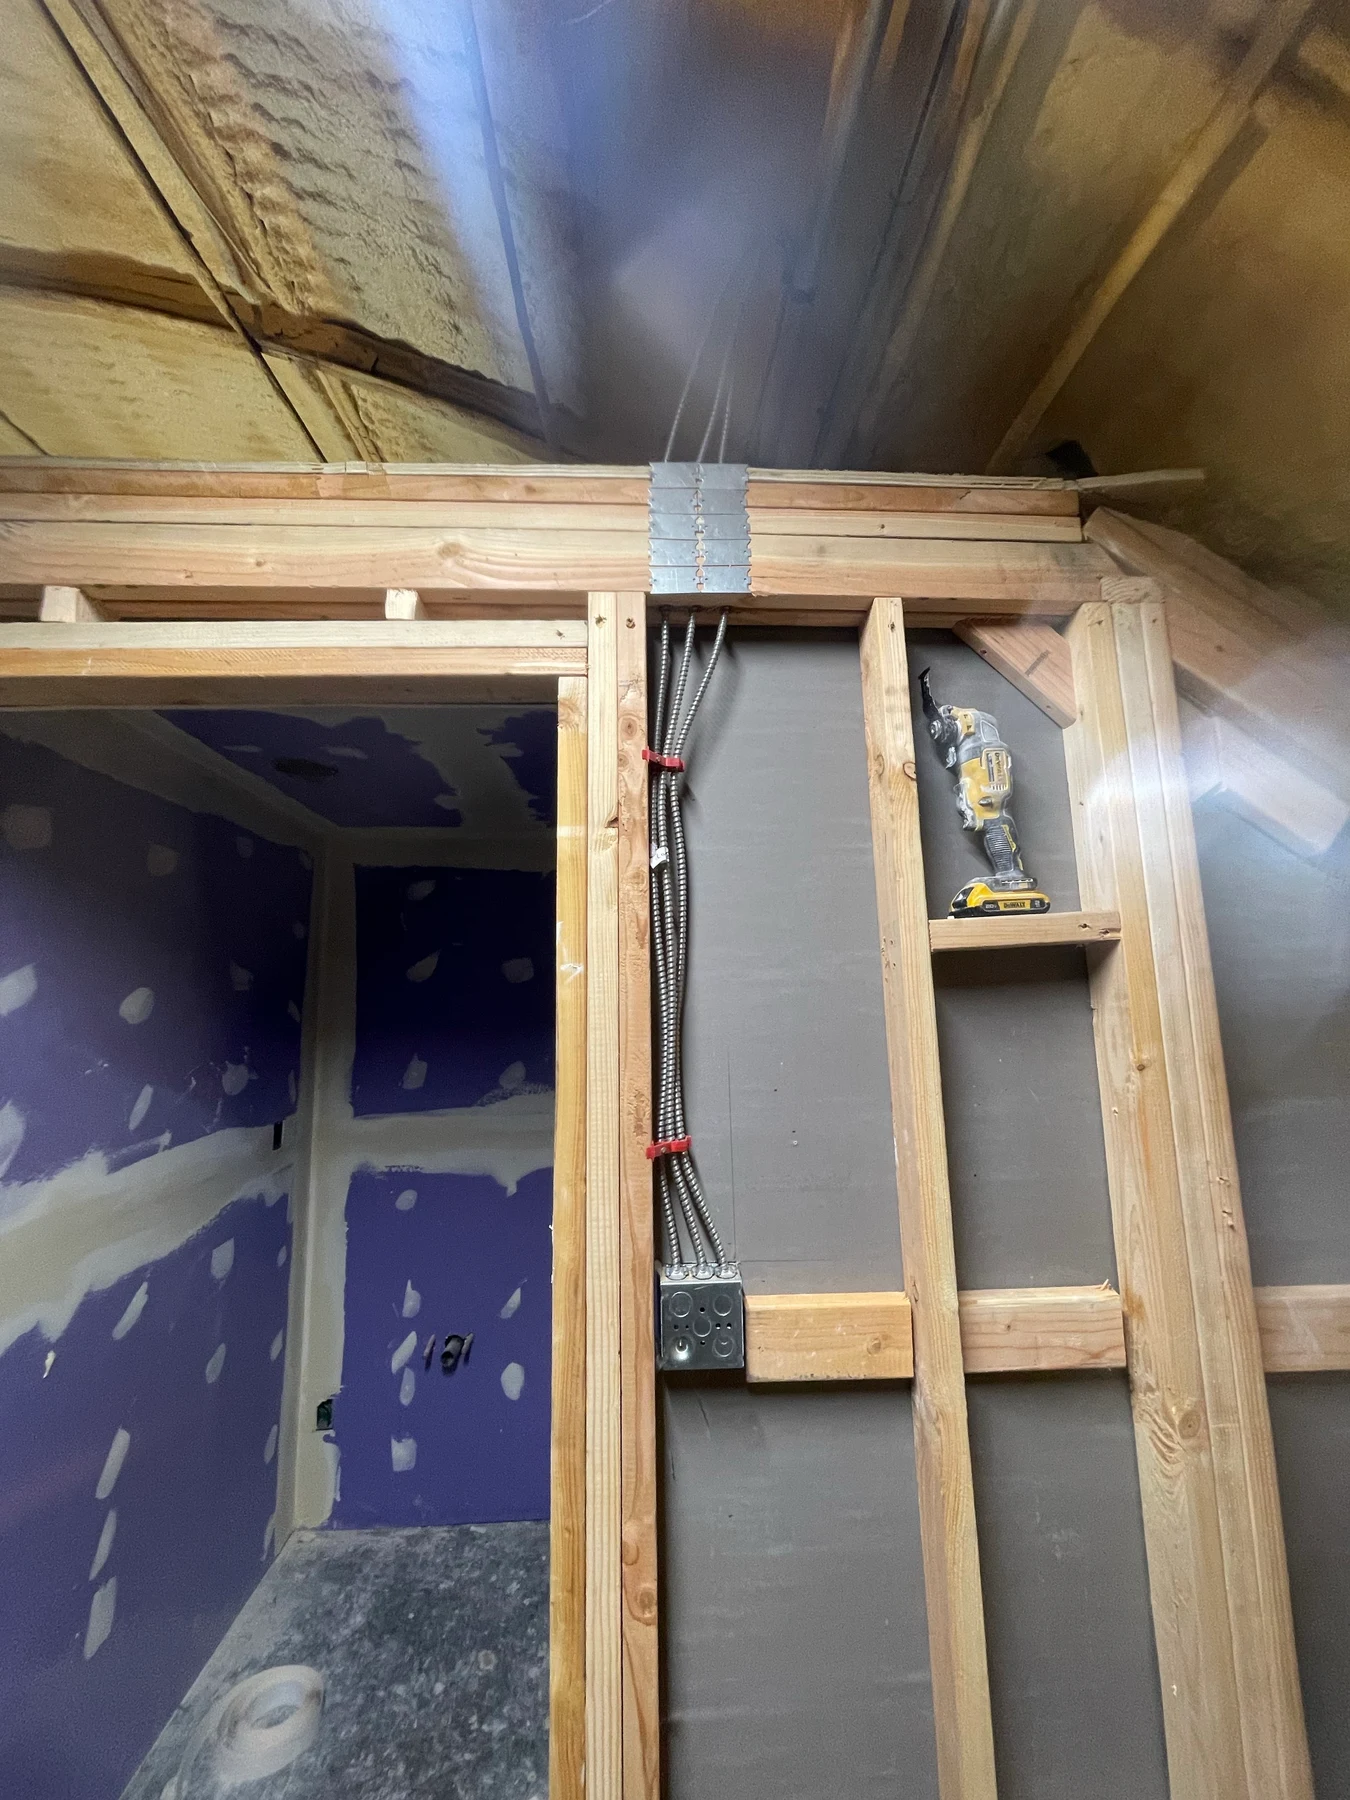
Electrical wiring and a switch box installed within the restroom framing before wall closure.
Restroom Electrical Rough-InElectrical wiring and a switch box installed within the restroom framing before wall closure.
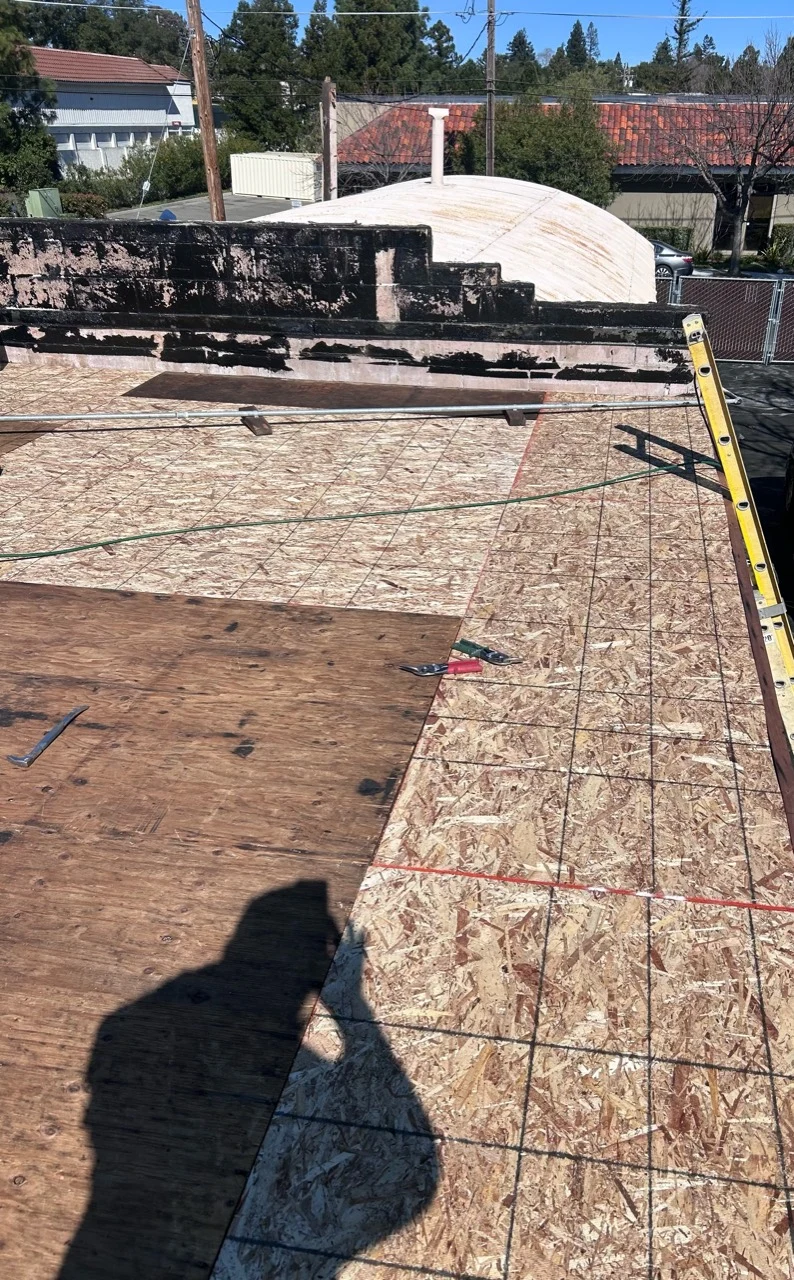
Roof-deck replacement in progress ahead of the new TPO roofing installation.
Flat-Roof Deck ReplacementRoof-deck replacement in progress ahead of the new TPO roofing installation.

After

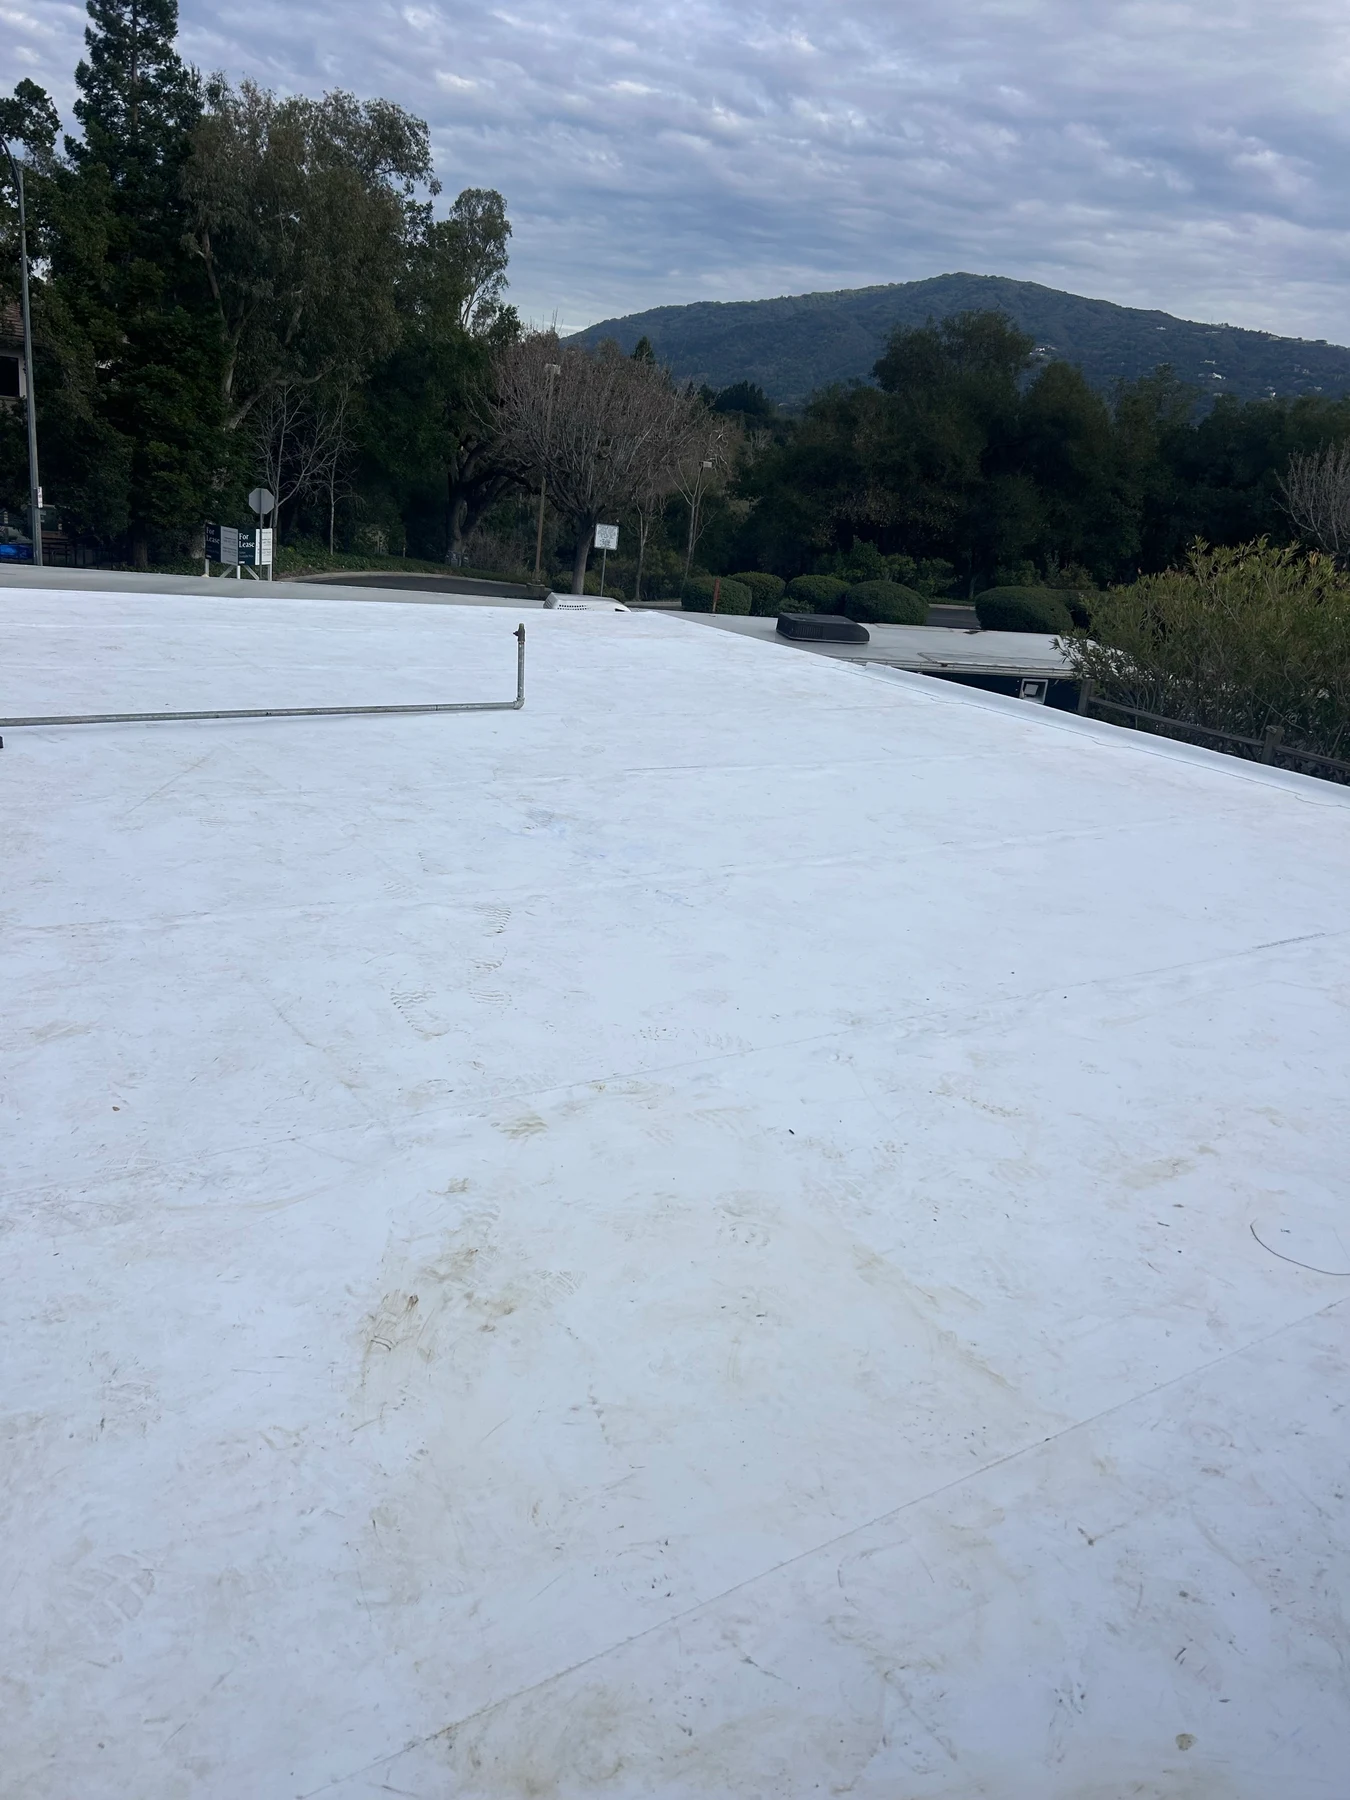
The flat-roof area with its new TPO roofing system, installed over completely replaced roof decking.
New TPO Roofing SystemThe flat-roof area with its new TPO roofing system, installed over completely replaced roof decking.
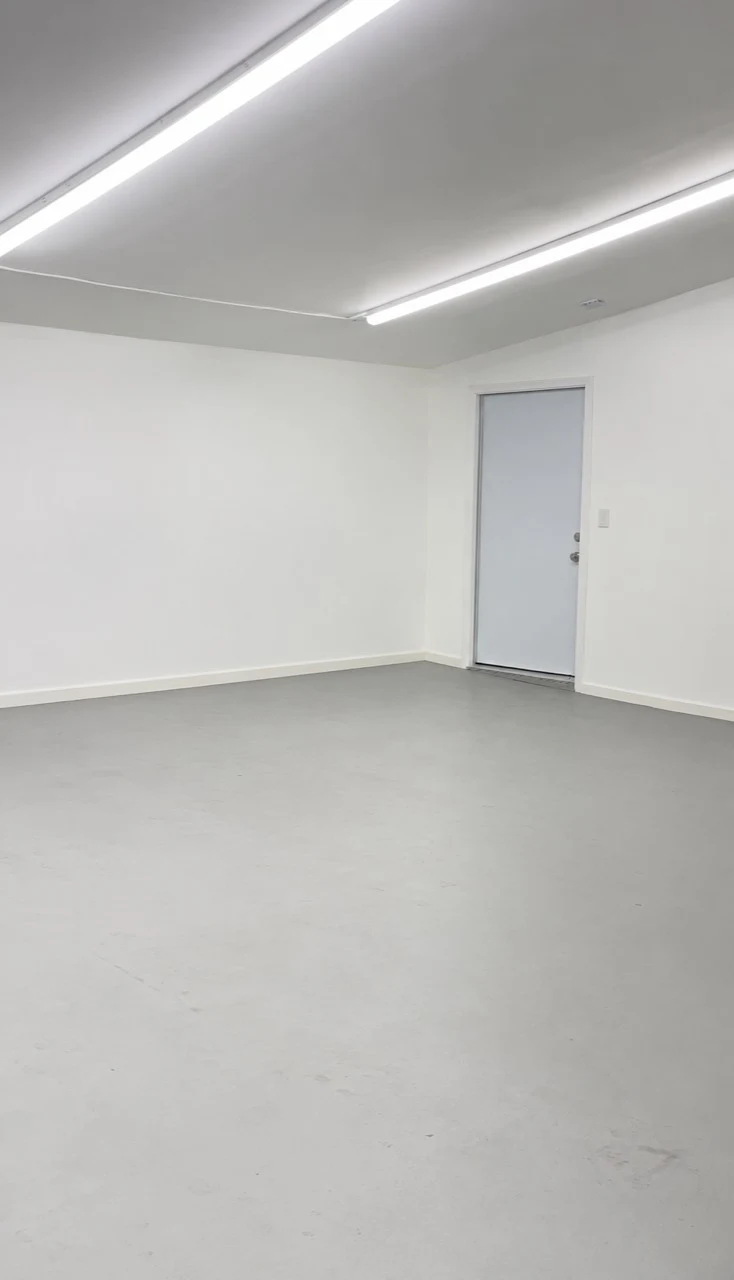
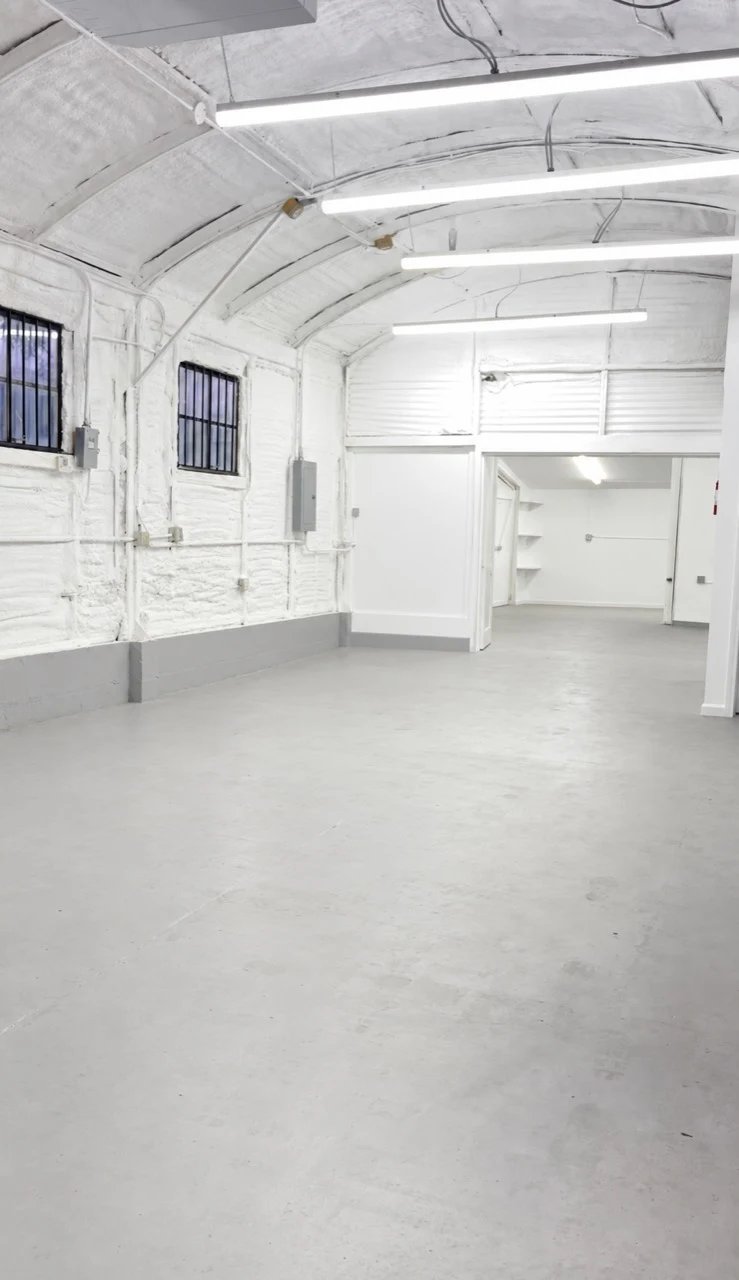
Finished walls and ceiling, linear lighting, and gray epoxy flooring create a clean, consistent interior.
Refreshed Secondary RoomFinished walls and ceiling, linear lighting, and gray epoxy flooring create a clean, consistent interior.
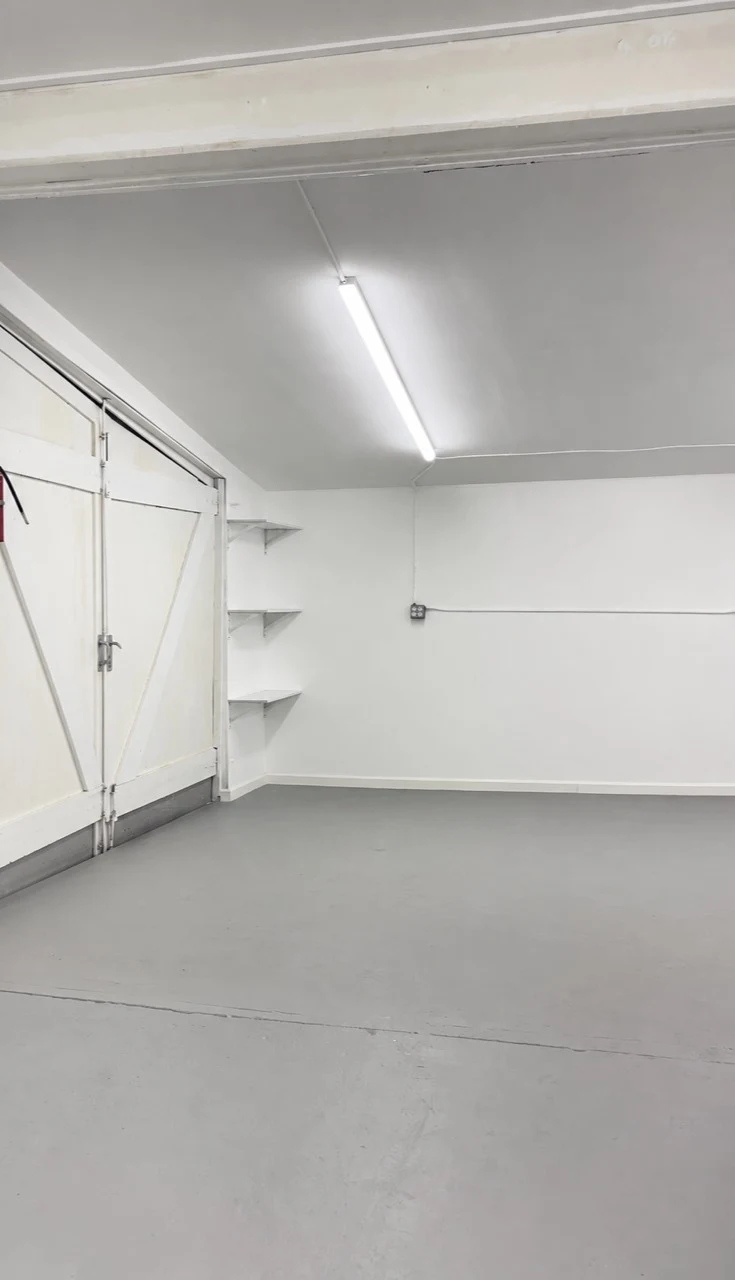
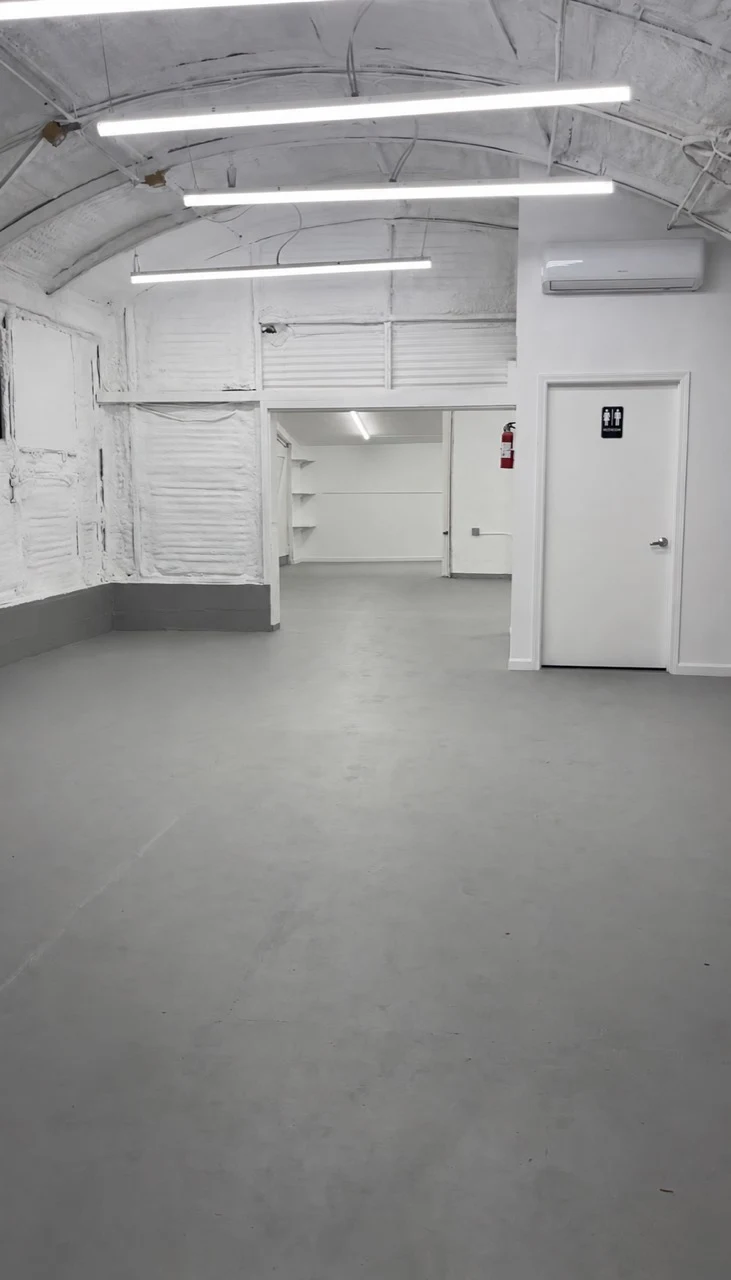
The refreshed room with painted double doors, corner shelving, updated lighting, and epoxy flooring.
Double-Door Room & ShelvingThe refreshed room with painted double doors, corner shelving, updated lighting, and epoxy flooring.
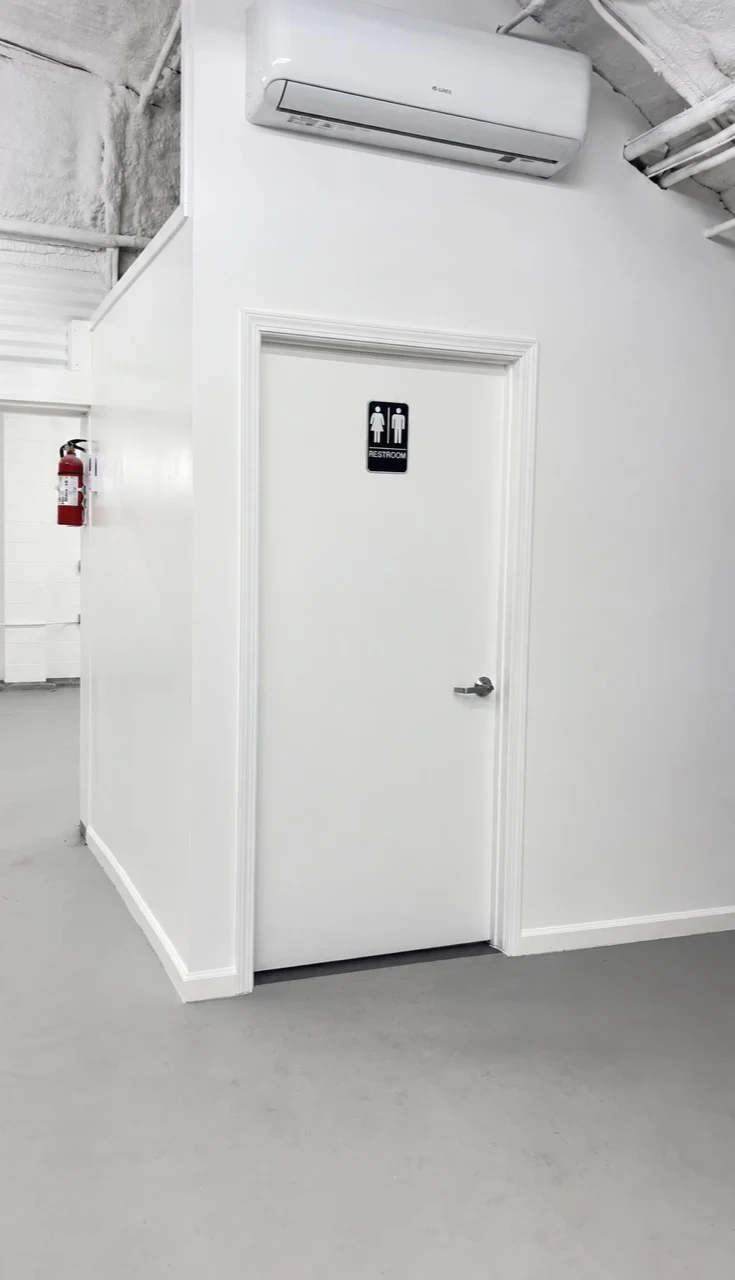
The completed restroom enclosure with finished trim, restroom signage, and a wall-mounted air conditioning unit.
Restroom Enclosure & Air ConditioningThe completed restroom enclosure with finished trim, restroom signage, and a wall-mounted air conditioning unit.
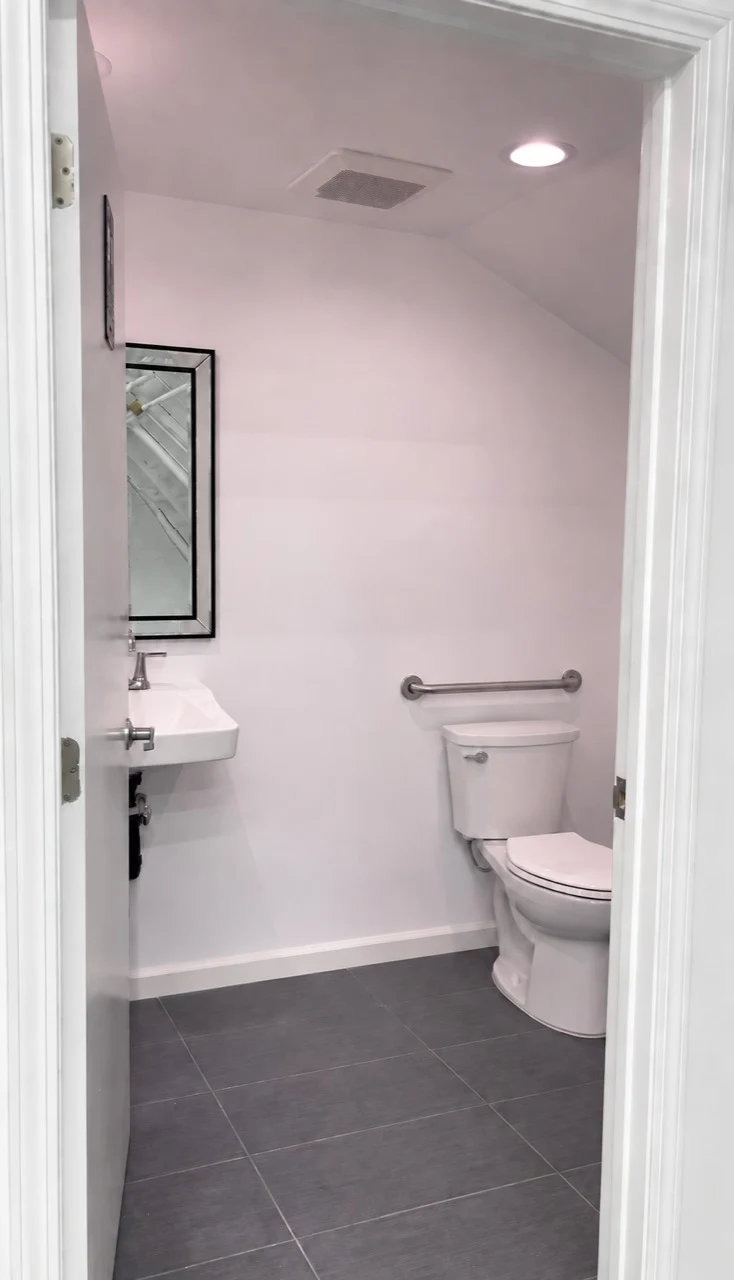
The finished restroom features a wall-mounted sink, framed mirror, toilet, grab bar, gray floor tile, and ceiling lighting.
Remodeled RestroomThe finished restroom features a wall-mounted sink, framed mirror, toilet, grab bar, gray floor tile, and ceiling lighting.
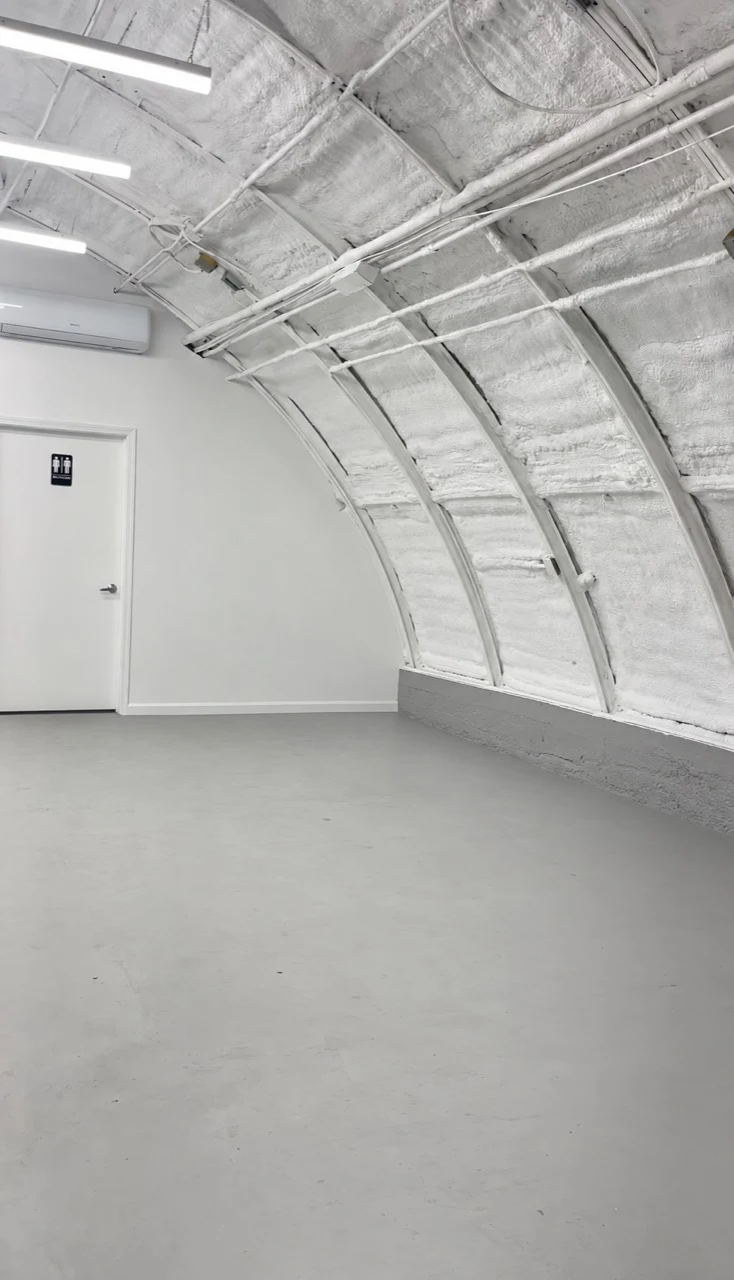
Fresh white paint follows the building’s curved structure, complemented by gray epoxy flooring and a finished restroom wall.
Arched Interior — Finished SurfacesFresh white paint follows the building’s curved structure, complemented by gray epoxy flooring and a finished restroom wall.
Linear lighting highlights the arched ceiling, while epoxy flooring connects the main space to the adjoining rooms.
Main Space — Lighting & FlooringLinear lighting highlights the arched ceiling, while epoxy flooring connects the main space to the adjoining rooms.
A complete view of the renovated interior, bringing together the refreshed arched structure, lighting, flooring, and new restroom enclosure.
Completed Commercial InteriorA complete view of the renovated interior, bringing together the refreshed arched structure, lighting, flooring, and new restroom enclosure.
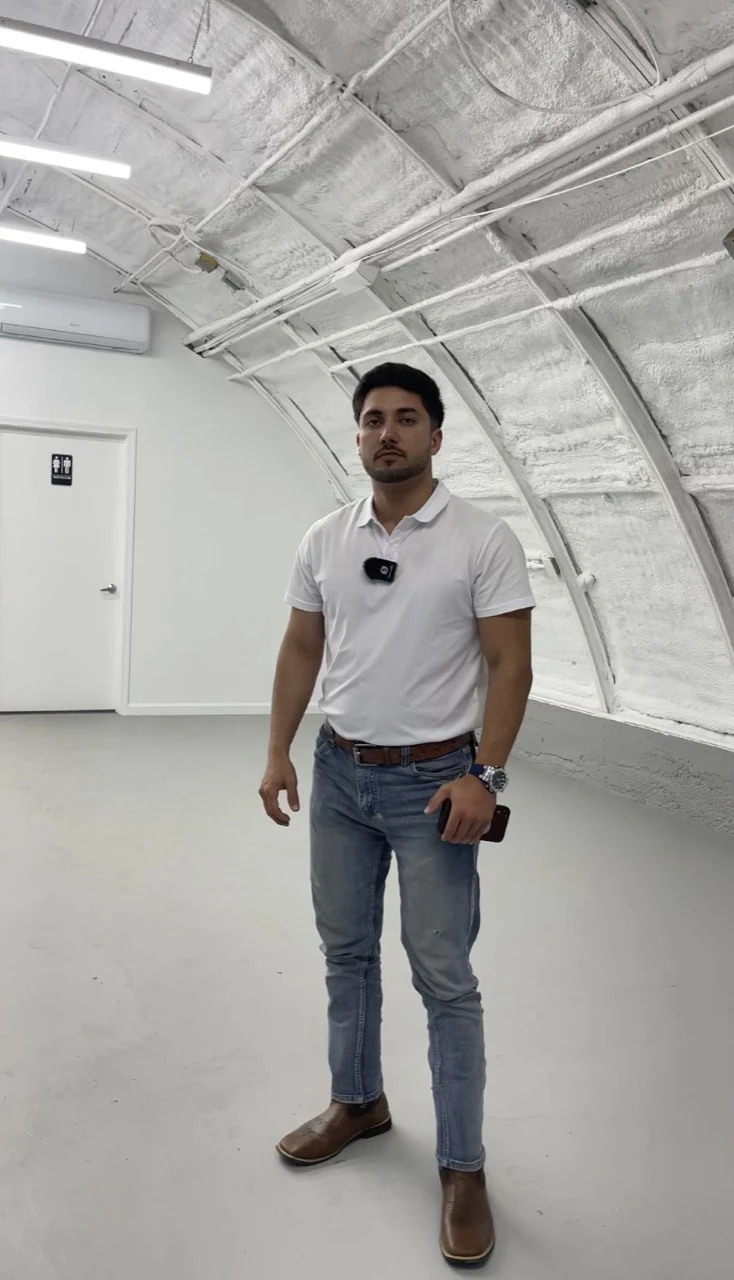
Adam inside the completed Los Gatos commercial renovation.
Adam at the Completed ProjectAdam inside the completed Los Gatos commercial renovation.

Planning a commercial project like this?

Start with a few photos of yours.

Send Adam up to five photos and a line about what you want to change. For suitable projects, he can walk you through a preliminary ballpark range before anyone visits. He replies within one business day.

Veterans, active military, and seniors 65+ save 5% on the contract price, up to $2,500. Ask Adam.

A ballpark is not a final estimate; final scope and price follow a review of the project.

Questions to consider before you start.

Your project starts with a conversation

Tell us what you have in mind.

Send us photos of the kitchen, bathroom, garage, home, or commercial space you want to remodel. For suitable projects in San Jose, the South Bay, and the Peninsula, Landford Construction gives you a free preliminary price range. We respond within one business day.

Veterans, active military, and seniors 65+ save 5%. See details