Commercial Remodeling · Los Gatos, CA 95032

Commercial Warehouse Renovation
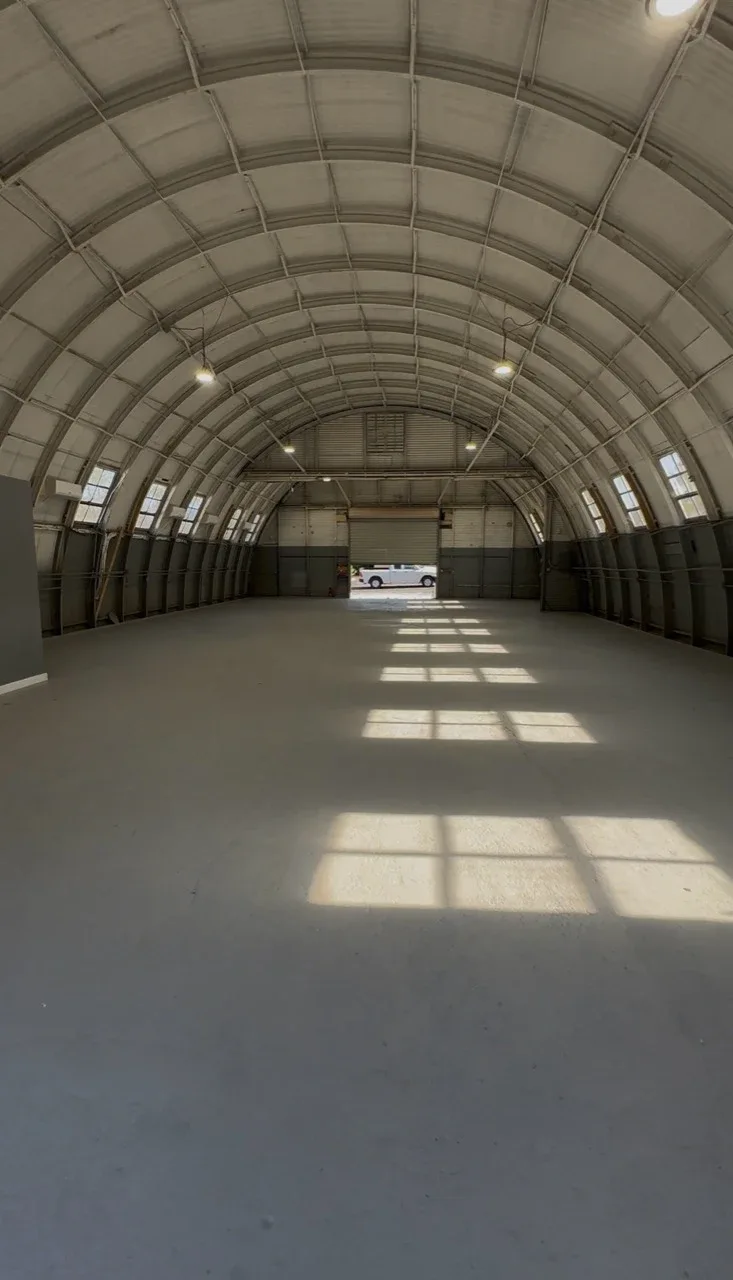
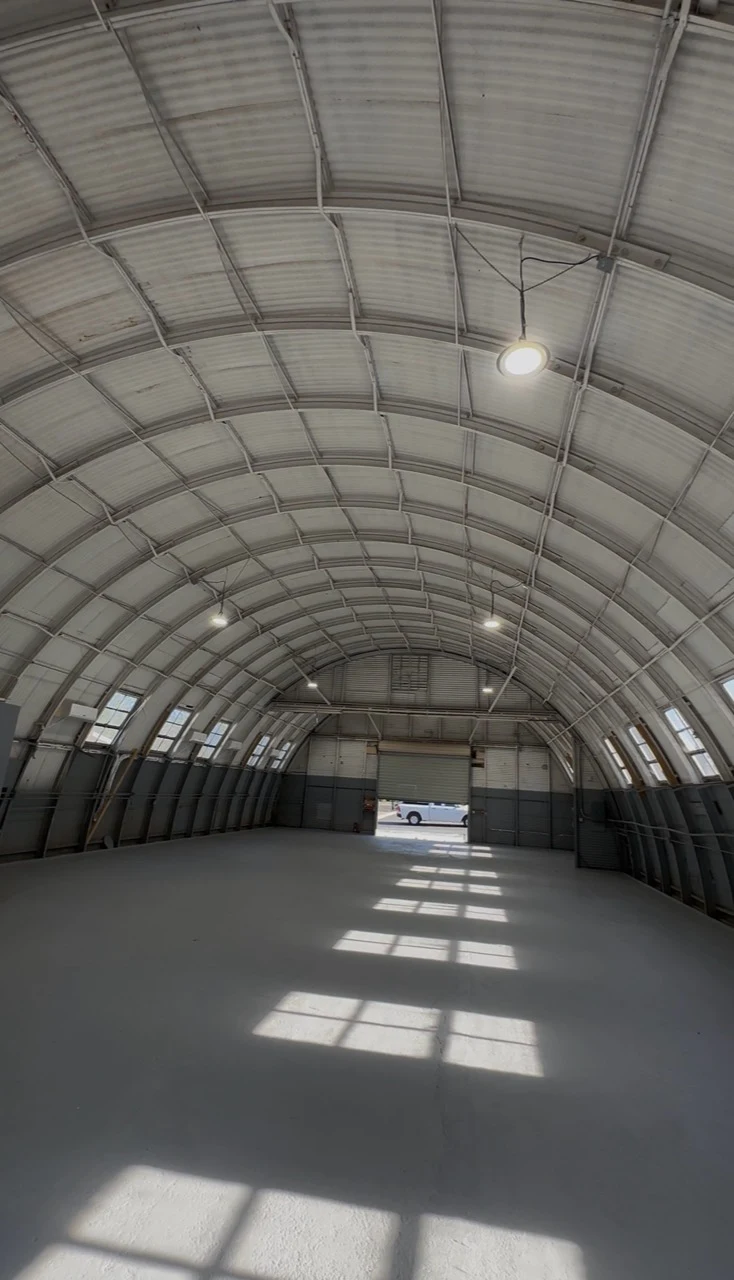
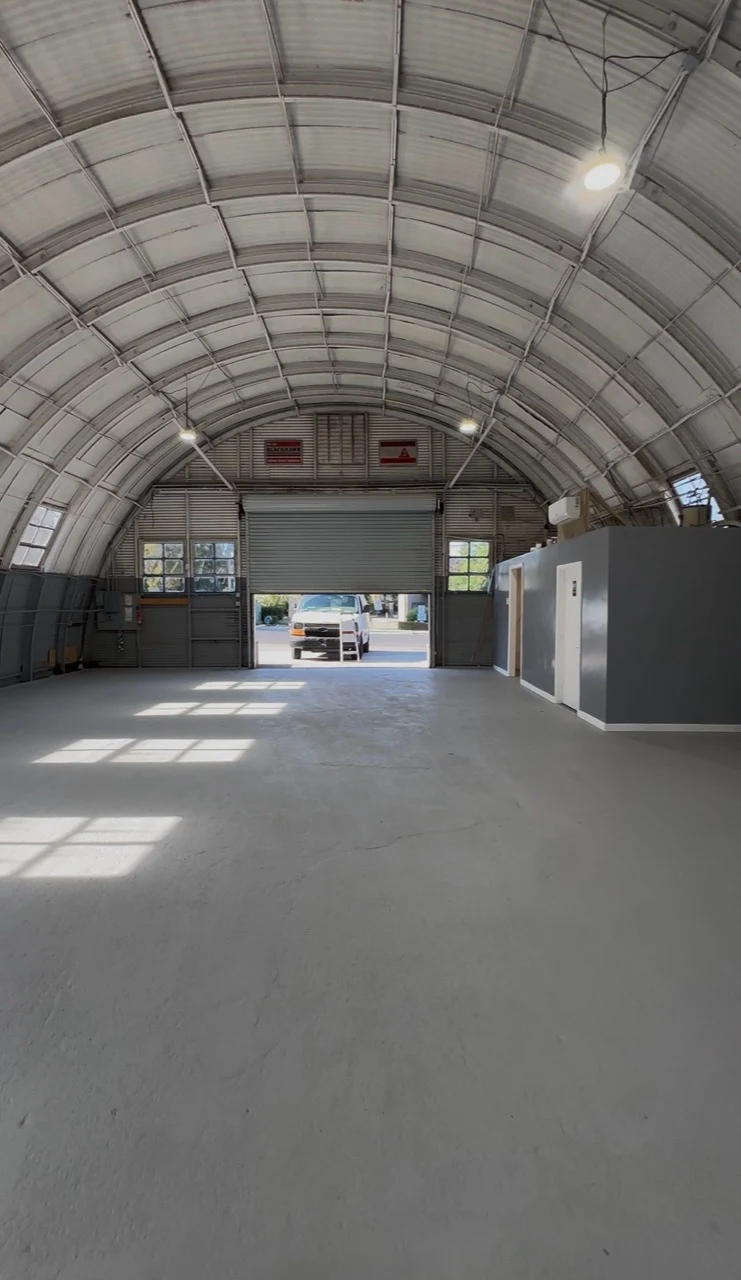
An expansive view of the warehouse’s arched interior, refreshed flooring, and updated lighting.
AfterA Renewed Commercial Space
Location
Los Gatos, CA 95032
Building systems
6 air-conditioning units installed
Restroom
Widened by 2 feet

The starting point.

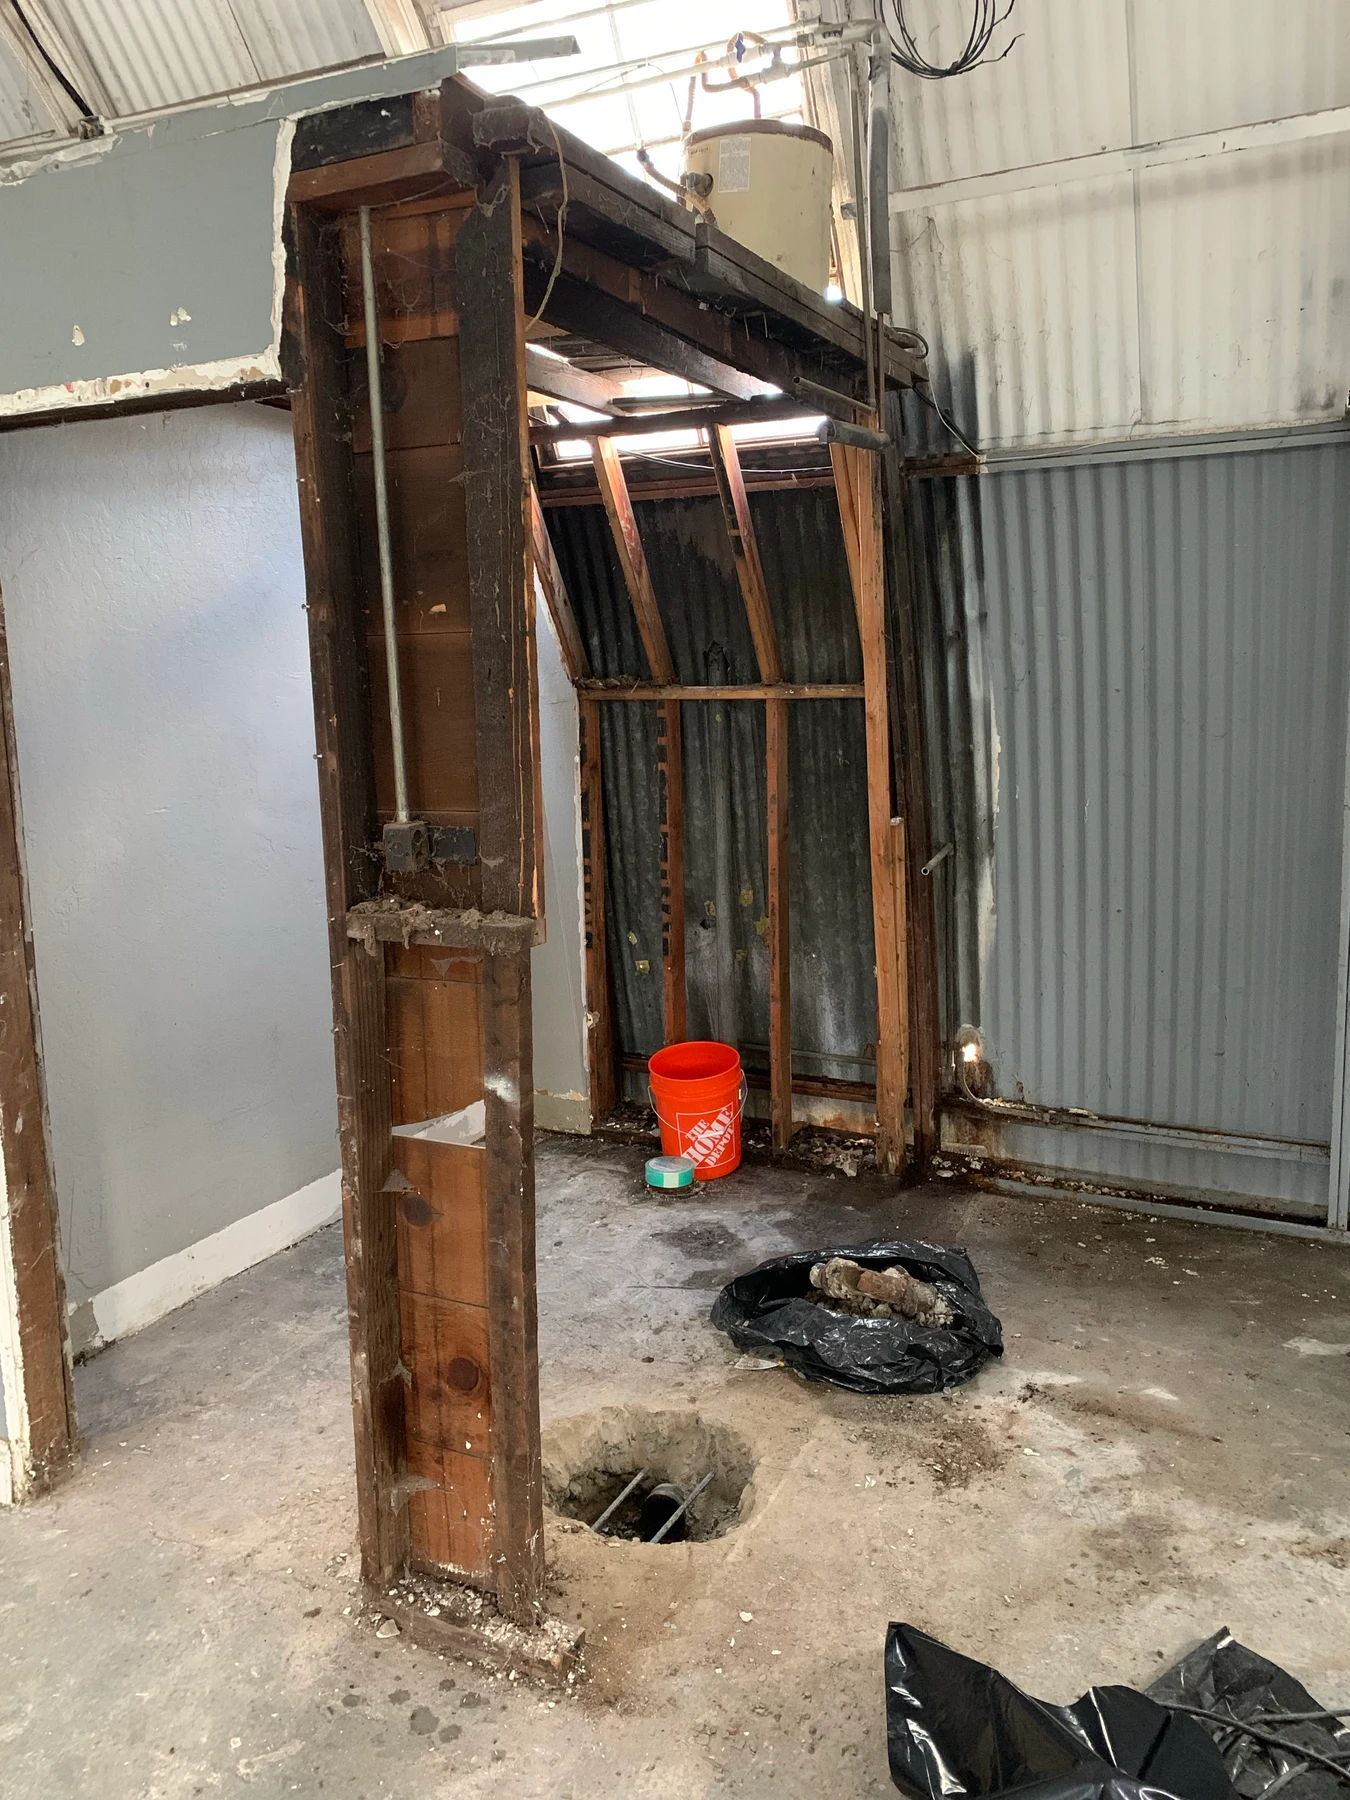
An interior partition divided the warehouse. The renovation also needed to address the existing floors, roof, lighting, office finishes, and a leaking sewer line. The restroom required more width and an updated sink drain.

What we changed.

  • Removed the interior partition to open up the warehouse.
  • Ground the existing floors and applied epoxy floor paint.
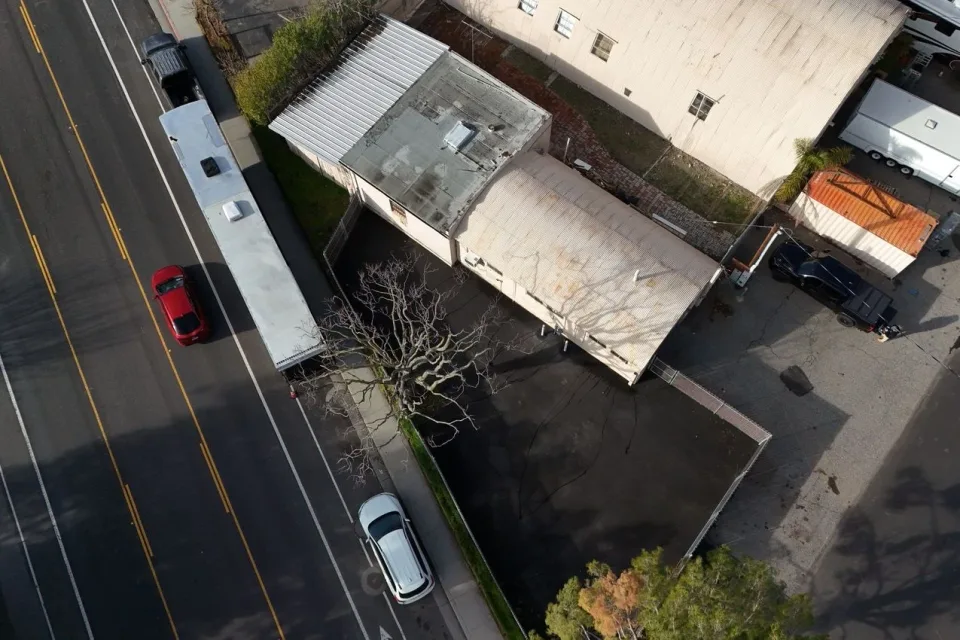
  • Applied silicone coating across the entire roof.
  • Installed six air-conditioning units and new LED lights with new wiring.
  • Widened the restroom by two feet; installed a new toilet, sink, and exhaust fan. Replaced the leaking sewer line and brought the sink drain up to code.
  • Refreshed the office with painting, new baseboards, new doors, and updated interior lighting.

The finished result.

The completed photographs show one open warehouse interior with renewed flooring and lighting, alongside the refreshed office and expanded restroom. The gallery separates the original conditions, work in progress, and finished spaces so you can follow what changed.

The project in photographs.

Select a photo to enlarge. Use the arrows or swipe to explore.

Before
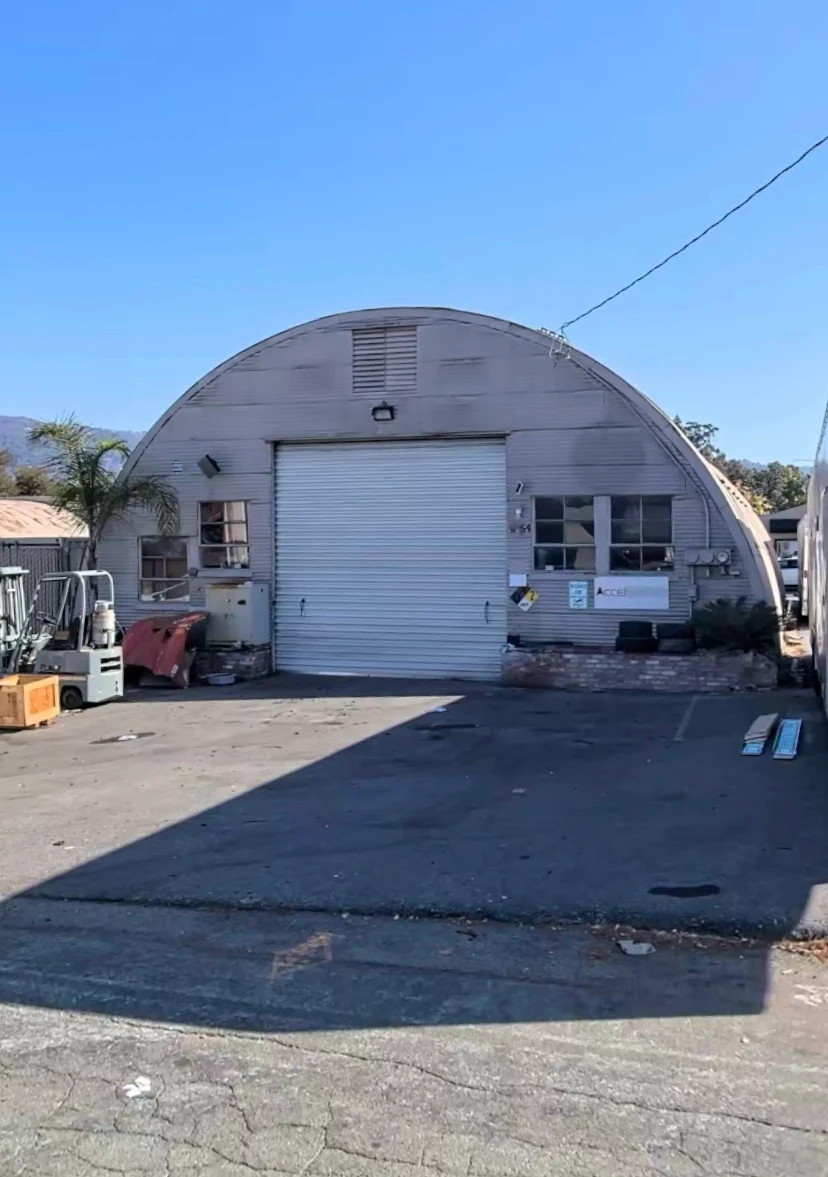
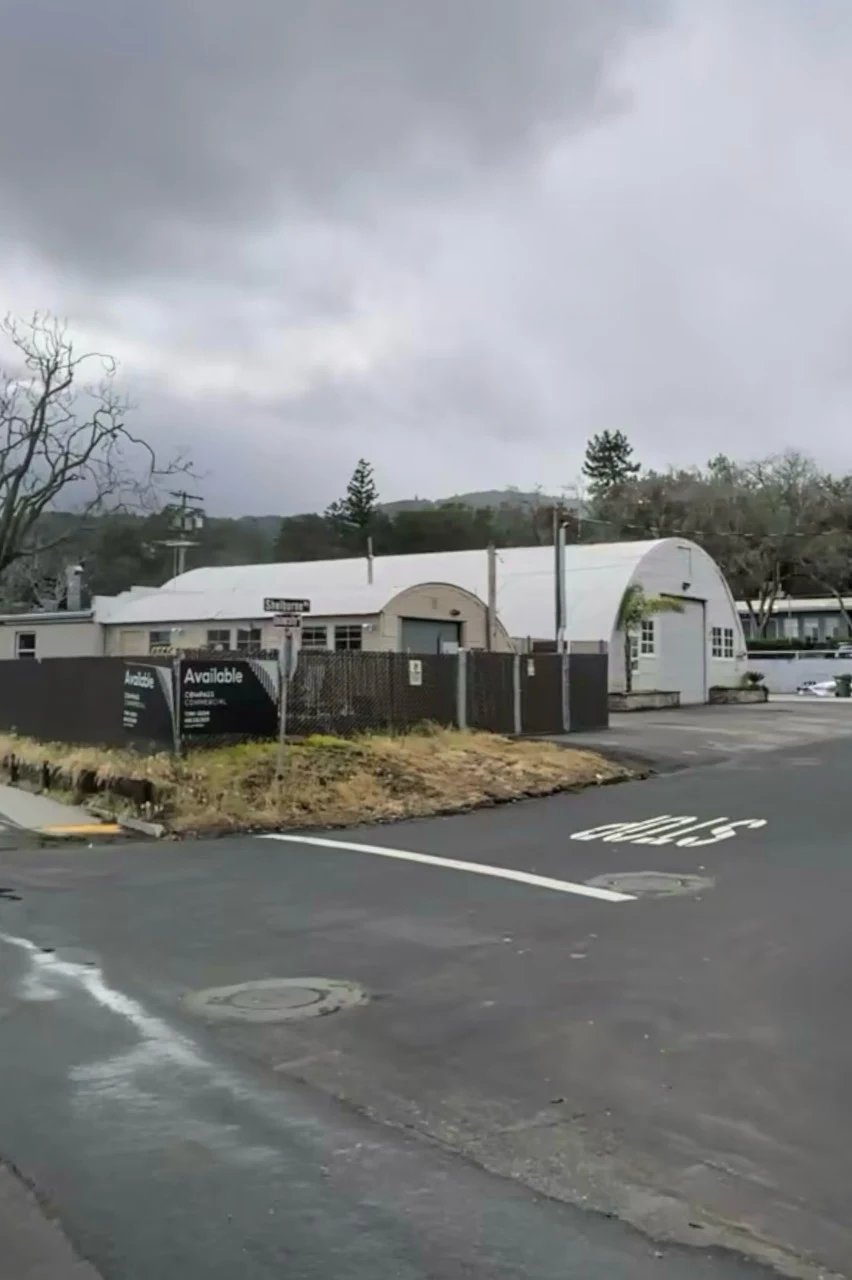
The warehouse exterior prior to renovation, featuring its distinctive arched profile and large roll-up entrance.
Building ExteriorThe warehouse exterior prior to renovation, featuring its distinctive arched profile and large roll-up entrance.
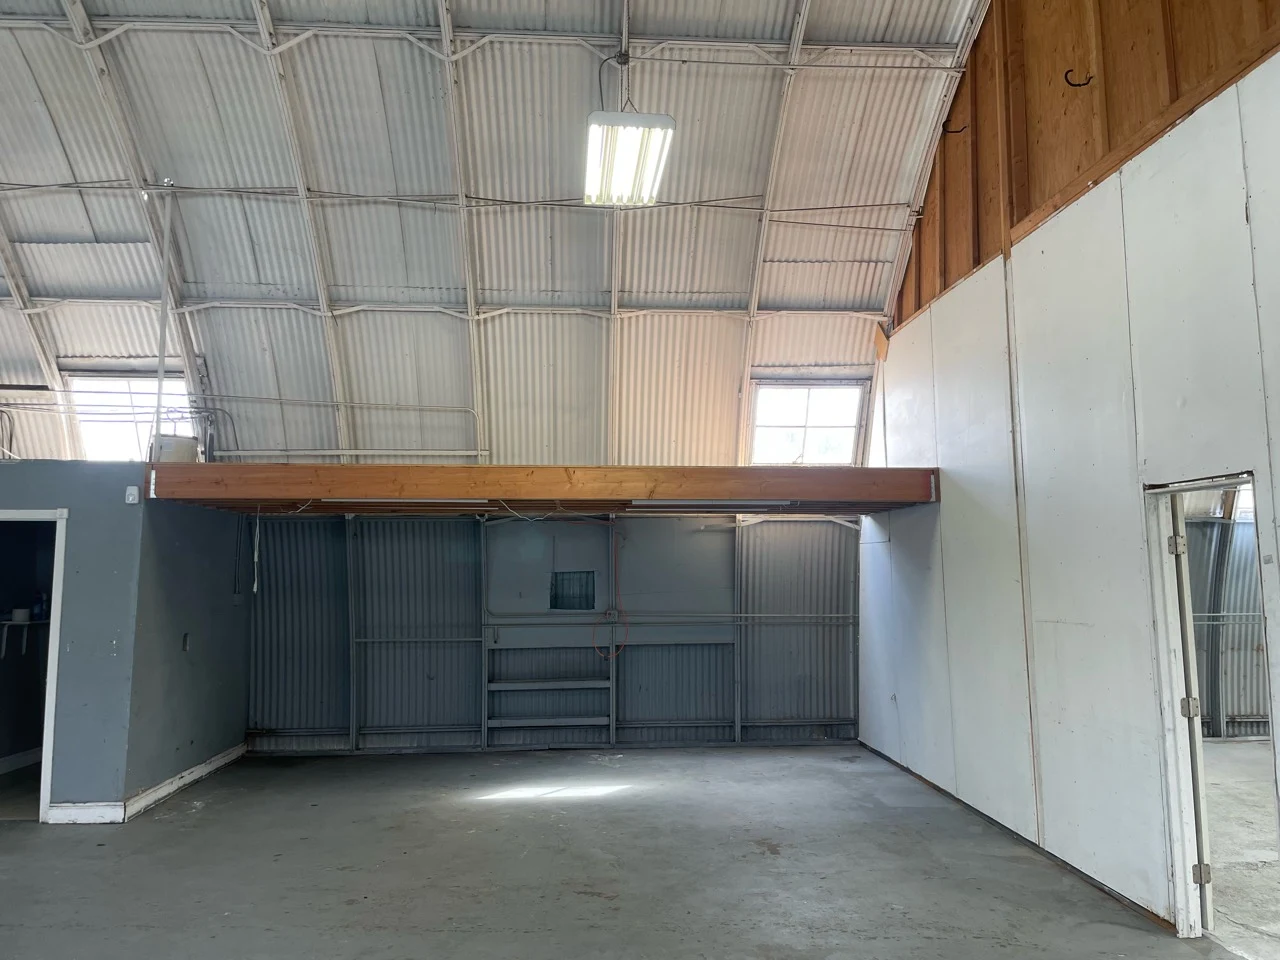
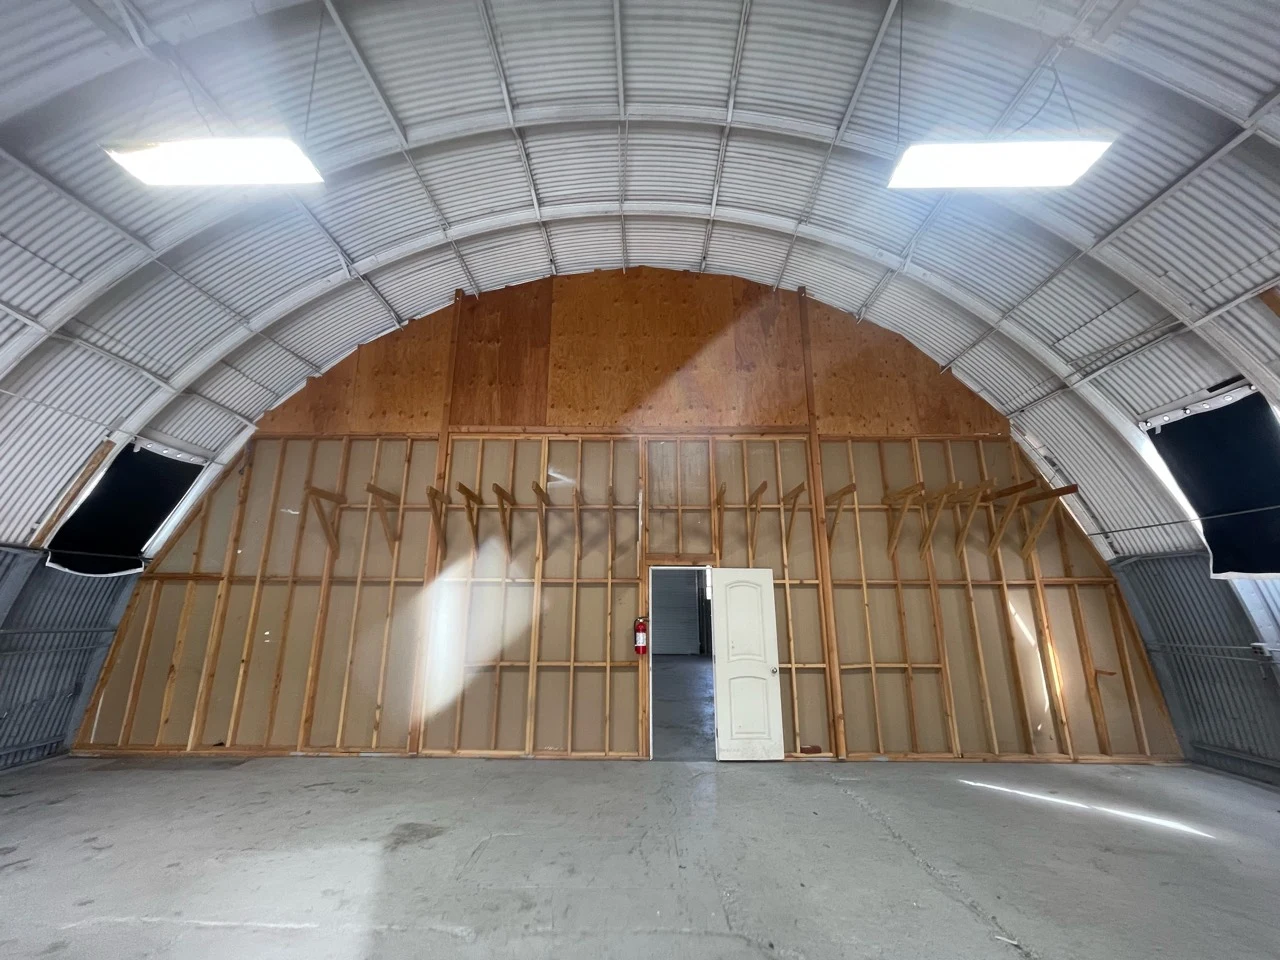
Existing partitions, lighting, and floor conditions document the starting point for the interior renovation.
Existing Interior LayoutExisting partitions, lighting, and floor conditions document the starting point for the interior renovation.
The existing interior partition prior to removal, which opened up the warehouse floor plan.
Interior PartitionThe existing interior partition prior to removal, which opened up the warehouse floor plan.
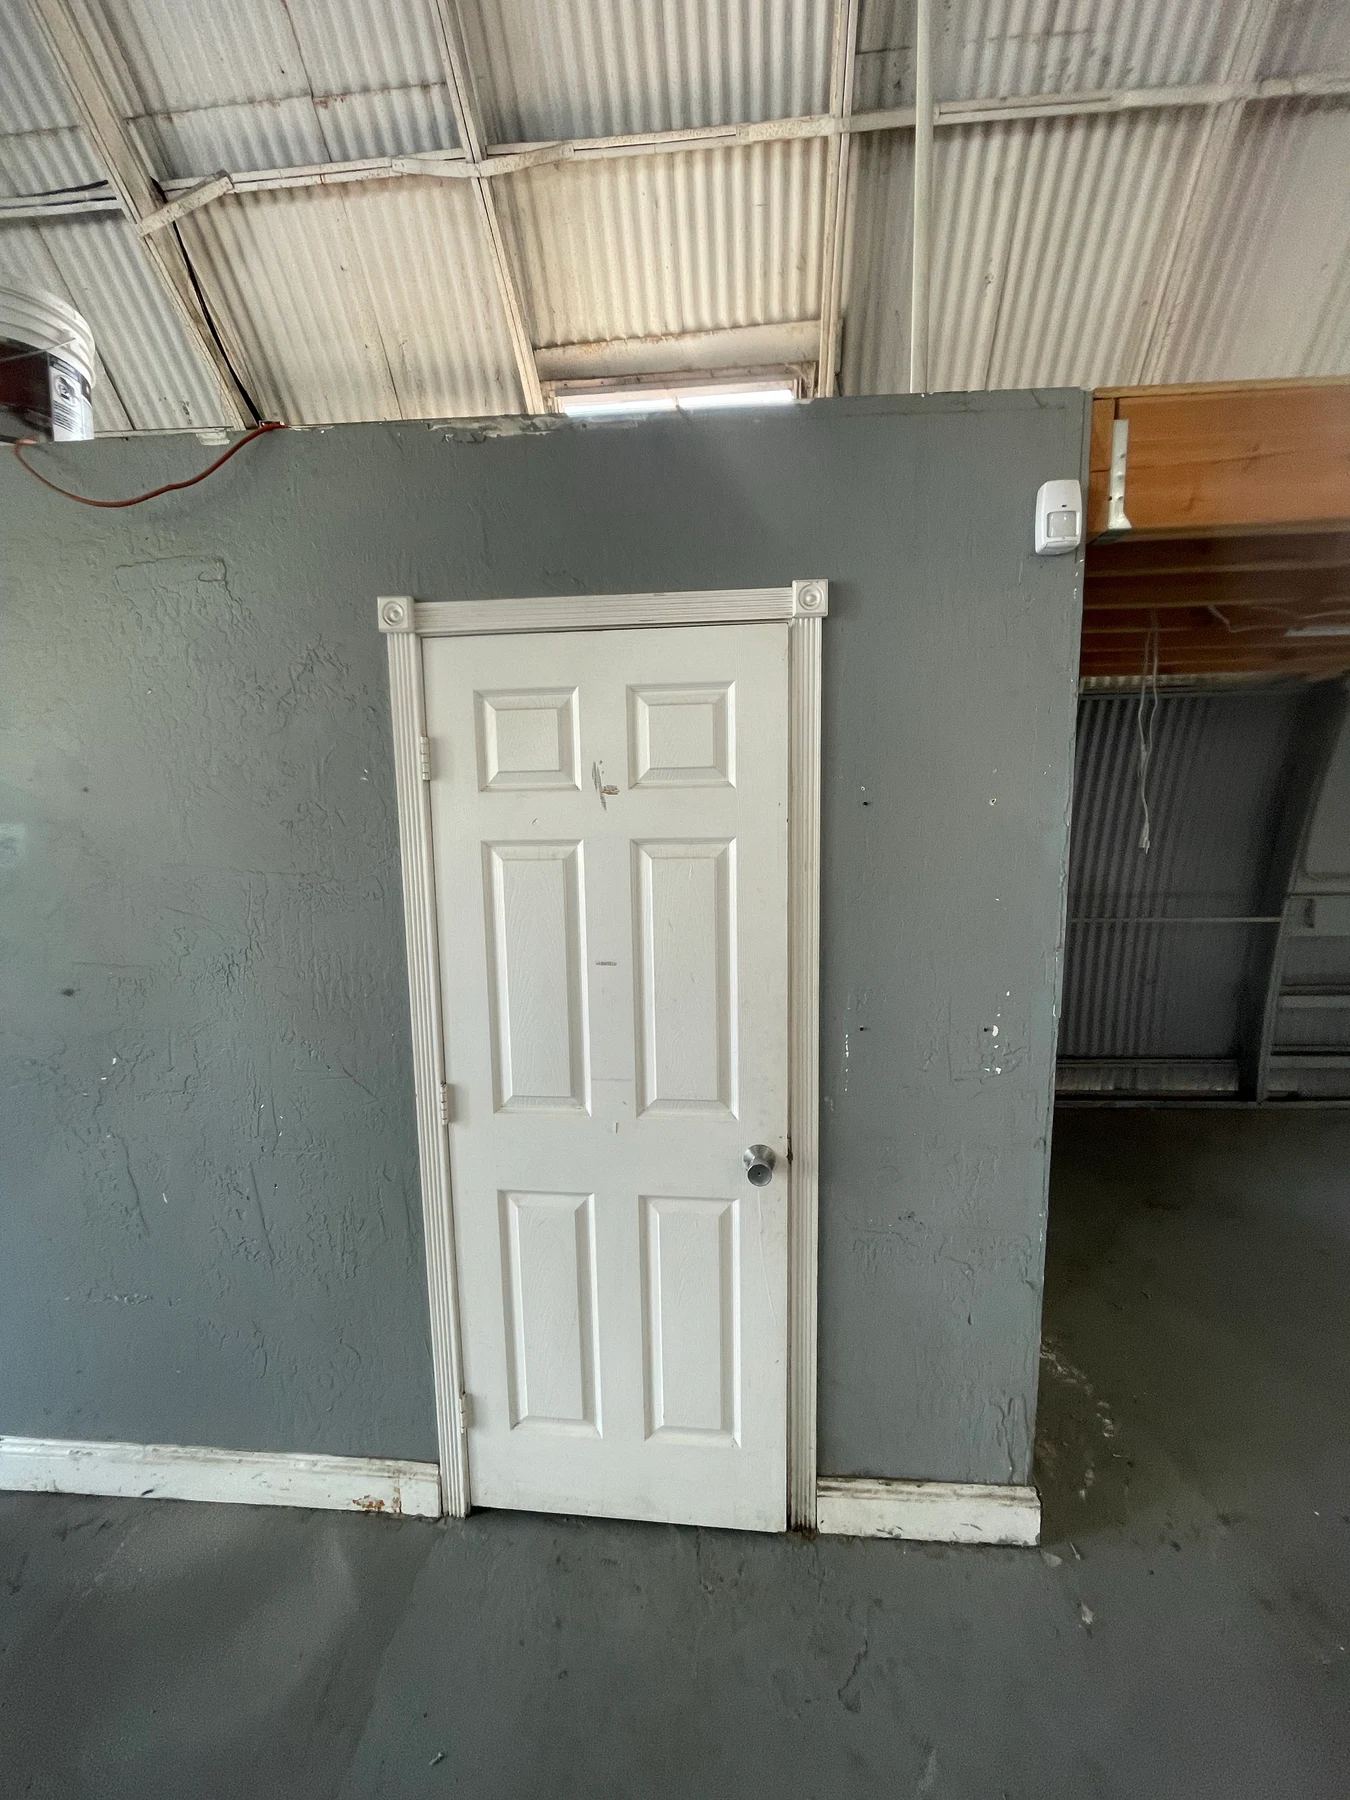
The original restroom entrance and surrounding finishes prior to reconstruction.
Existing Restroom EntranceThe original restroom entrance and surrounding finishes prior to reconstruction.
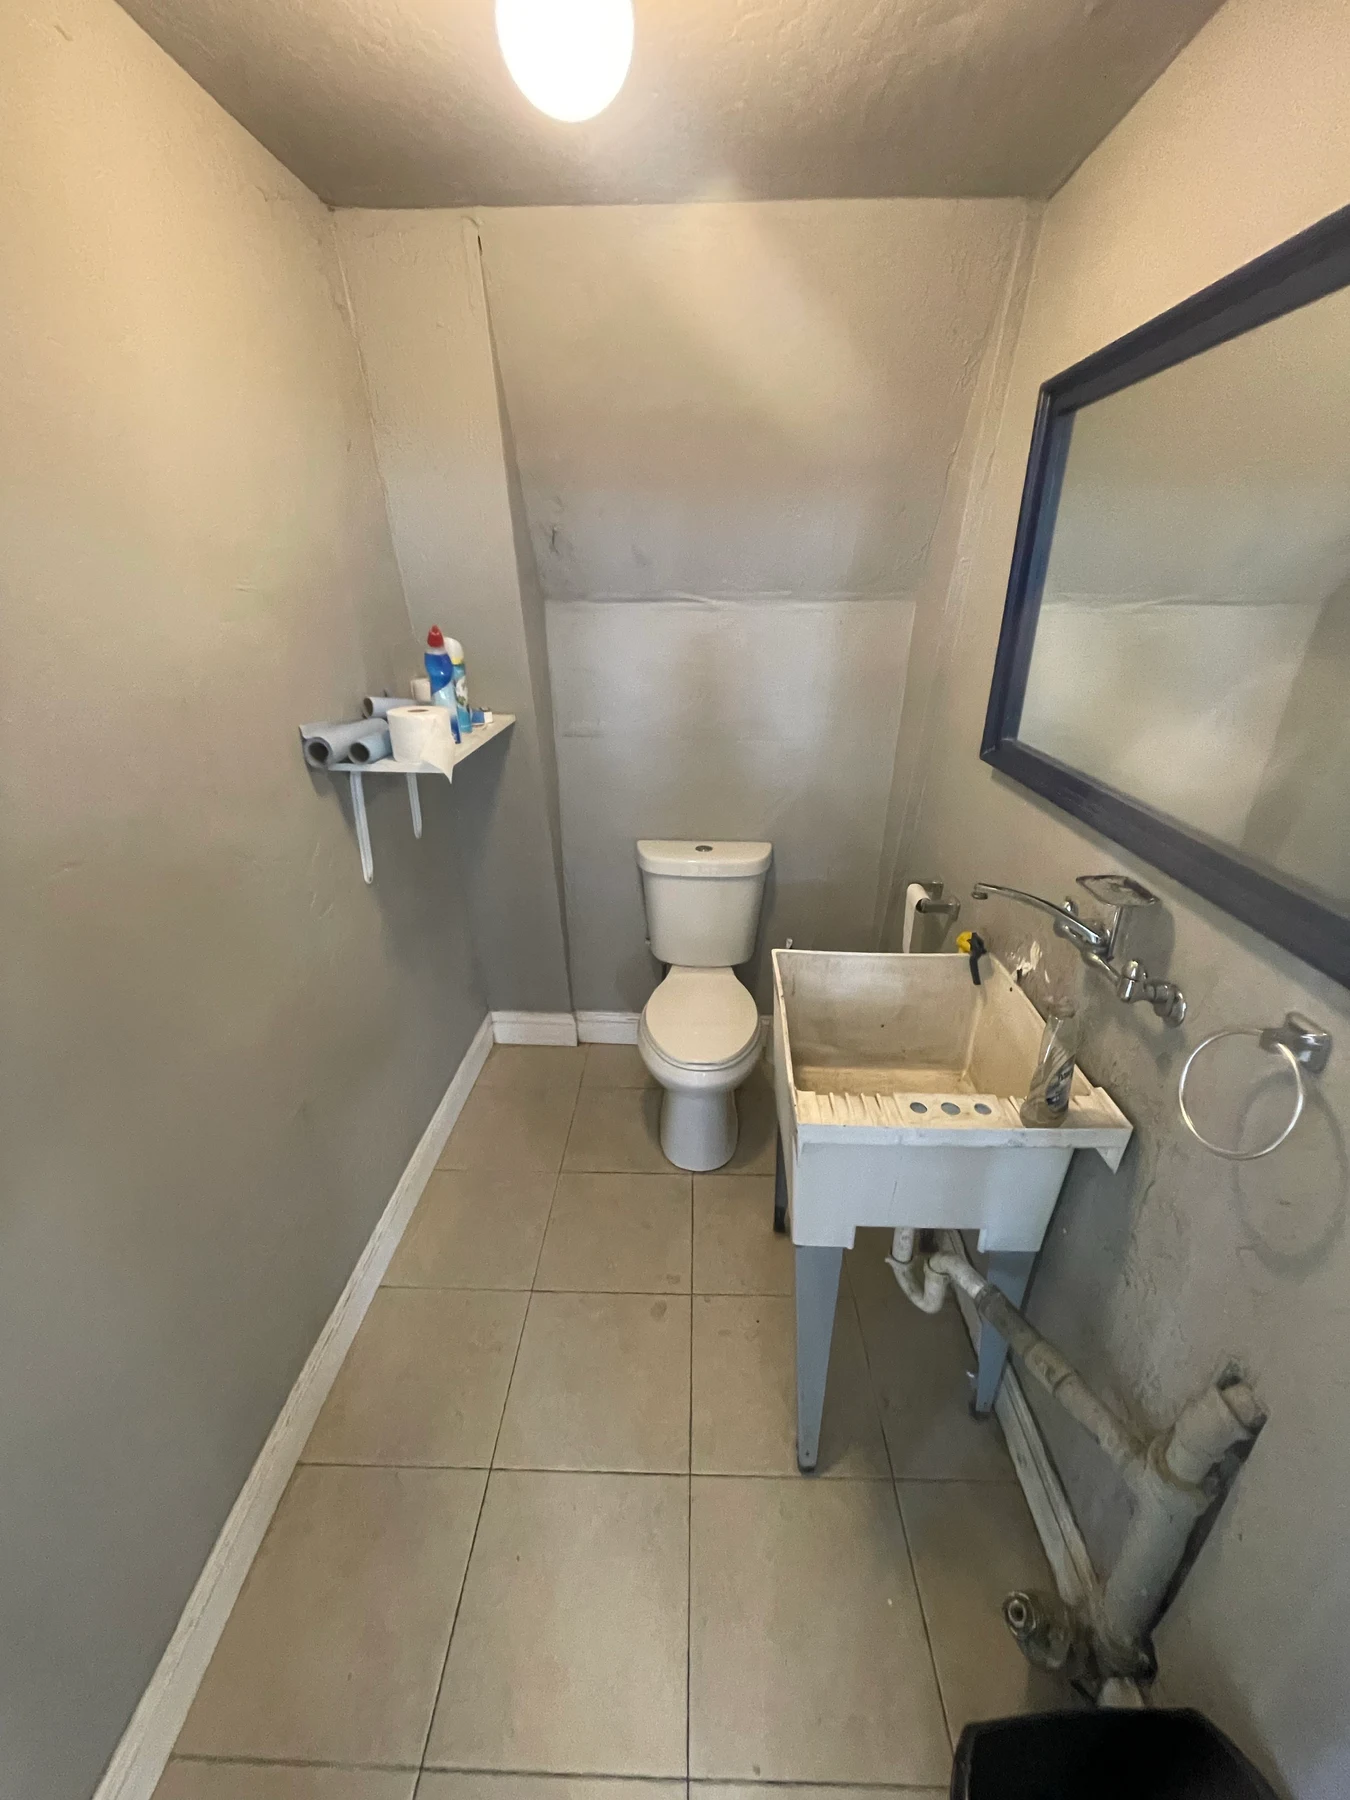
The original narrow restroom with its existing toilet, utility sink, and tile flooring.
Original RestroomThe original narrow restroom with its existing toilet, utility sink, and tile flooring.

In Progress

Demolition opened the restroom for widening and complete replacement of the leaking sewer line.
Restroom ReconstructionDemolition opened the restroom for widening and complete replacement of the leaking sewer line.
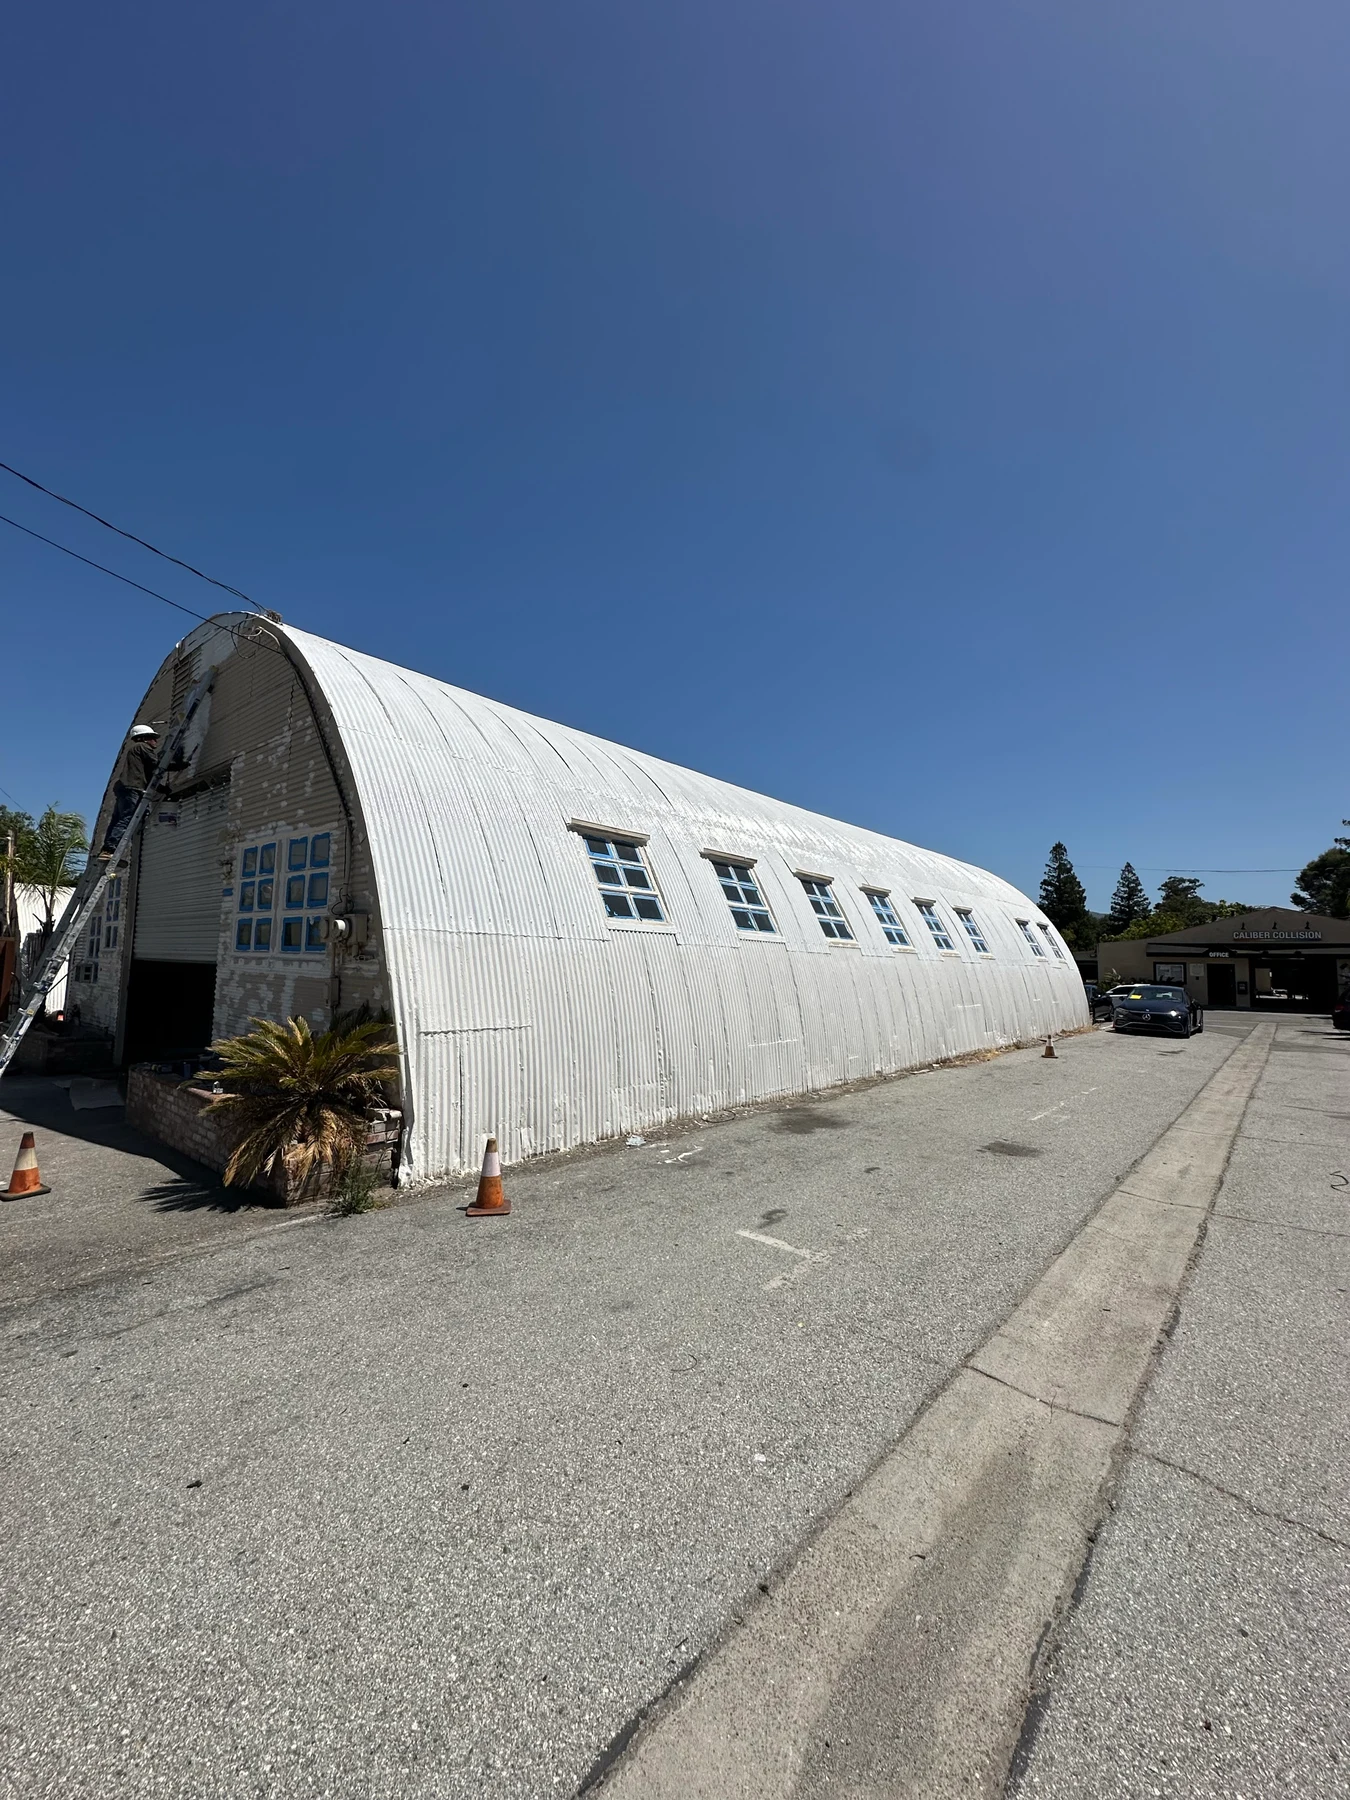
Exterior work underway on the arched warehouse, with windows masked and surface preparation visible across the front facade.
Exterior Renovation in ProgressExterior work underway on the arched warehouse, with windows masked and surface preparation visible across the front facade.

After

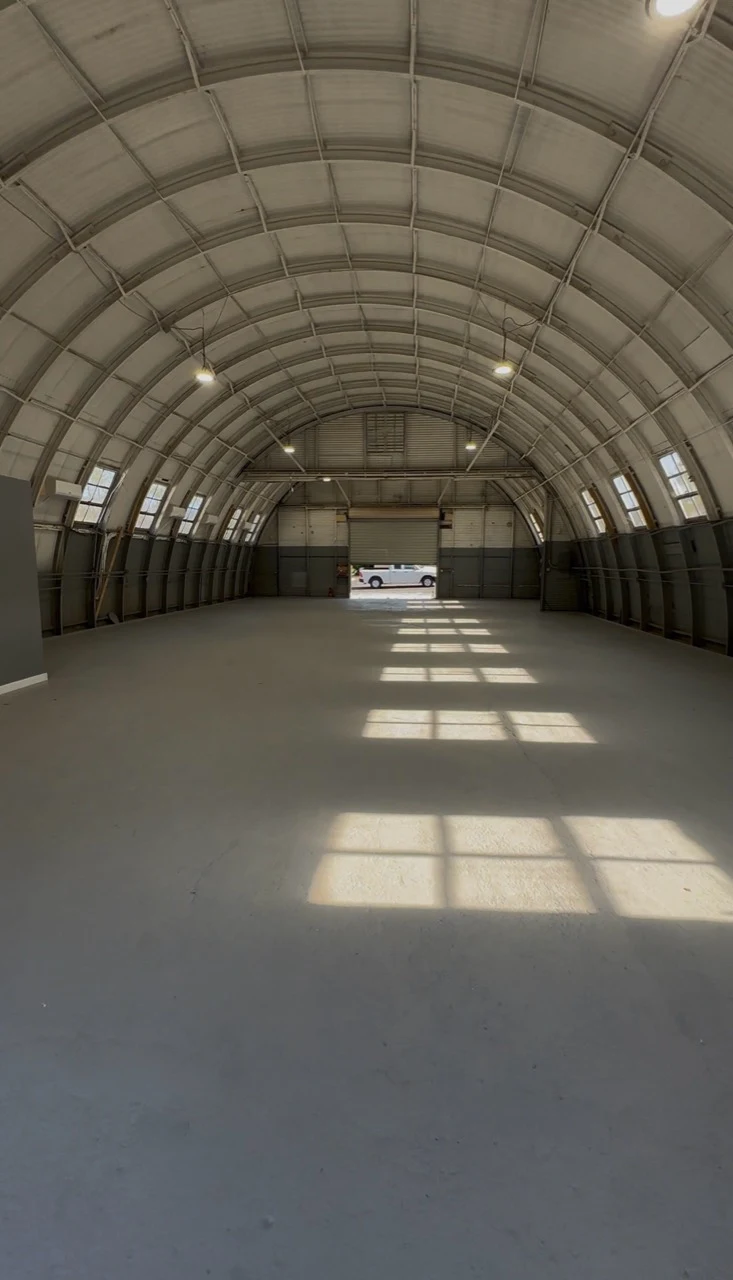
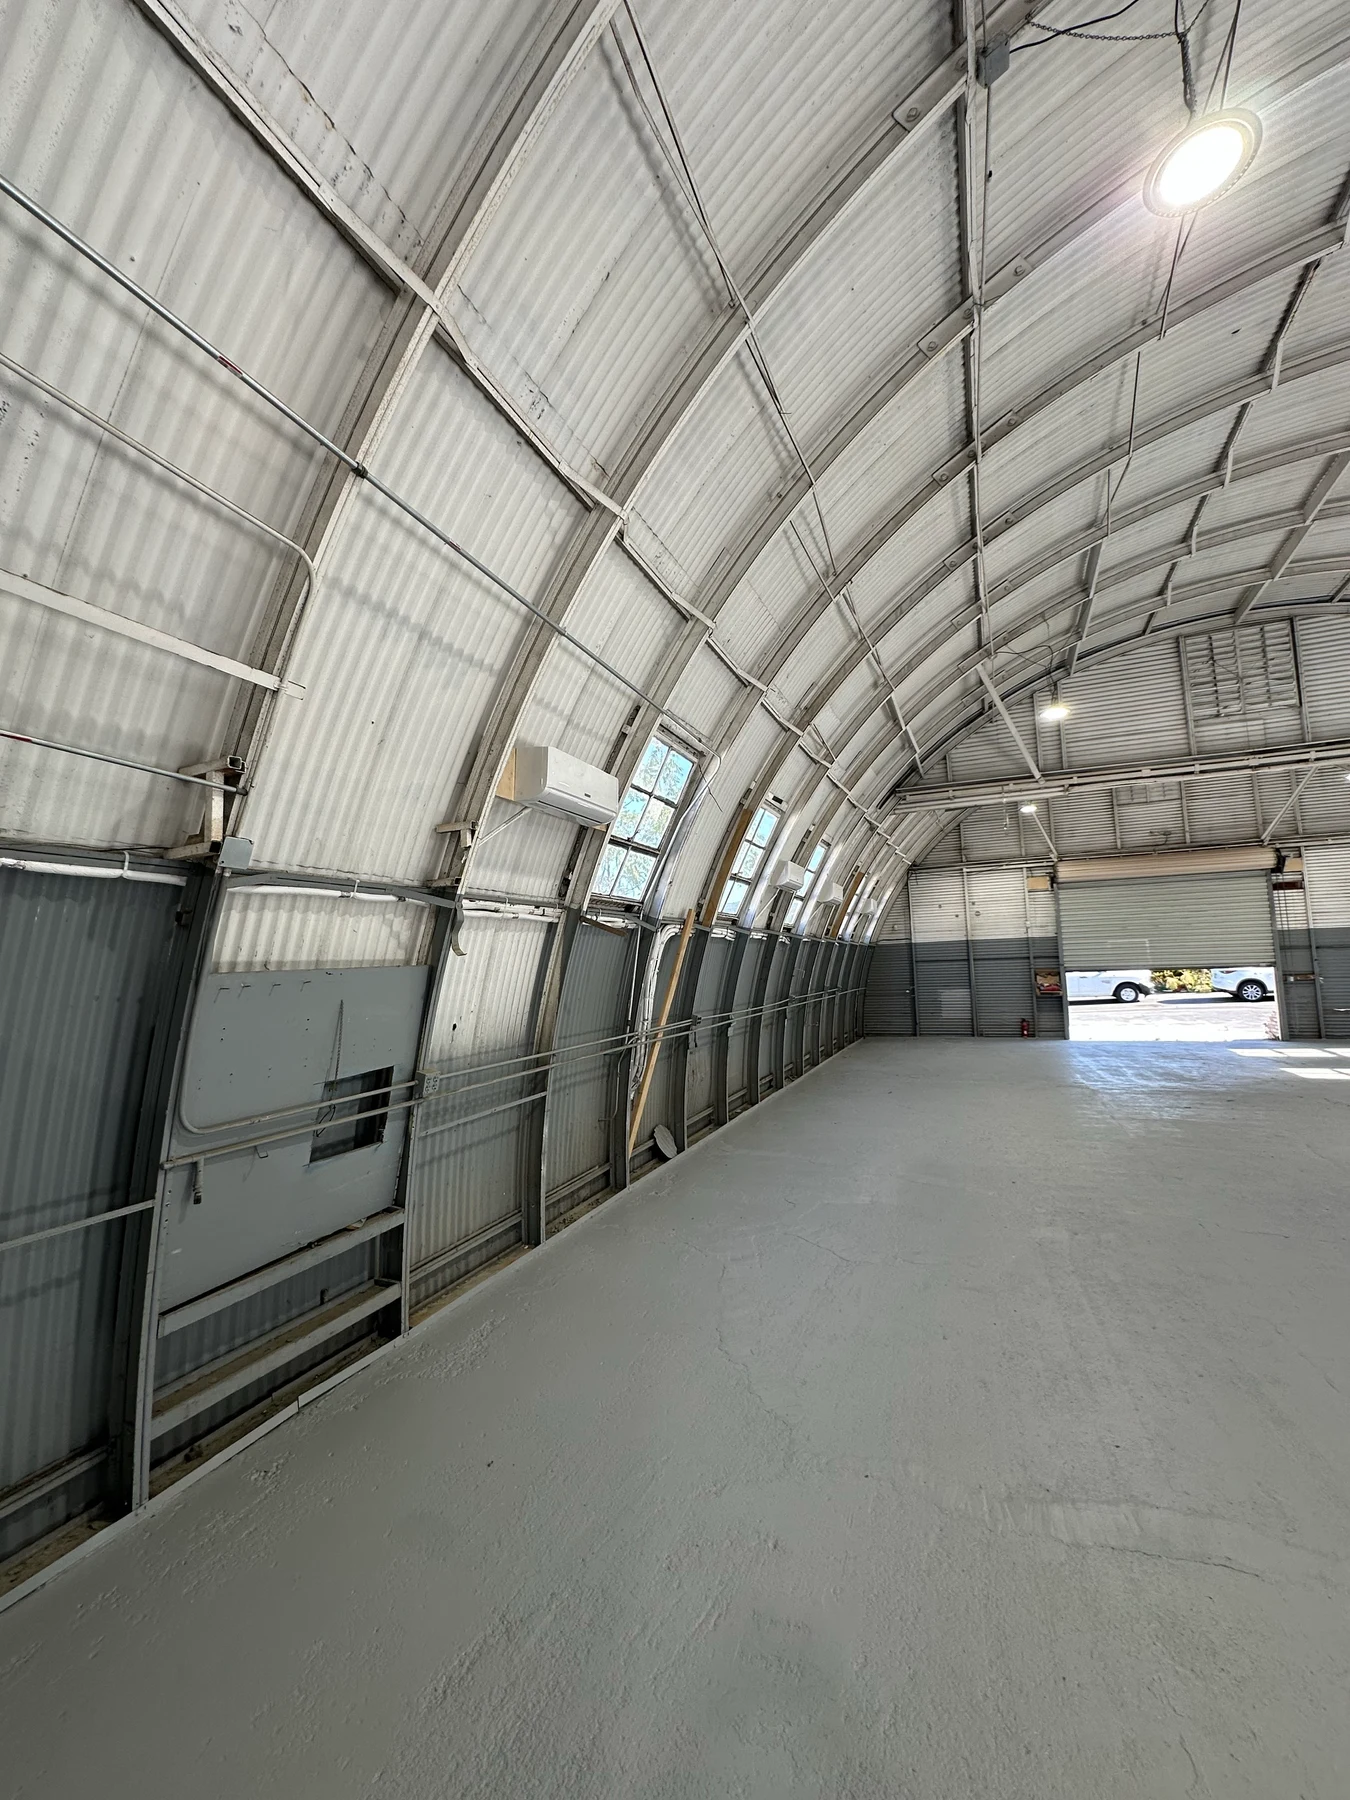
An expansive view of the warehouse’s arched interior, refreshed flooring, and updated lighting.
A Renewed Commercial SpaceAn expansive view of the warehouse’s arched interior, refreshed flooring, and updated lighting.
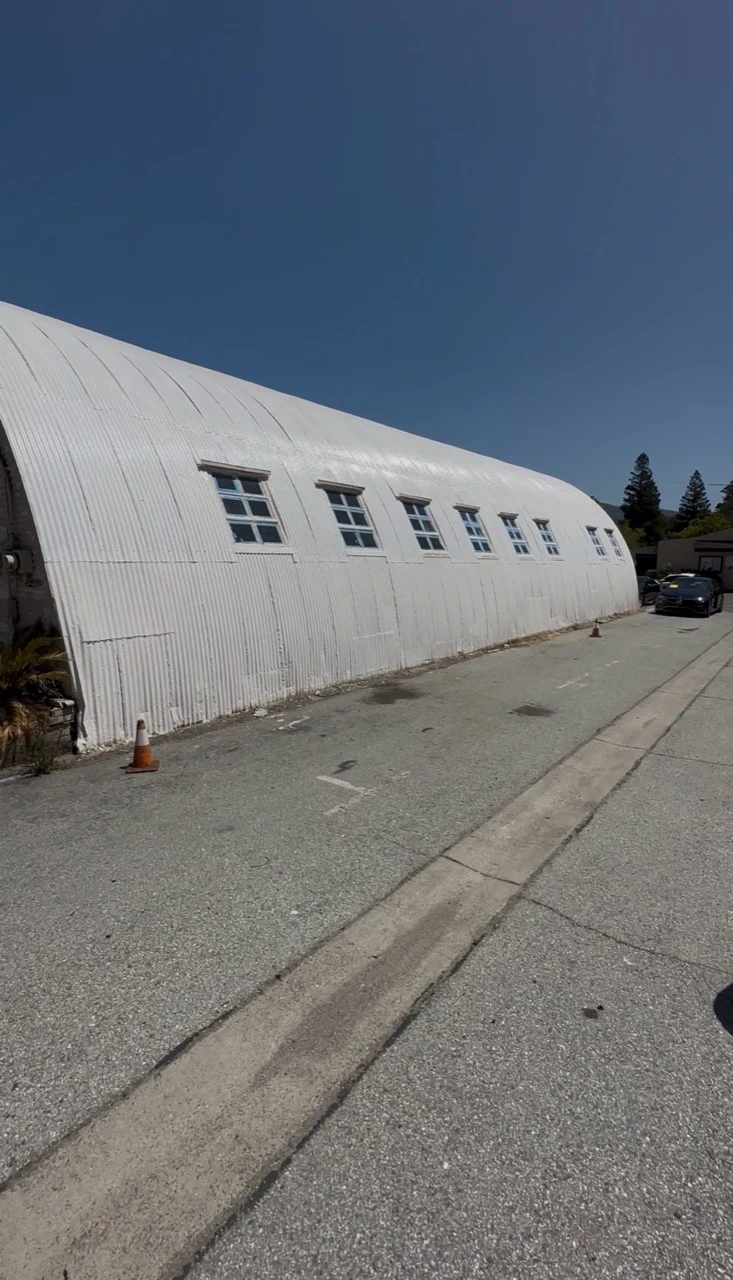
A street-side view of the property after silicone coating was applied to the entire roof.
Property OverviewA street-side view of the property after silicone coating was applied to the entire roof.
An exterior side view of the arched warehouse after the roof received its silicone coating.
Silicone-Coated RoofAn exterior side view of the arched warehouse after the roof received its silicone coating.
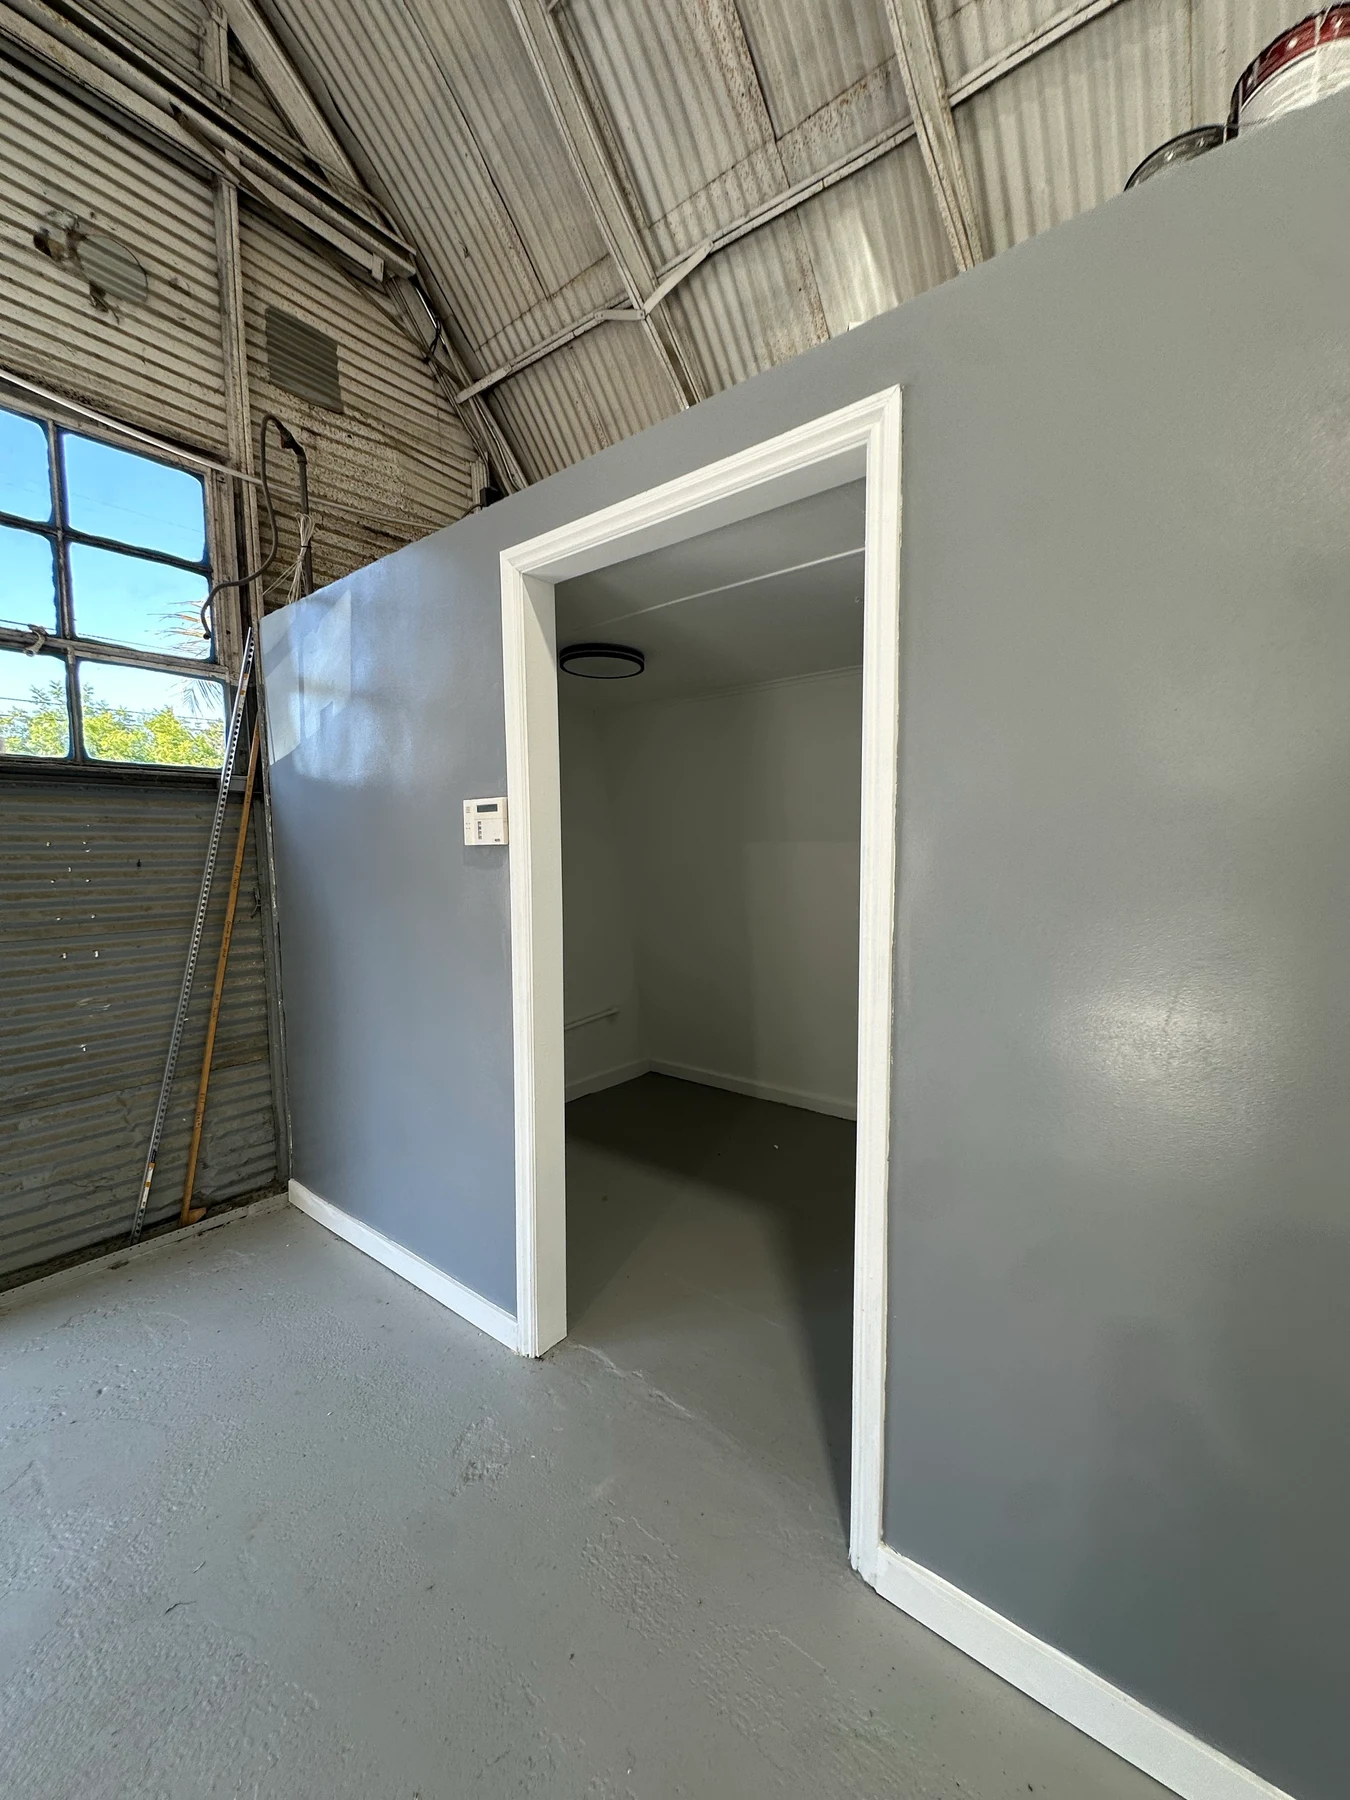
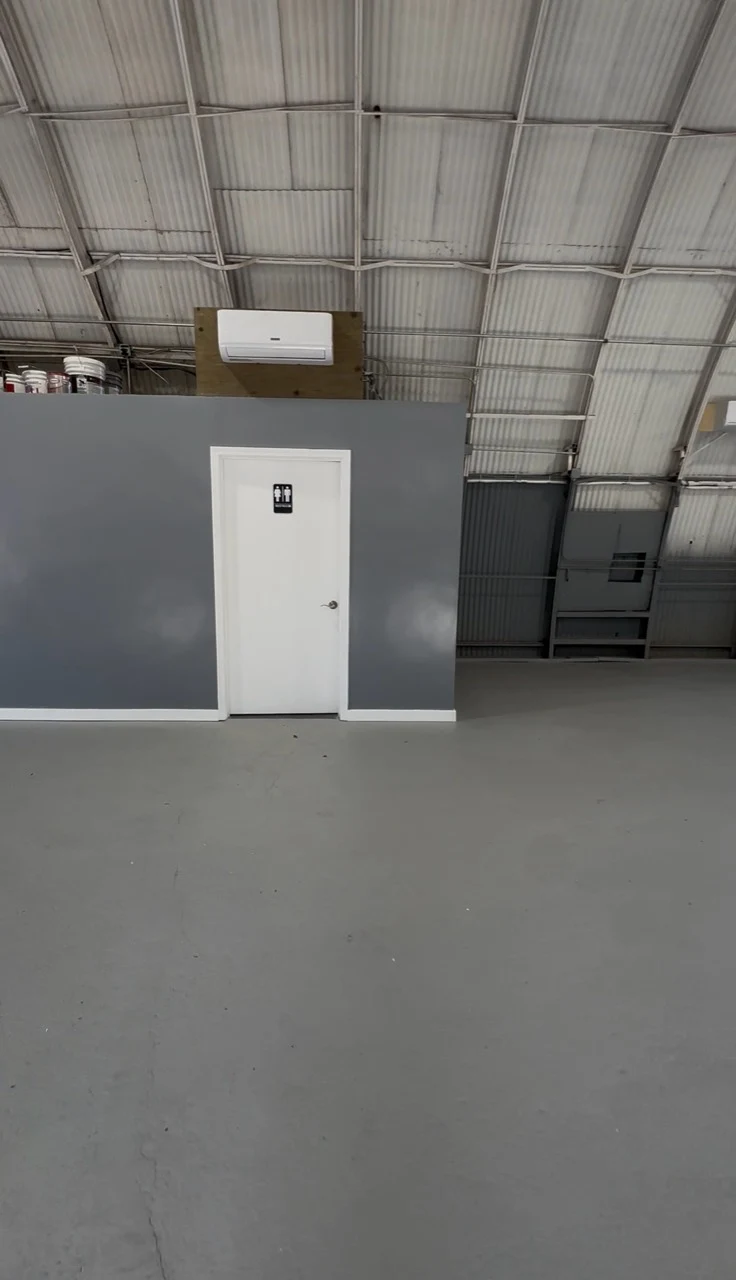
Fresh paint and white trim define the office entrance within the warehouse.
Refreshed Office EntranceFresh paint and white trim define the office entrance within the warehouse.
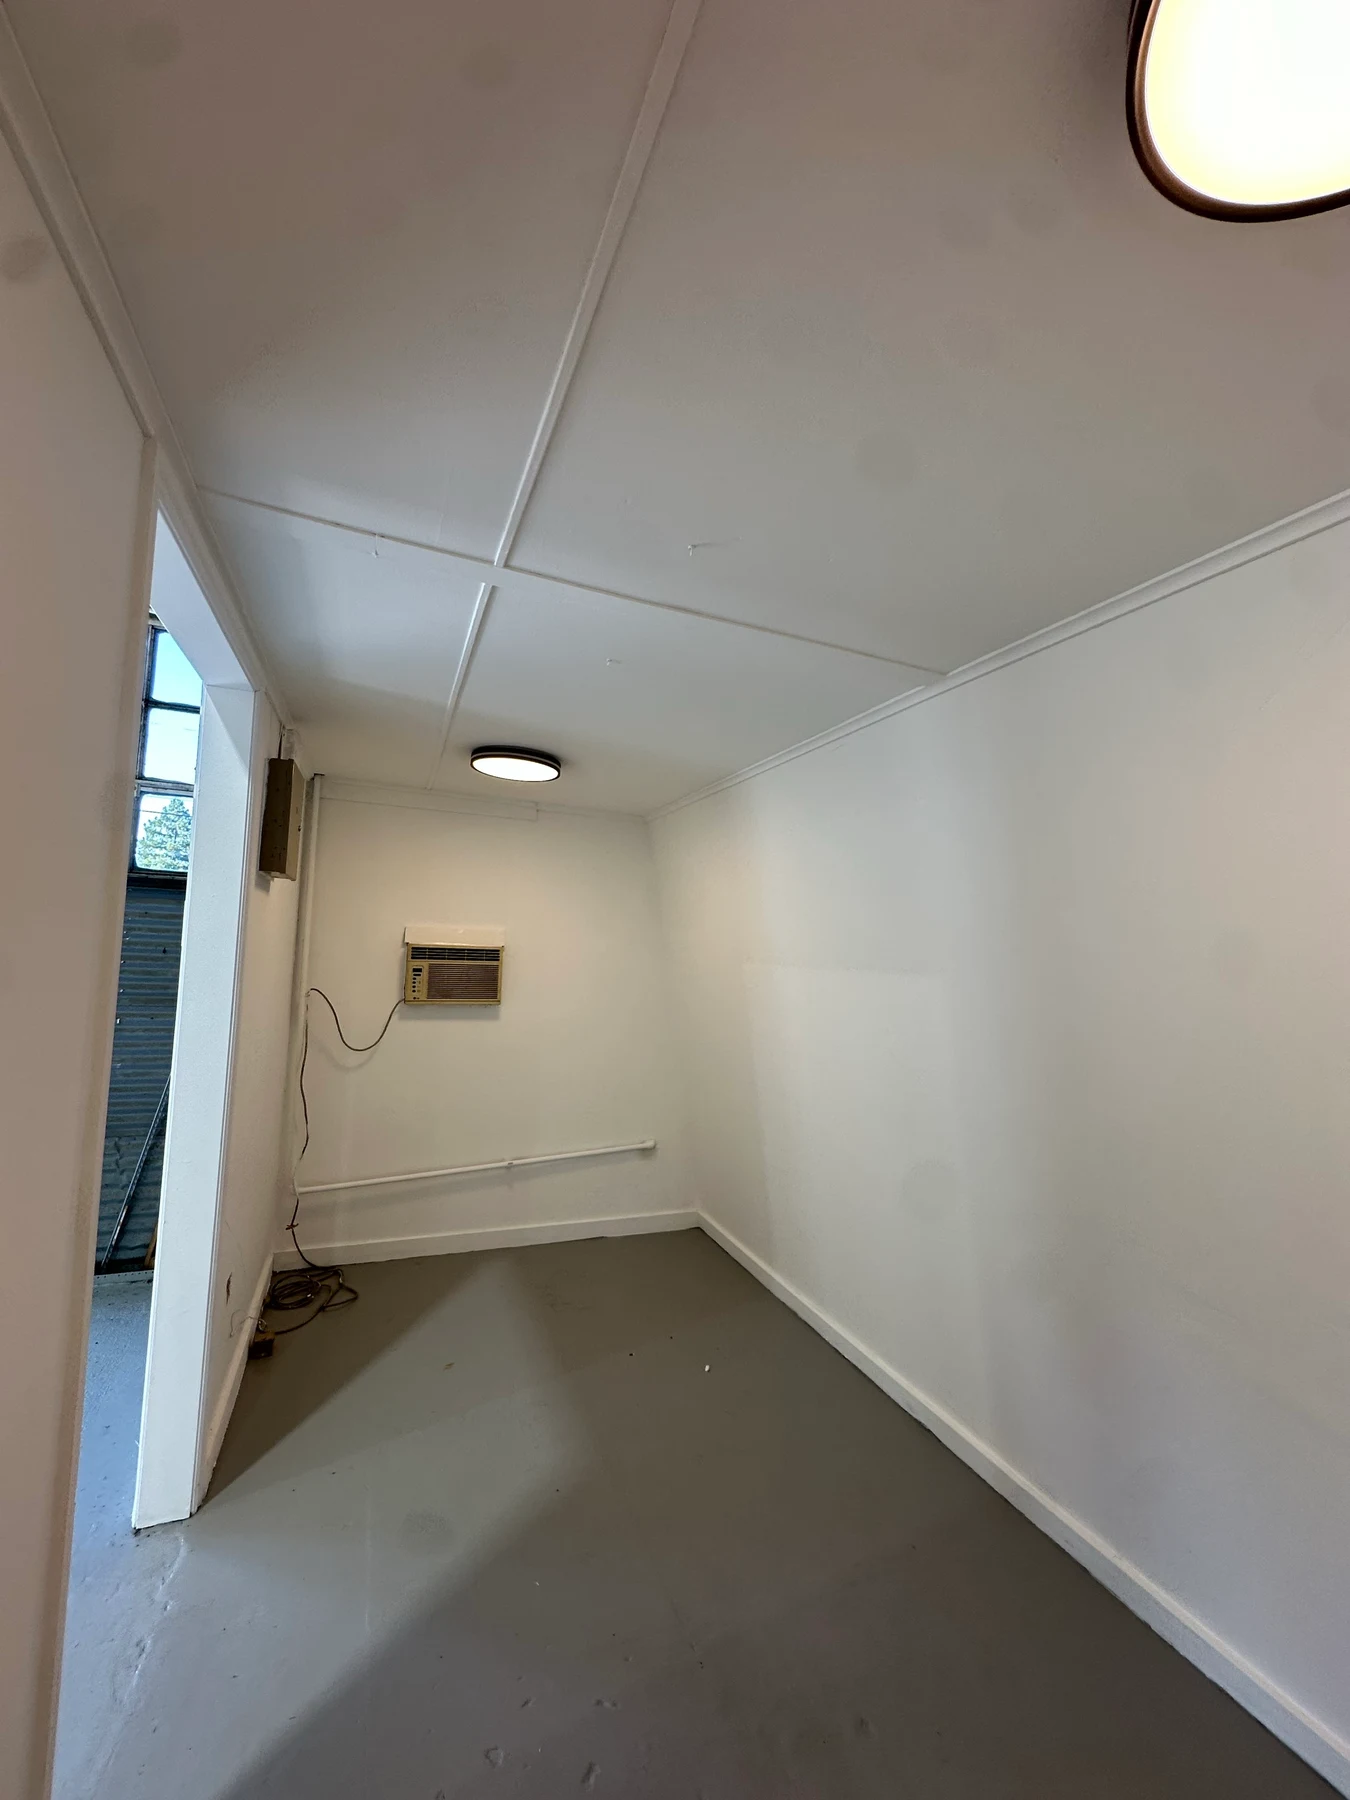
The office received refreshed wall finishes, new baseboards, and updated ceiling lighting.
Office InteriorThe office received refreshed wall finishes, new baseboards, and updated ceiling lighting.
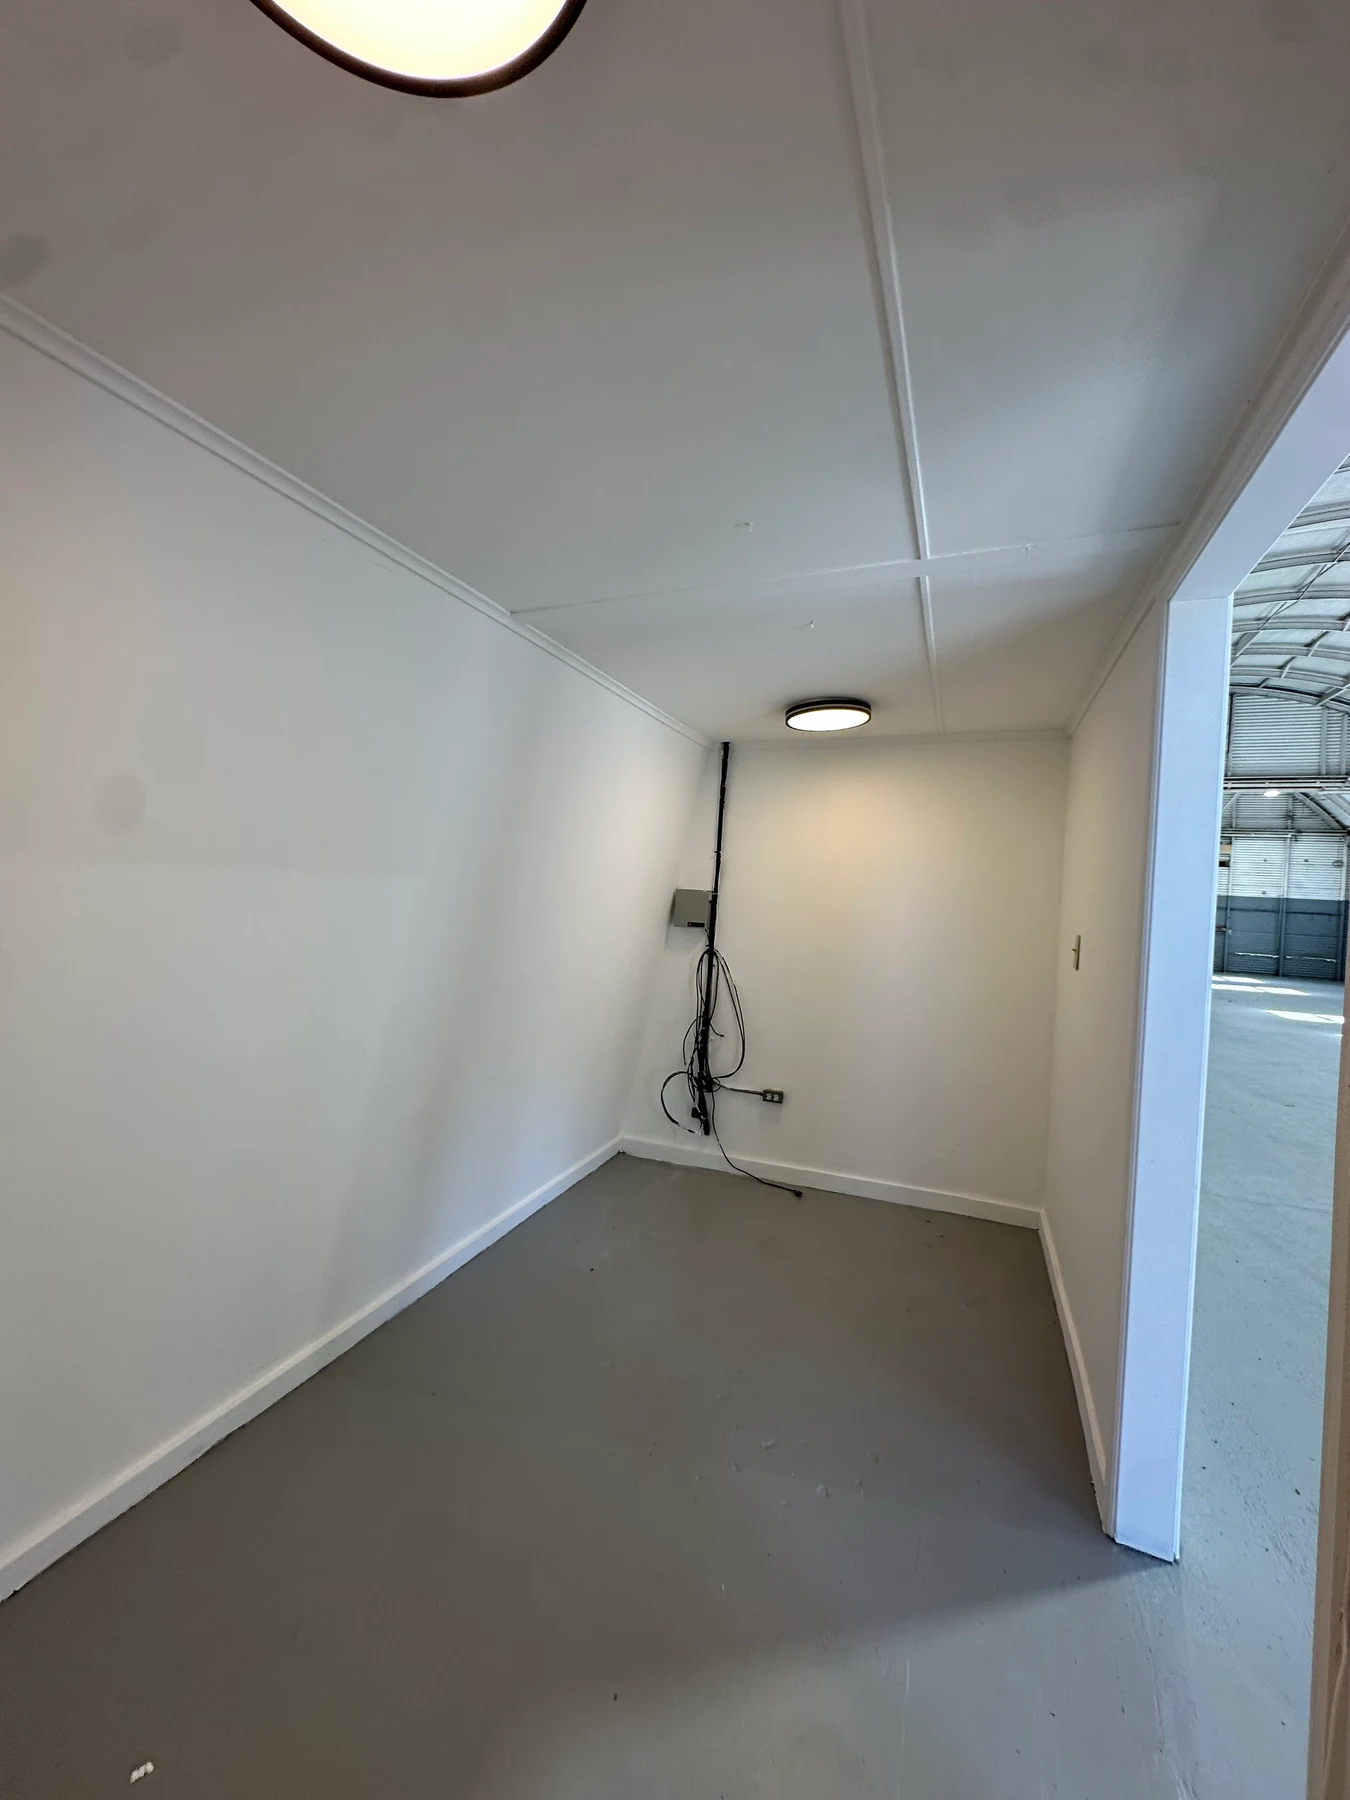
An opposite view of the office shows its layout and connection to the main warehouse.
Office Reverse ViewAn opposite view of the office shows its layout and connection to the main warehouse.
White doorway trim and coordinated painted surfaces connect the office with the surrounding space.
Office Finish DetailsWhite doorway trim and coordinated painted surfaces connect the office with the surrounding space.
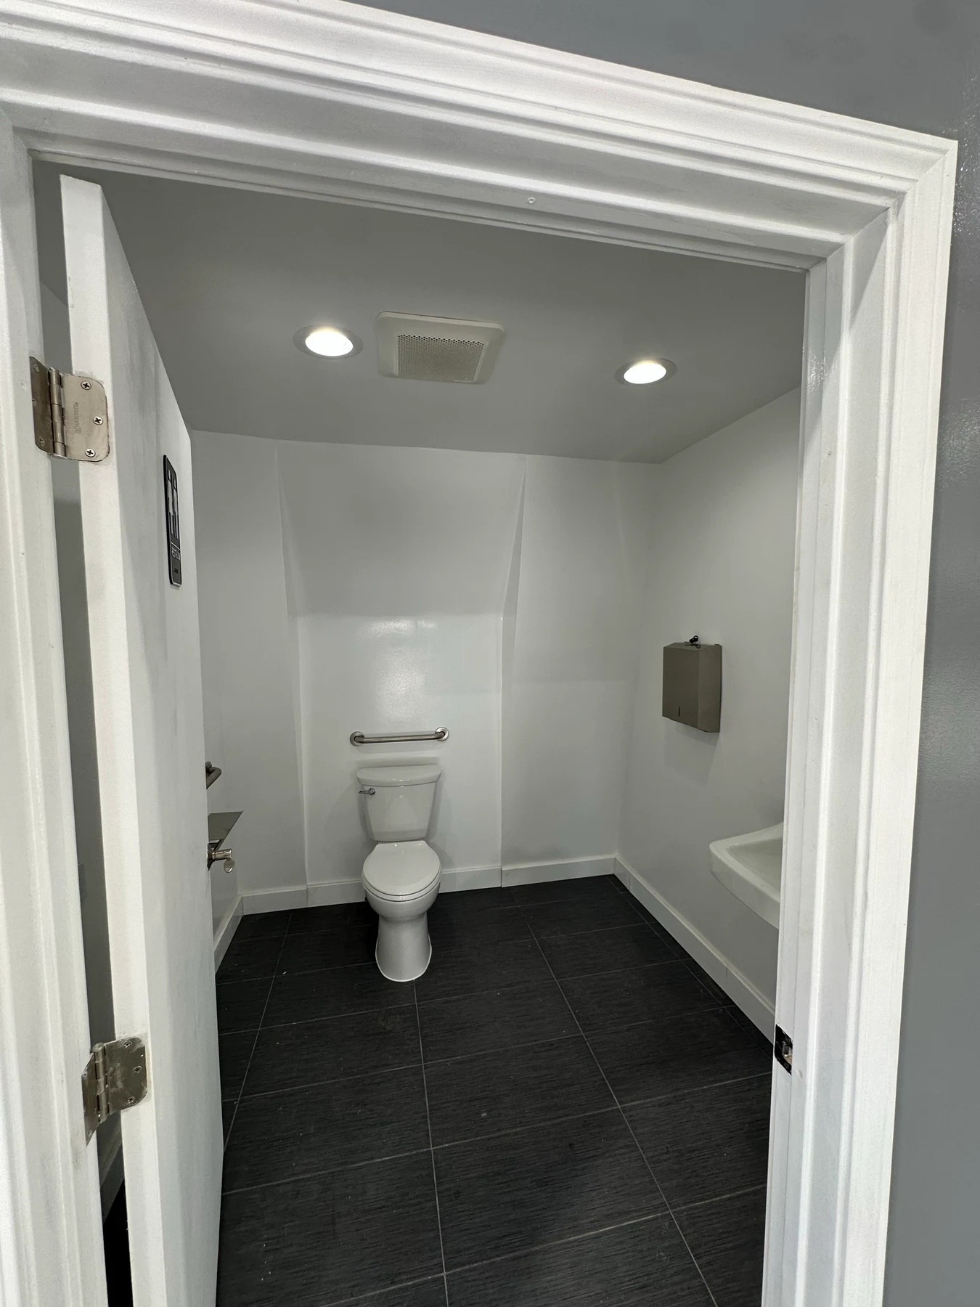
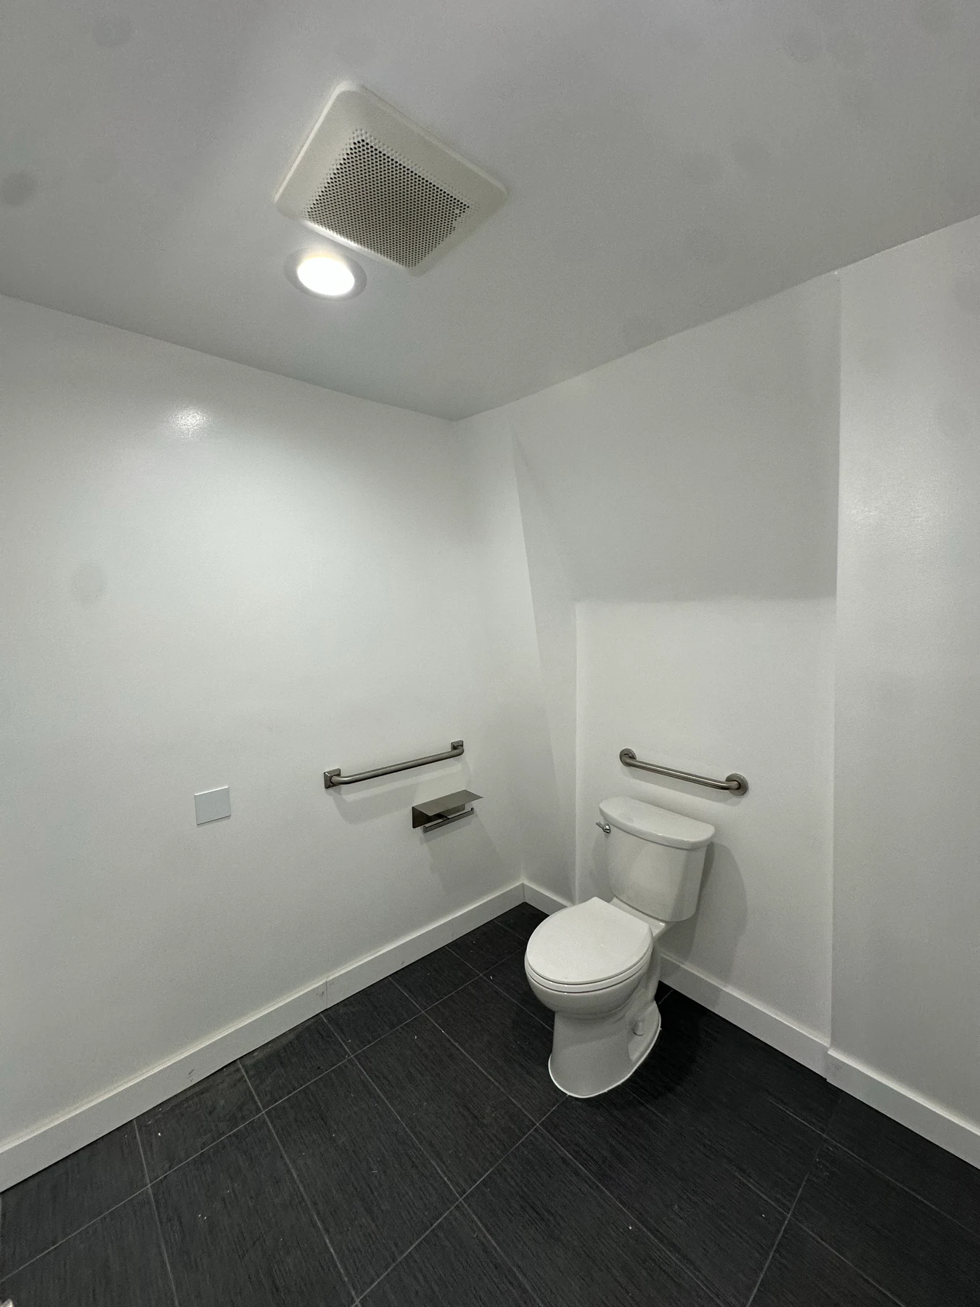
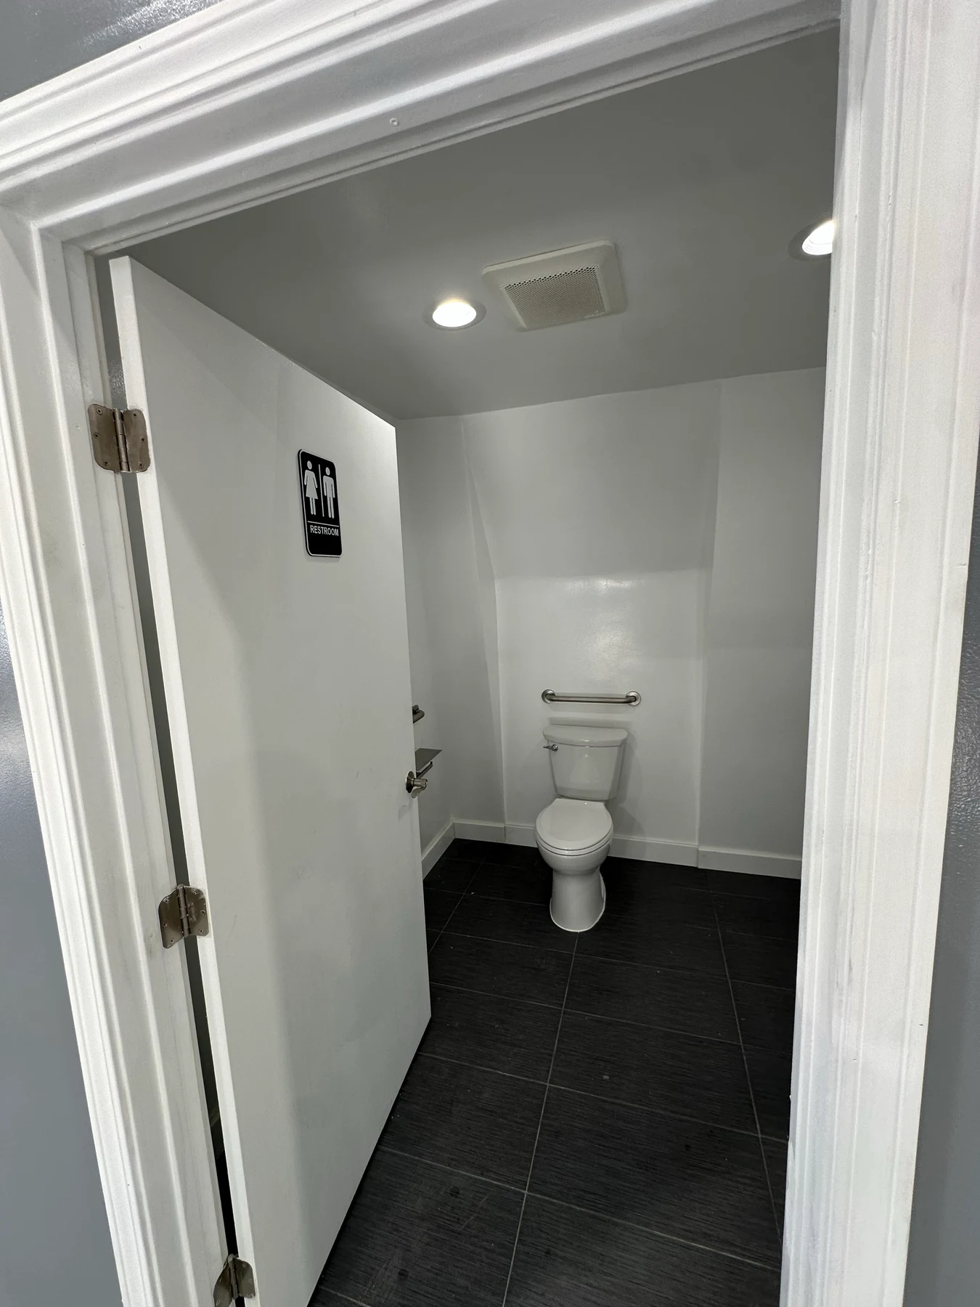
The restroom was widened by two feet and updated with new fixtures, lighting, and an exhaust fan.
Expanded RestroomThe restroom was widened by two feet and updated with new fixtures, lighting, and an exhaust fan.
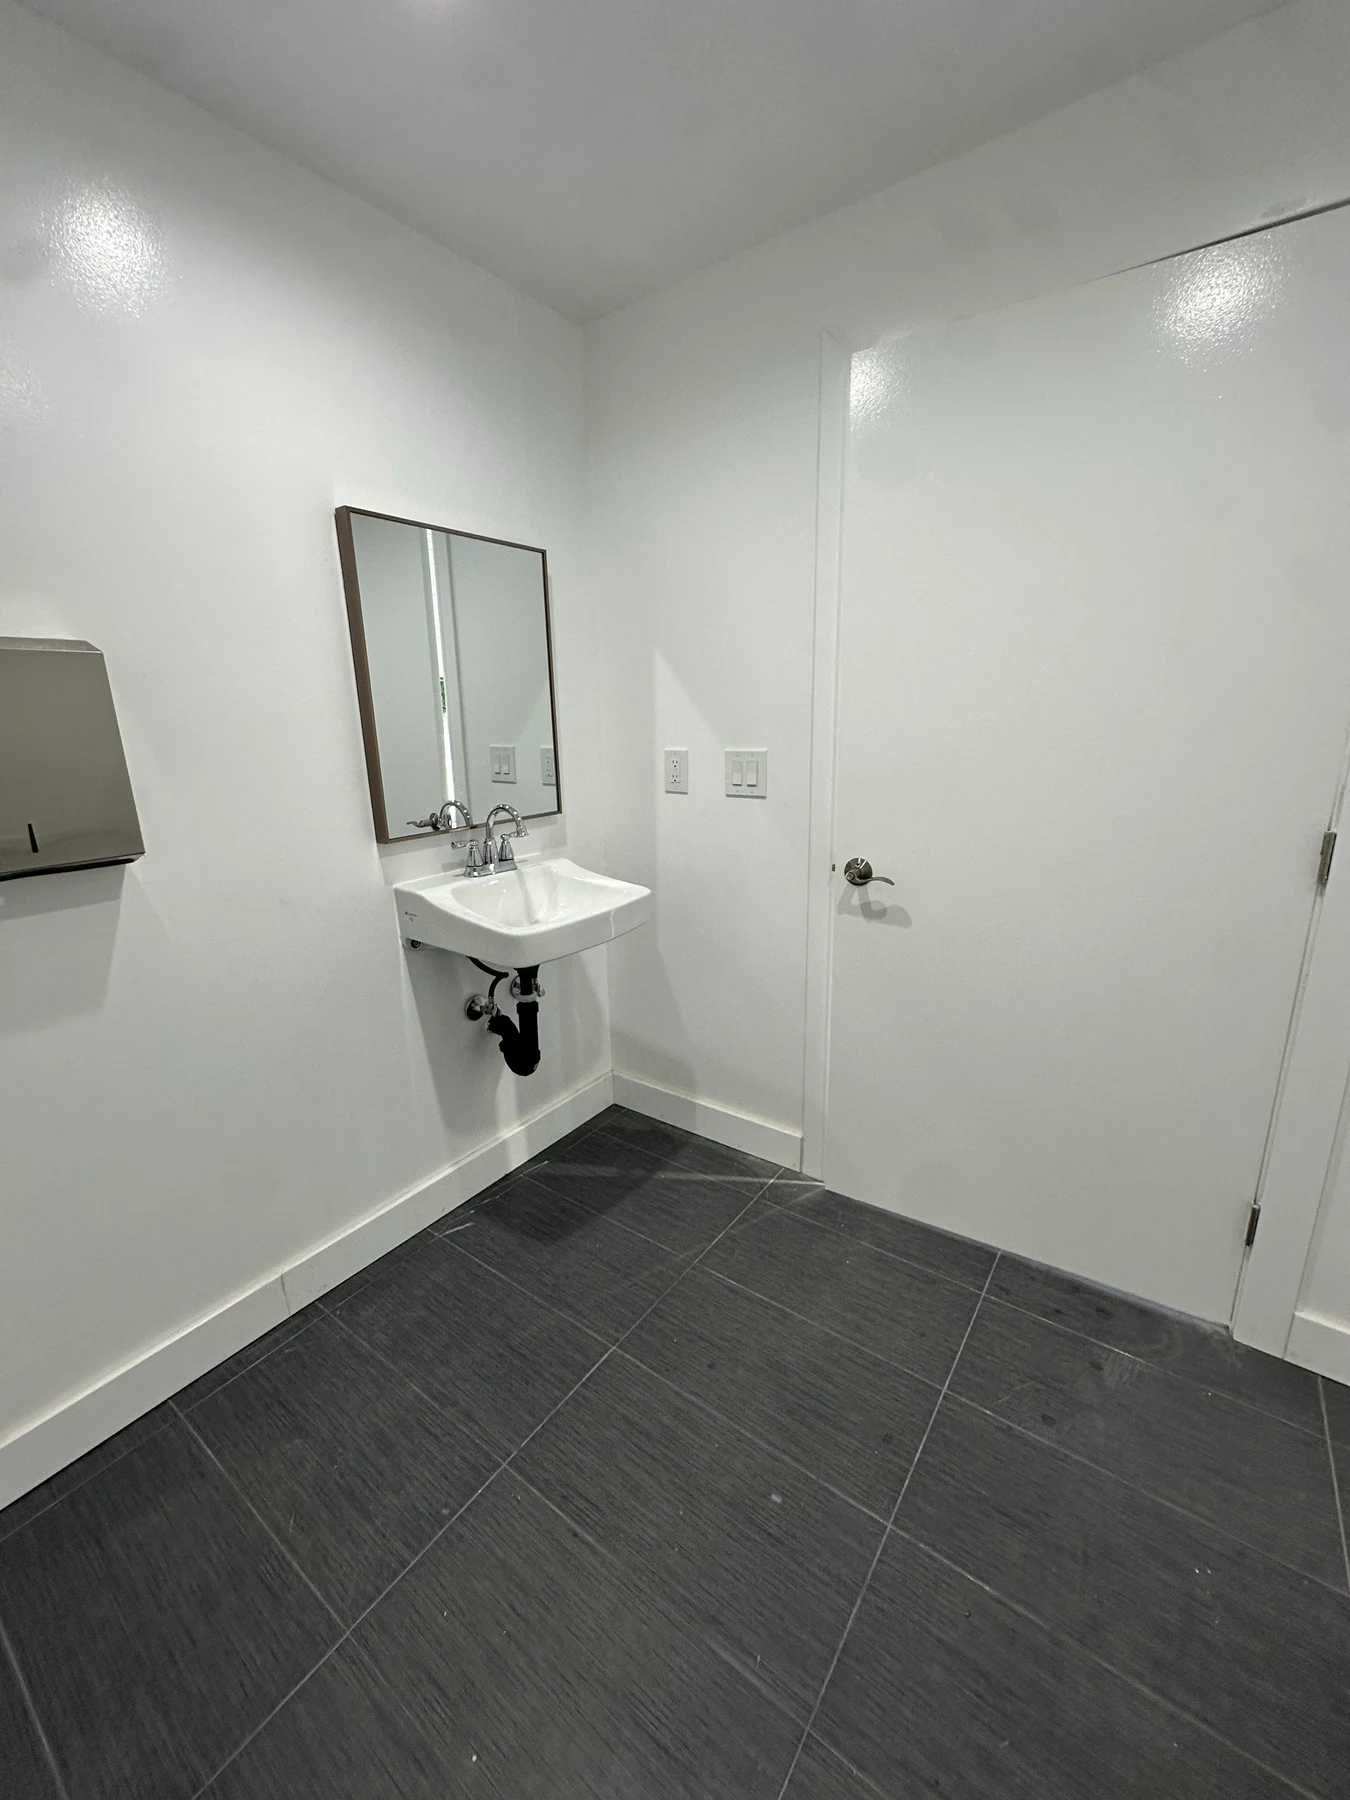
A new wall-mounted sink and mirror complete the wash area, with the sink drain brought up to code.
New Sink and MirrorA new wall-mounted sink and mirror complete the wash area, with the sink drain brought up to code.
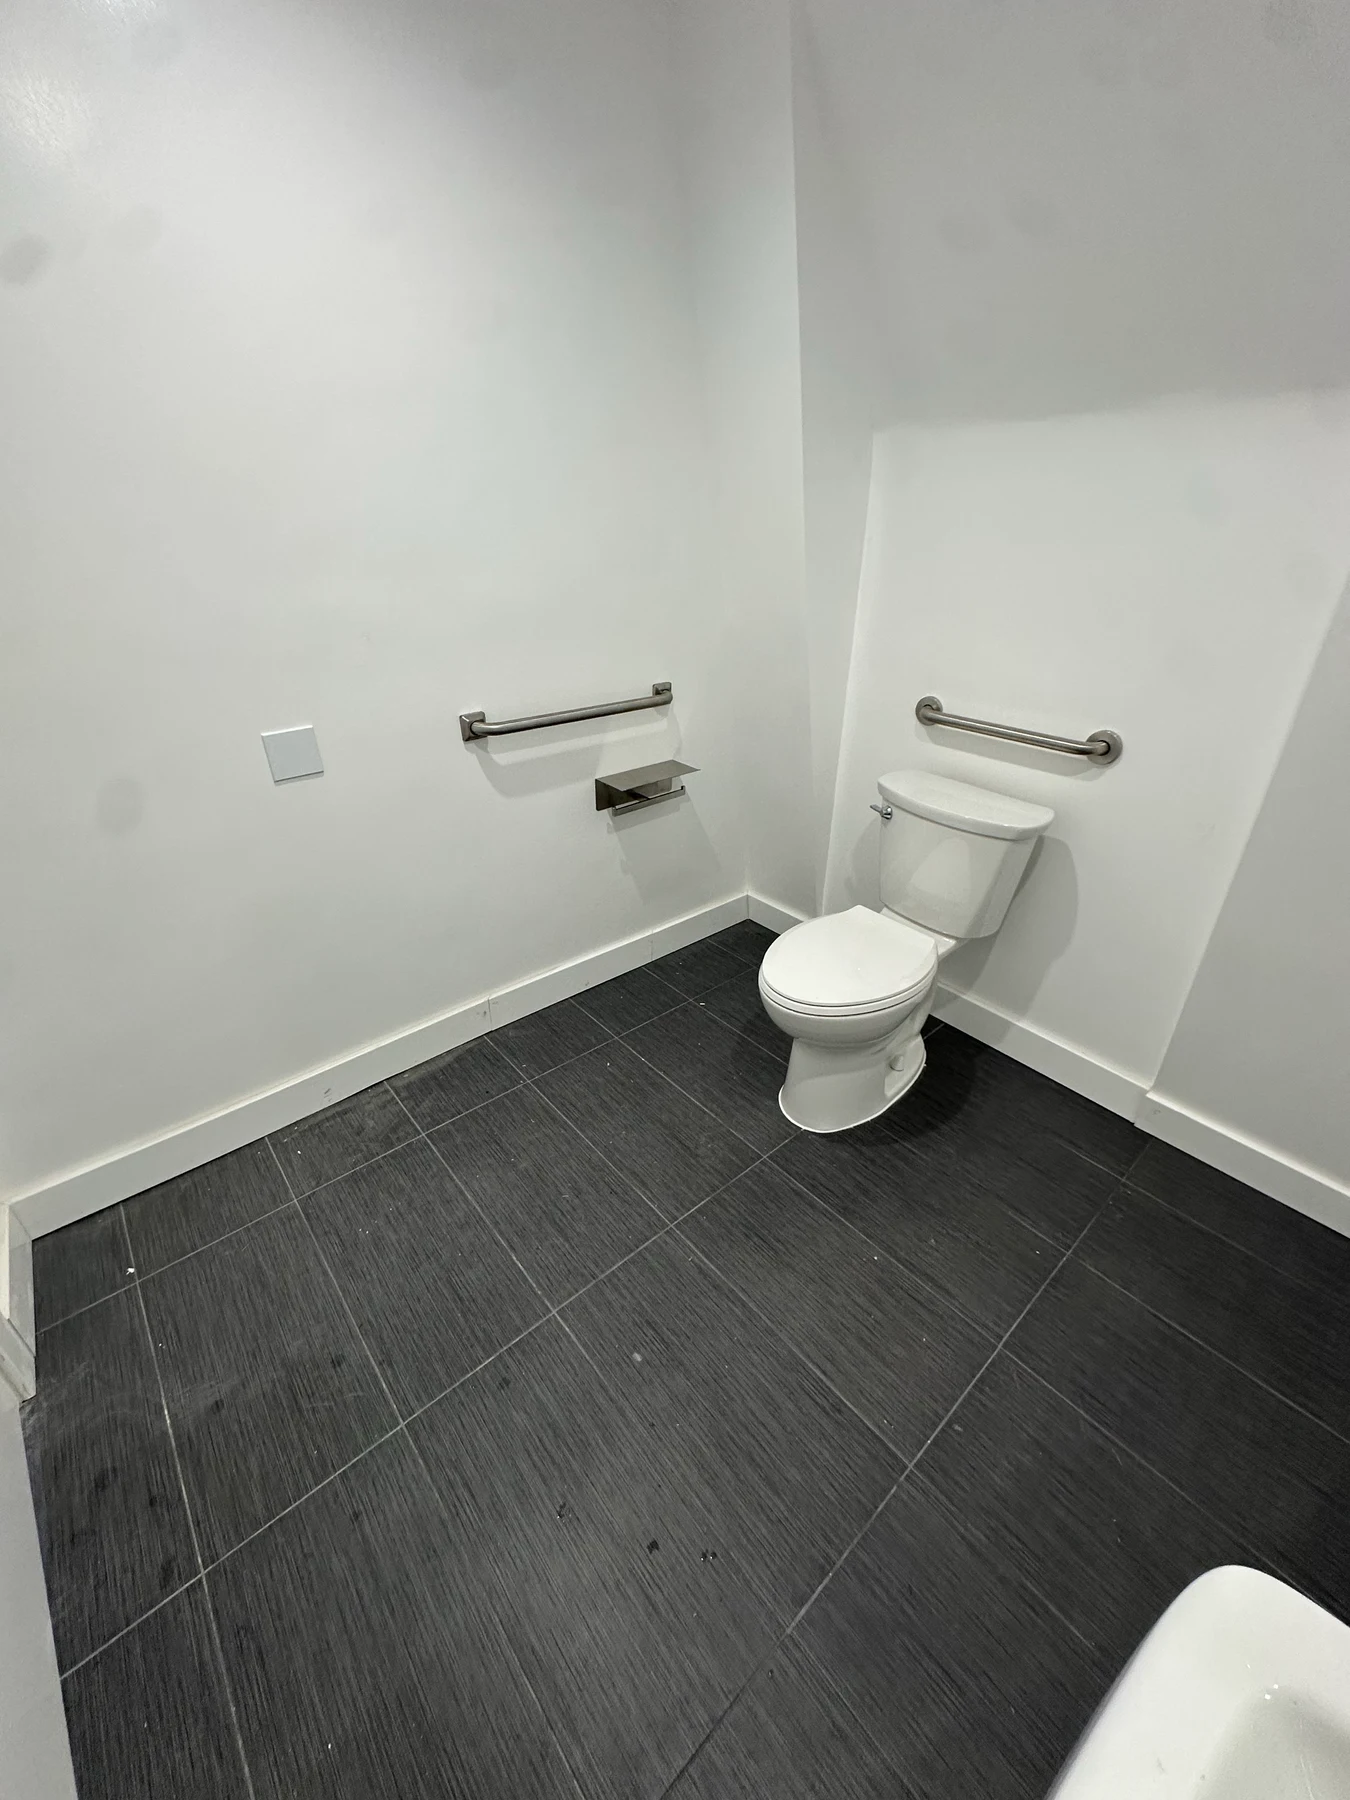
The new toilet, grab bars, and dark tile flooring contrast with the bright white walls.
Restroom FixturesThe new toilet, grab bars, and dark tile flooring contrast with the bright white walls.
Updated lighting and a new ceiling exhaust fan serve the expanded restroom.
Restroom Lighting and VentilationUpdated lighting and a new ceiling exhaust fan serve the expanded restroom.
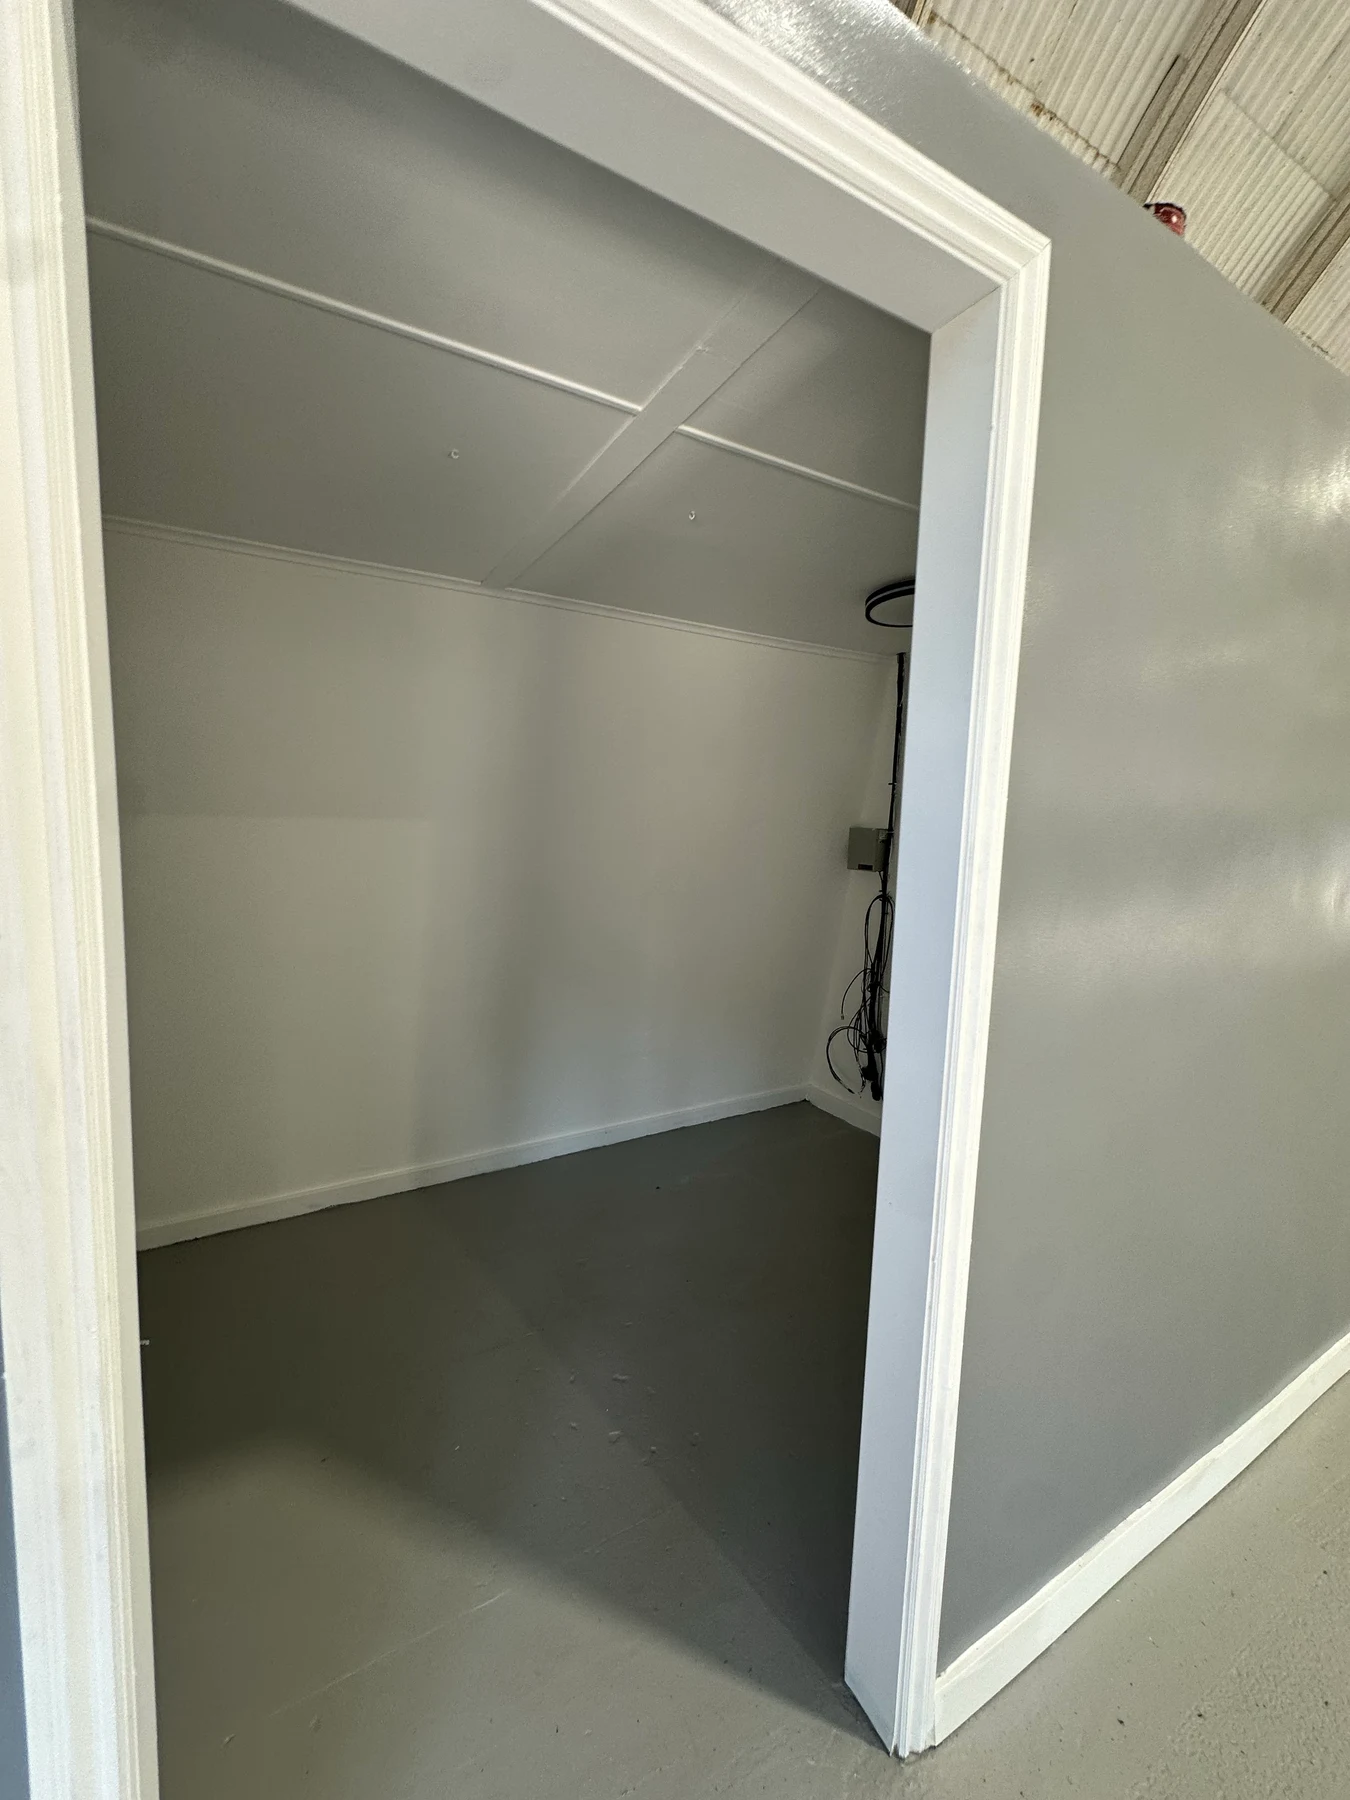
The restroom entrance features a new door, white trim, and clear signage.
Restroom DoorwayThe restroom entrance features a new door, white trim, and clear signage.
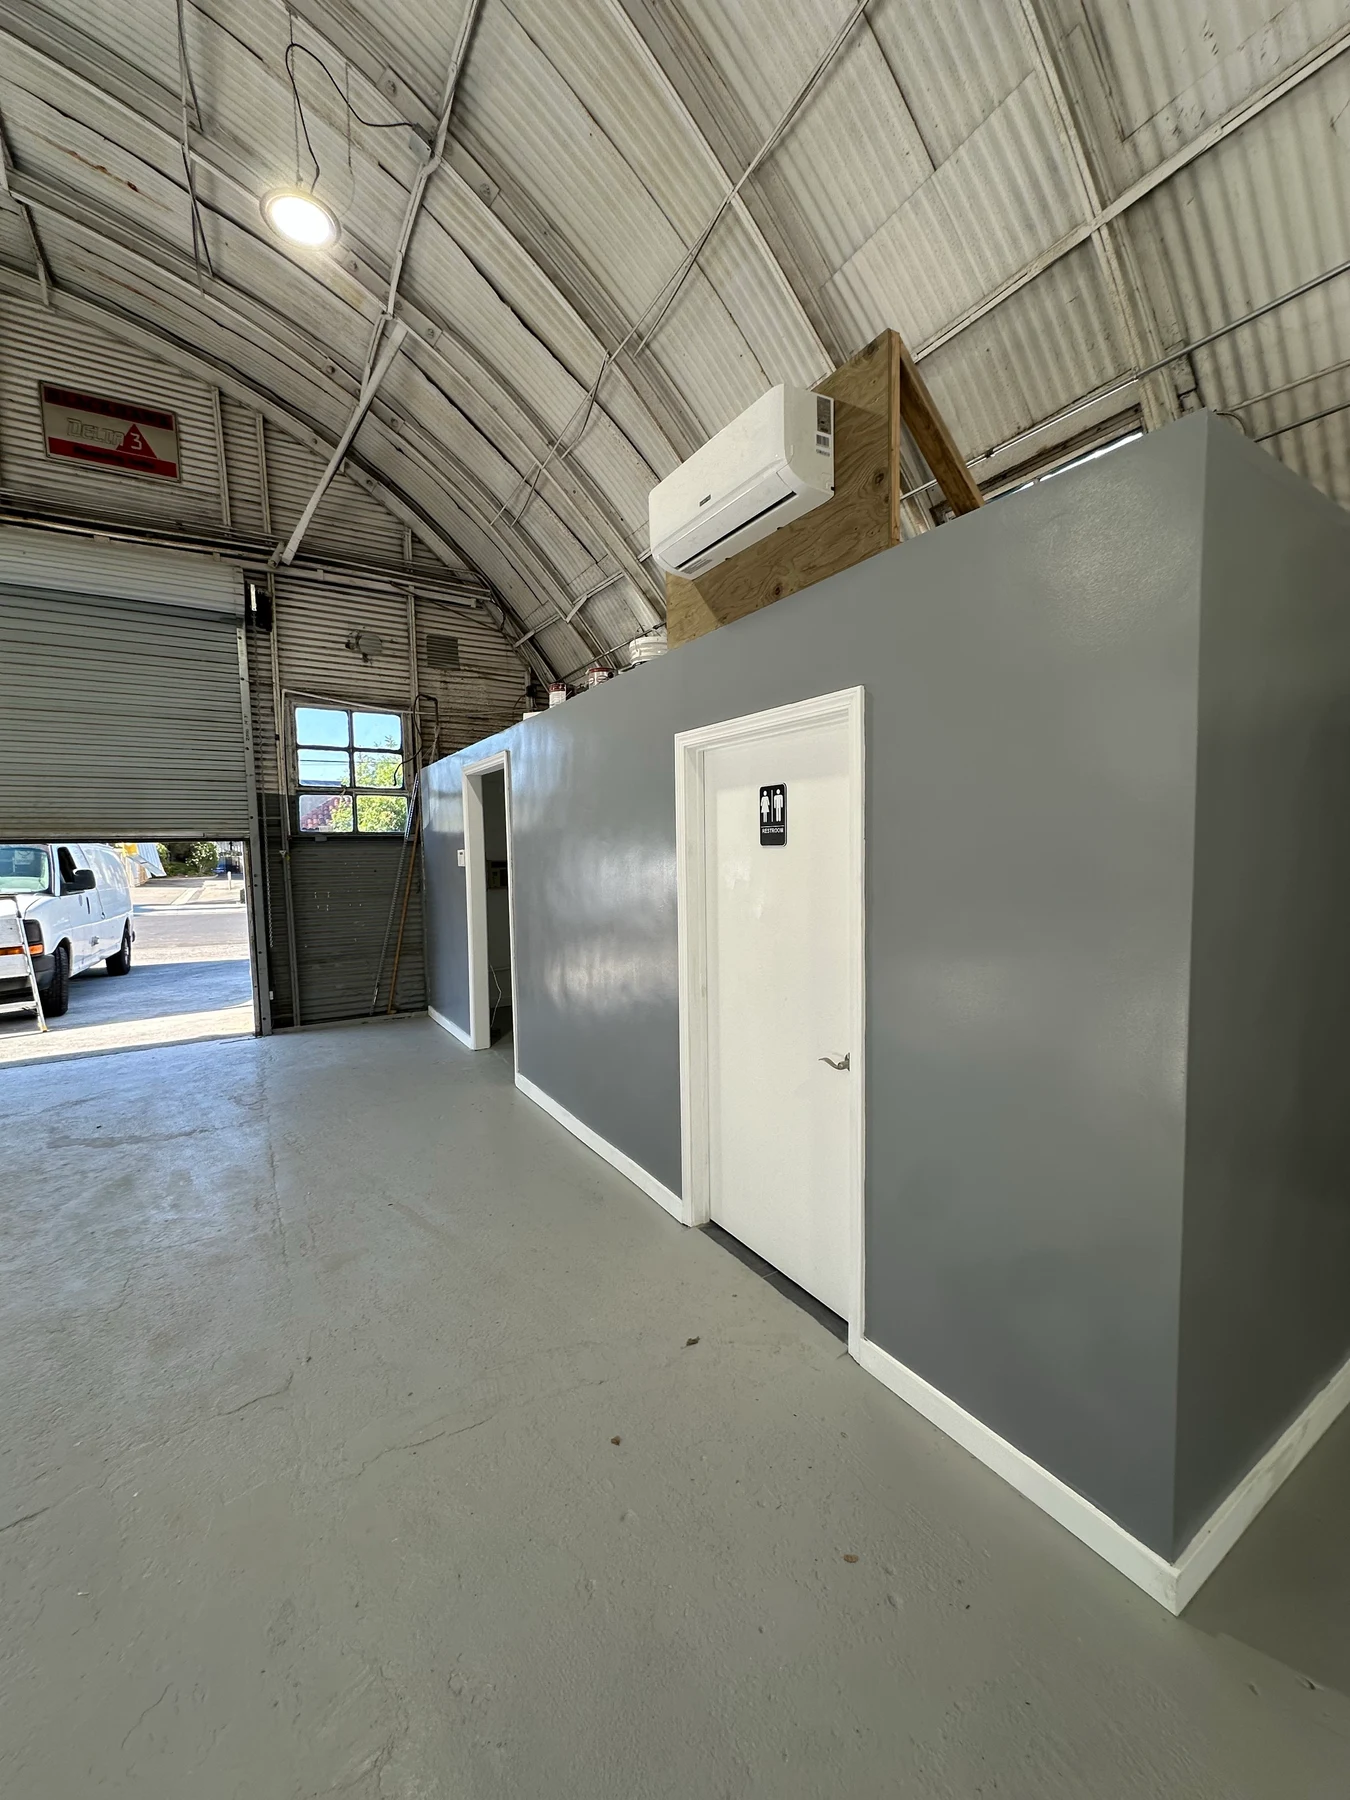
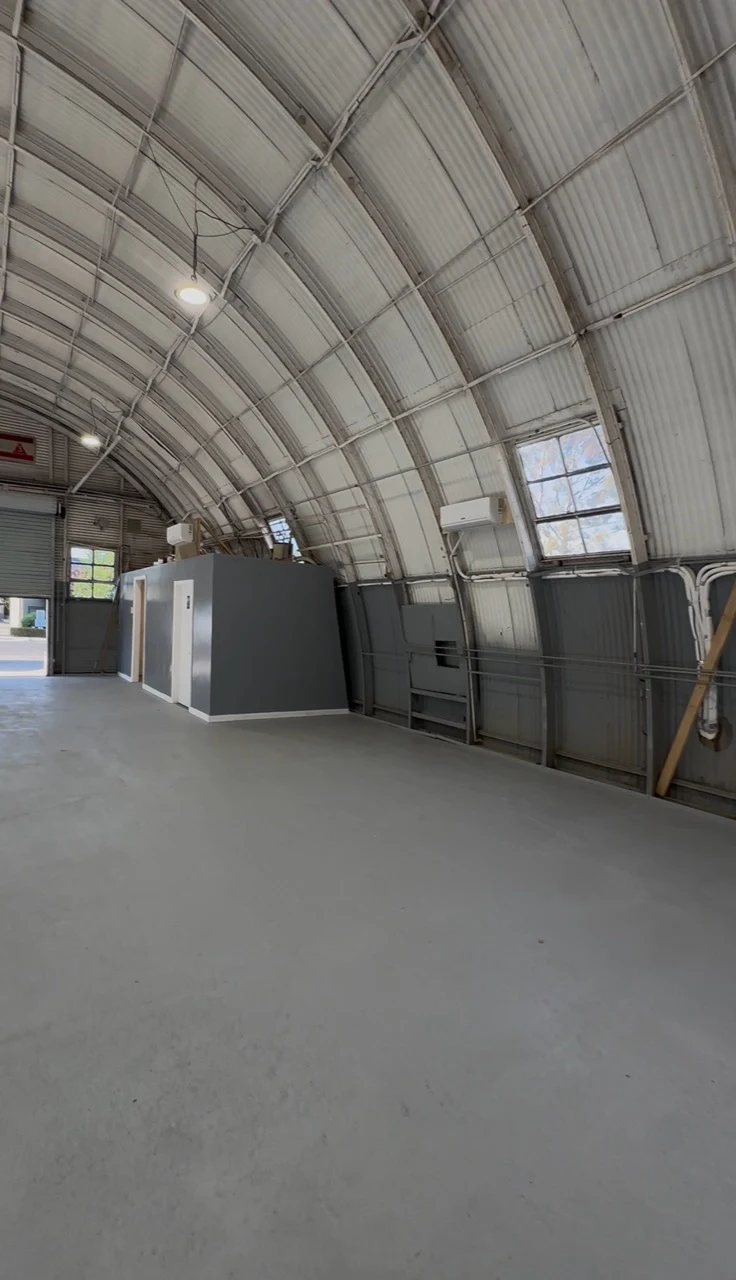
A wider view brings together the refreshed office entrance, restroom enclosure, and air-conditioning equipment.
Office and Restroom BlockA wider view brings together the refreshed office entrance, restroom enclosure, and air-conditioning equipment.
Gray painted walls and white trim give the restroom enclosure a coordinated finish.
Restroom ExteriorGray painted walls and white trim give the restroom enclosure a coordinated finish.
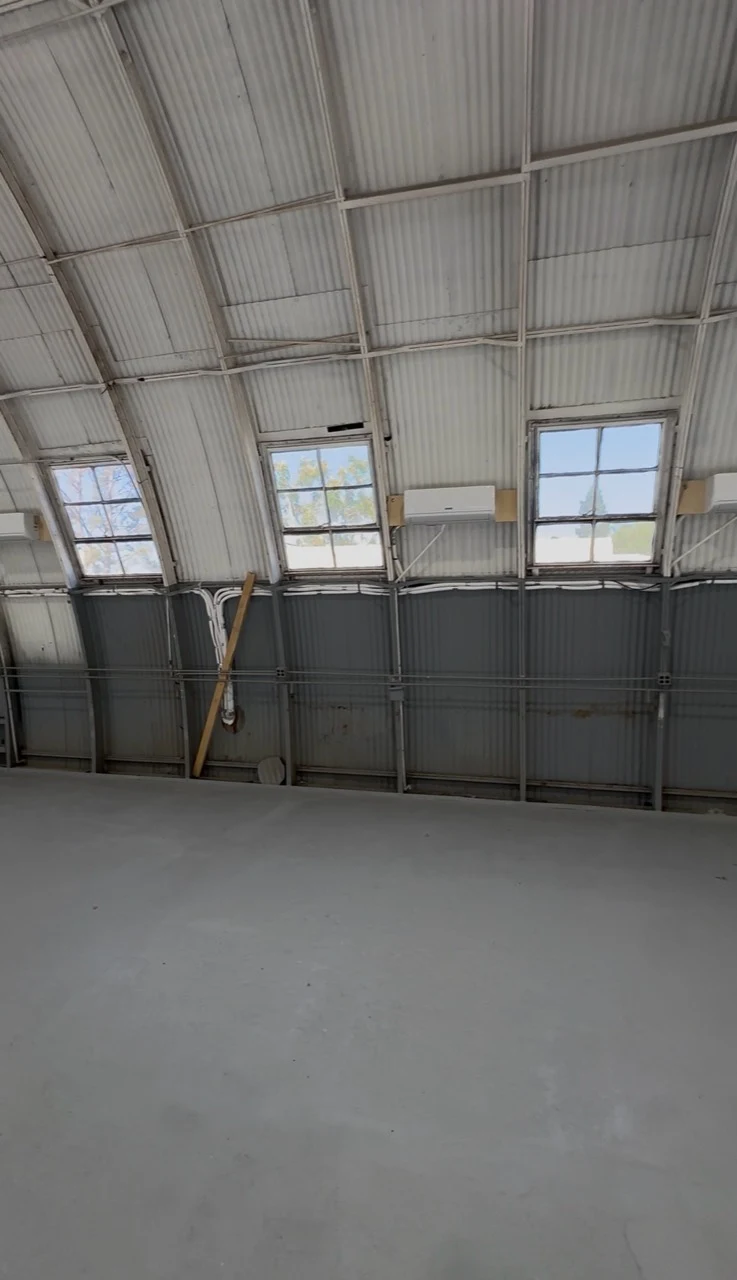
Six air-conditioning units were installed throughout the commercial space.
Air-Conditioning InstallationSix air-conditioning units were installed throughout the commercial space.
New LED fixtures with new wiring illuminate the length of the arched warehouse.
Warehouse LightingNew LED fixtures with new wiring illuminate the length of the arched warehouse.
The existing floor was ground and finished with epoxy floor paint across the open workspace.
Renewed Warehouse FloorThe existing floor was ground and finished with epoxy floor paint across the open workspace.
Natural light highlights the refreshed floor beneath the building’s continuous arched structure.
Light and SpaceNatural light highlights the refreshed floor beneath the building’s continuous arched structure.
A final overview brings together the open warehouse, updated lighting, and renovated office and restroom block.
Project OverviewA final overview brings together the open warehouse, updated lighting, and renovated office and restroom block.

Planning a commercial project like this?

Start with a few photos of yours.

Send Adam up to five photos and a line about what you want to change. For suitable projects, he can walk you through a preliminary ballpark range before anyone visits. He replies within one business day.

Veterans, active military, and seniors 65+ save 5% on the contract price, up to $2,500. Ask Adam.

A ballpark is not a final estimate; final scope and price follow a review of the project.

Questions to consider before you start.

Your project starts with a conversation

Tell us what you have in mind.

Send us photos of the kitchen, bathroom, garage, home, or commercial space you want to remodel. For suitable projects in San Jose, the South Bay, and the Peninsula, Landford Construction gives you a free preliminary price range. We respond within one business day.

Veterans, active military, and seniors 65+ save 5%. See details