
Renovating an Older Commercial Building in Los Gatos: Lessons From Two Projects
Landford Construction renovated two commercial buildings in Los Gatos, and both projects started with problems you only find past the finishes. The warehouse had a leaking sewer line, a restroom that was too narrow, and a roof that needed coating. The arched building needed its restroom rebuilt, new electrical work and air conditioning, and a new flat roof.
If you are renovating an older commercial building in Los Gatos, check those systems first and plan for the Town’s permit requirements from the start, including its 20% accessibility rule.
What the warehouse renovation involved
The warehouse project page has before, in-progress, and finished photos. The work included:
- Removed an interior partition to open up the warehouse
- Ground the existing floors and applied epoxy floor paint
- Coated the entire roof with silicone
- Installed six air-conditioning units and new LED lighting with new wiring
- Widened the restroom by two feet, with a new toilet, sink, and exhaust fan
- Replaced the leaking sewer line and brought the sink drain up to code
- Refreshed the office with paint, new baseboards, new doors, and updated lighting
What the arched building renovation involved
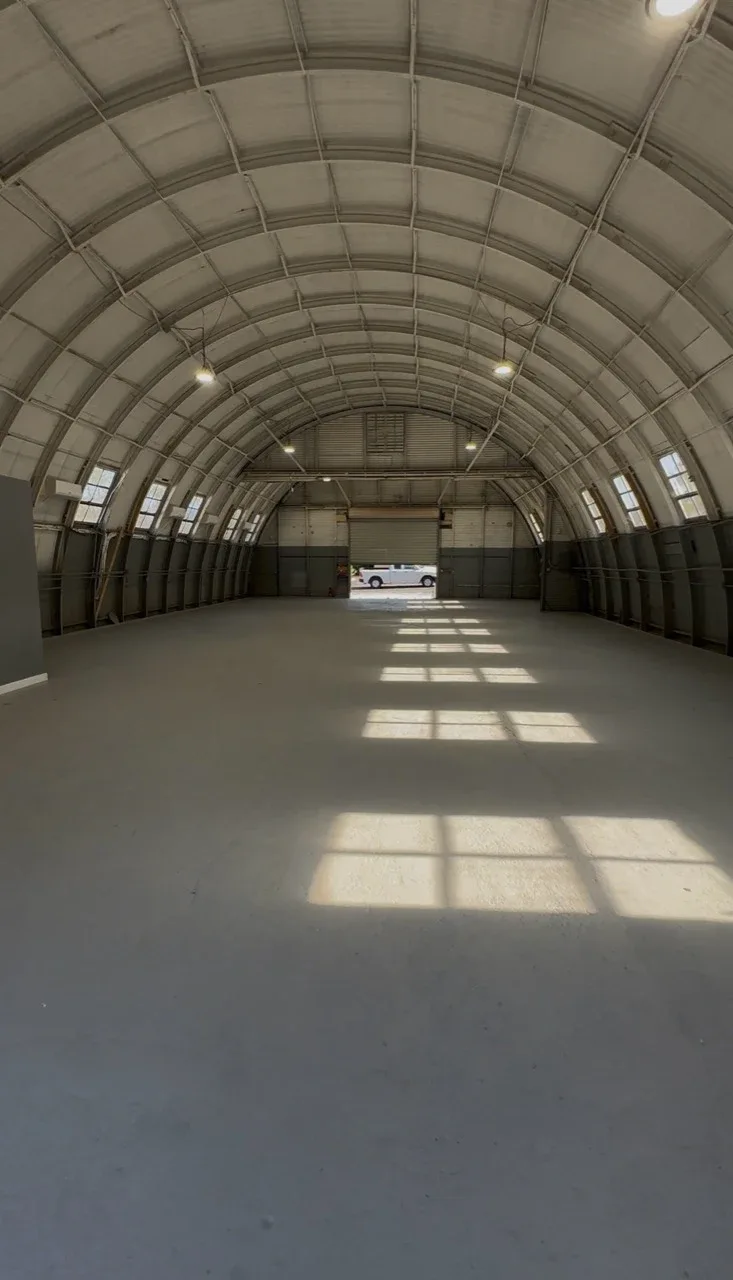
This renovation refreshed the interior while keeping the building’s arched structure. The project page shows each stage.
- Rebuilt the restroom, including new framing and electrical rough-in
- Updated lighting and electrical work
- Added air conditioning
- Painted the interior and installed epoxy flooring
- Replaced the flat roof’s decking and installed a TPO roofing system
- Patched holes in the curved metal roof and coated it with silicone
What to check first in an older commercial building
In both projects, the work that mattered most was behind the finishes. Before you plan the layout or pick finishes, find out the condition of:
- Sewer and drain lines
- The restroom’s size, fixtures, and ventilation
- The roof and any rooftop equipment
- Heating and air conditioning
- Electrical capacity, wiring, and lighting
- Floors and interior partitions
How the Town of Los Gatos handles tenant improvement permits
Los Gatos permits are issued by the Town’s Building Division, not the City of San José. You register on the Town’s permit portal and start with a building pre-application, a preliminary review of the permit. You upload the completed permit application, one plan-set PDF signed by the design professional, and separate supporting documents such as structural calculations and the Title 24 energy report. The Town doesn’t accept submittals by mail or courier, an incomplete application is not accepted, and the plan check fee is due after the pre-application is complete.
Under the Town’s requirements, a permit can be issued only to the property owner or a licensed contractor, not a tenant.
What the plans need to show
- A floor plan with each space’s use, exit paths, occupant load, and accessibility upgrades
- A reflected ceiling plan when the ceiling changes
- Structural plans and calculations stamped by a California-licensed engineer
- Electrical plans, including a one-line diagram, panel schedules, and load calculations
- Mechanical equipment schedules with weights, with structural calculations for equipment over 400 pounds
- A roof plan showing new equipment, screening, and drainage
- A signed Title 24 energy report when the work changes the envelope, mechanical, or electrical systems
- County Environmental Health approval for food service, and hazardous materials forms when they apply
The Town’s 20% accessibility rule
Los Gatos requires its 20% Rule form, based on California Building Code Section 11B-202.4, Exception 8, on the first sheet of the plans for work in existing buildings. The Town’s form sets a valuation threshold of $209,208 (revised January 2026). Add the cost of the project to what was spent on other projects in the same tenant space in the past three years.
If the total is over the threshold, the plans must show full accessibility compliance. If it is under, at least 20% of the project cost has to go to accessibility upgrades, in this order of priority:
- An accessible entrance
- An accessible route to the altered area, including parking and the path from the public sidewalk
- Accessible restrooms
- Accessible telephones
- Accessible drinking fountains
- Other accessible elements, such as parking, storage, and alarms
Which work is exempt from the accessibility upgrade?
According to the Town’s form, projects limited to heating, ventilation, and air conditioning, re-roofing, or cosmetic work that doesn’t affect code-regulated items, such as painting, are exempt from accessibility upgrades. The Town’s notice also points to a Certified Access Specialist (CASp), who can review improvement plans, and to federal and state tax credits for small businesses that improve access.
How Landford Construction handles commercial work
Landford Construction does office renovations, warehouse renovations, and tenant improvements in Los Gatos, San Jose, and across the South Bay and Peninsula. As the general contractor, Landford handles the permit and updates you after each stage and inspection. For a property in San José, read our guide to San José tenant improvement permits.
Send photos of your building, and for suitable projects Adam gives a free preliminary price range before a site visit.
The bottom line
In an older commercial building, start with the sewer, restroom, roof, and electrical, then plan the Town’s permit package and 20% accessibility rule before the layout is final.
Official resources
Town of Los Gatos requirements summarized here come from its Commercial Tenant Improvement Submittal Requirements and 20% Rule form (revised June 2026) as of November 2026. Confirm current requirements with the Town’s Building Division.

About the author
Adam Tamerlan Yagibekov owns Landford Construction, Inc., a licensed general building contractor based in San Jose, California (CSLB #1160801). With 9 years in construction and remodeling, Adam prepares each estimate and stays the client’s point of contact through the whole project.
See what this looks like in practice.
Explore the construction scope and completed Landford projects for your type of remodel.
Browse individual projects →