
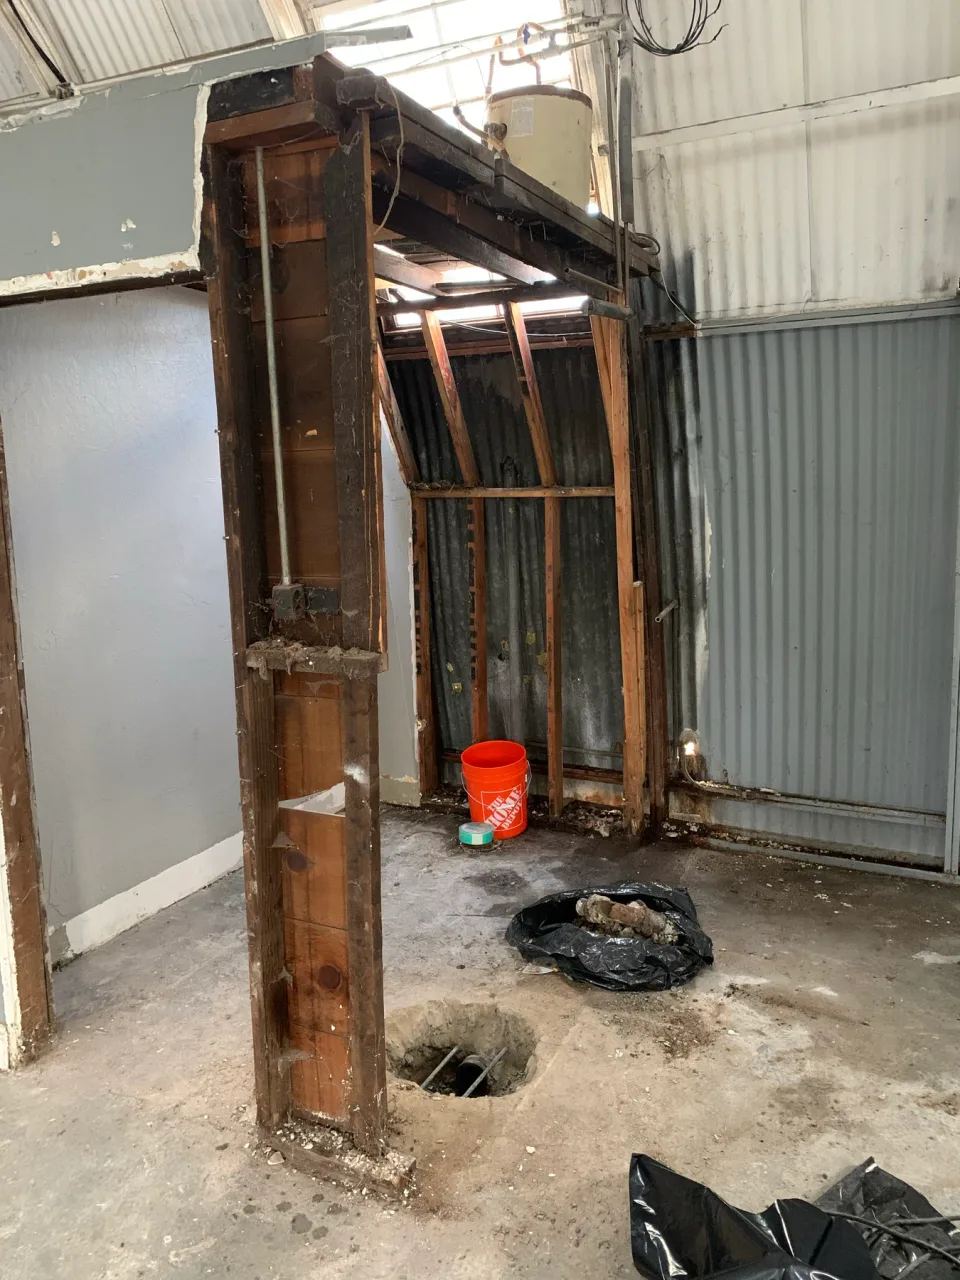
Yes, with a building permit and plans. In the City of San José, changing the configuration of walls or modifying framing makes a kitchen remodel a major remodel, so it goes through plan review instead of the online minor remodel permit. If the wall is load-bearing, the City’s Over-the-Counter service isn’t available.
The question to answer first is what the wall carries. That decides the plans, the review path, and much of the scope.
How do I know if the wall is load-bearing?
You can’t tell from the finished surface. A wall can carry a floor, ceiling, or roof above it with no sign of that in the room, so the framing above and below has to be checked, by a design professional or engineer if there is any doubt. Do this before you commit to a layout.
Which San José review path applies?
A remodel with structural changes needs project plans, and the City reviews them for zoning, building, and fire codes before it issues the permit. A wall that carries no load, in a one-story home, may fit Over-the-Counter service if the plans are accurate and the project meets the other conditions.
- Over-the-Counter: one-story single-family homes and remodels of 750 square feet or less; it can’t remove or structurally modify load-bearing walls, beams, or roof framing, or include beams or headers that need engineering or structural calculations
- Residential Express: the same criteria, except that it accommodates engineered trusses and simple lateral loads; large openings that eliminate shear walls are not eligible, and the fee is 1.5 times the plan review fee
- Standard Plan Review: everything else, including remodels of any size in a duplex or multistory home
Who prepares the plans?
San José lists structural alterations among the plans a registered architect or engineer must prepare, with an exception under state law for conventional wood-frame construction in one- and two-story single-family homes. Any part that departs from conventional wood framing needs a licensed signature, and the City’s Building Official can require a design professional on any project. Our guide on whether you need an architect or designer goes through it.
Adam doesn’t make drawings. Landford Construction can help you find a designer or engineer when your project needs plans. Those arrangements are agreed separately, before construction starts.
How long does the City take to review the plans?
For Standard Plan Review, the City lists about 10 working days for the first round and about 5 for each later round on single-family alterations with no structural calculations. Its table has no separate line for alterations with calculations, so ask the Permit Center at 408-535-3555. For single-family and duplex projects, mechanical, electrical, and plumbing reviews happen in the field with the building inspector. Our guide to how long a remodel takes covers the rest of the schedule.
What else changes when a wall comes out?
Plan these with the wall, not after it. Moving a sink, range, or other fixture is a major-remodel item on its own in San José, and our kitchen remodel checklist covers the other decisions to make before demolition.
- Wiring, plumbing, gas lines, or ducts running inside the wall
- Switches and outlets on that wall
- The cabinet layout, and where the refrigerator and range go
- Flooring and ceiling repairs where the wall stood
- The hood and its duct route
- Lighting for the larger room
Are the rules different outside San José?
Yes. In Palo Alto, projects that change walls, windows, doors, or structure go through the Pre-Application Process instead of the instant permit. Fremont’s express like-for-like permit doesn’t cover removing or altering any wall. Los Gatos reserves its express check for non-structural kitchen and bathroom remodels. Our guide to permits in South Bay cities compares more of them.
Has Landford removed walls on other projects?
Yes, on other project types. In the Los Gatos warehouse renovation, an interior partition came out to create one larger space. In a Palo Alto master bathroom, the wall enclosing the original shower was removed and replaced with a glass enclosure. Neither is a kitchen, and the path for your house depends on what your wall carries.
How Landford Construction handles it
Landford Construction does kitchen and whole-home remodels in San Jose, the South Bay, and the Peninsula. Landford applies for the permit, manages it, and schedules the inspections, and you pay only the city’s permit fee.
Send photos of your kitchen and the wall, and for suitable projects Adam gives a free preliminary price range before a site visit.
The bottom line
Find out what the wall carries before you commit to the layout. That answer sets the plans, the review path, and the scope.
Official resources
This guide summarizes official city pages as of November 2026. It is general information, not engineering or legal advice. Confirm your project with the agency that has jurisdiction over the property and a qualified professional.

About the author
Adam Tamerlan Yagibekov owns Landford Construction, Inc., a licensed general building contractor based in San Jose, California (CSLB #1160801). With 9 years in construction and remodeling, Adam prepares each estimate and stays the client’s point of contact through the whole project.
See what this looks like in practice.
Explore the construction scope and completed Landford projects for your type of remodel.
Browse individual projects →