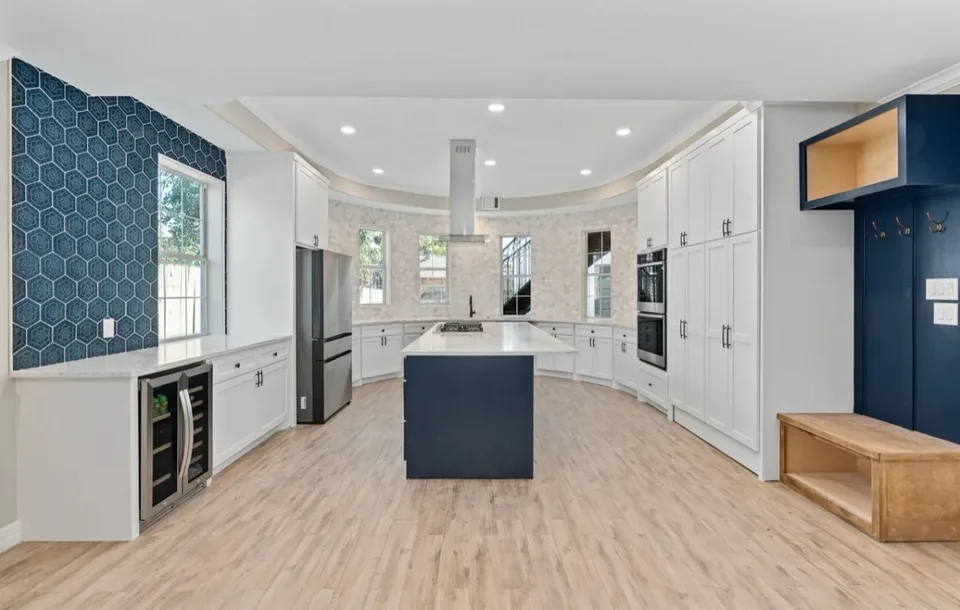
Kitchen Remodel · Cupertino, 95014

White Cabinetry, Stone Surfaces & Wood Accents
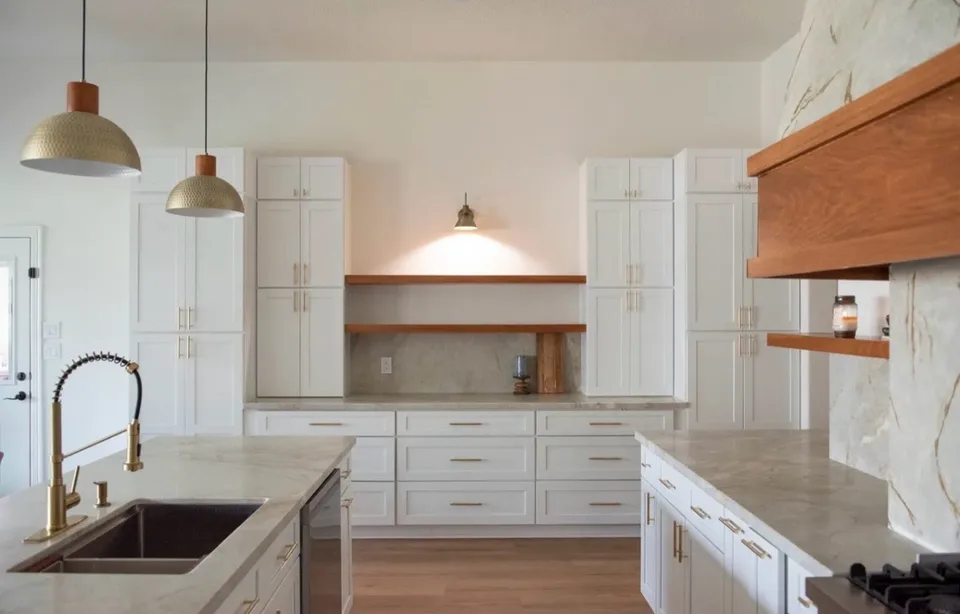
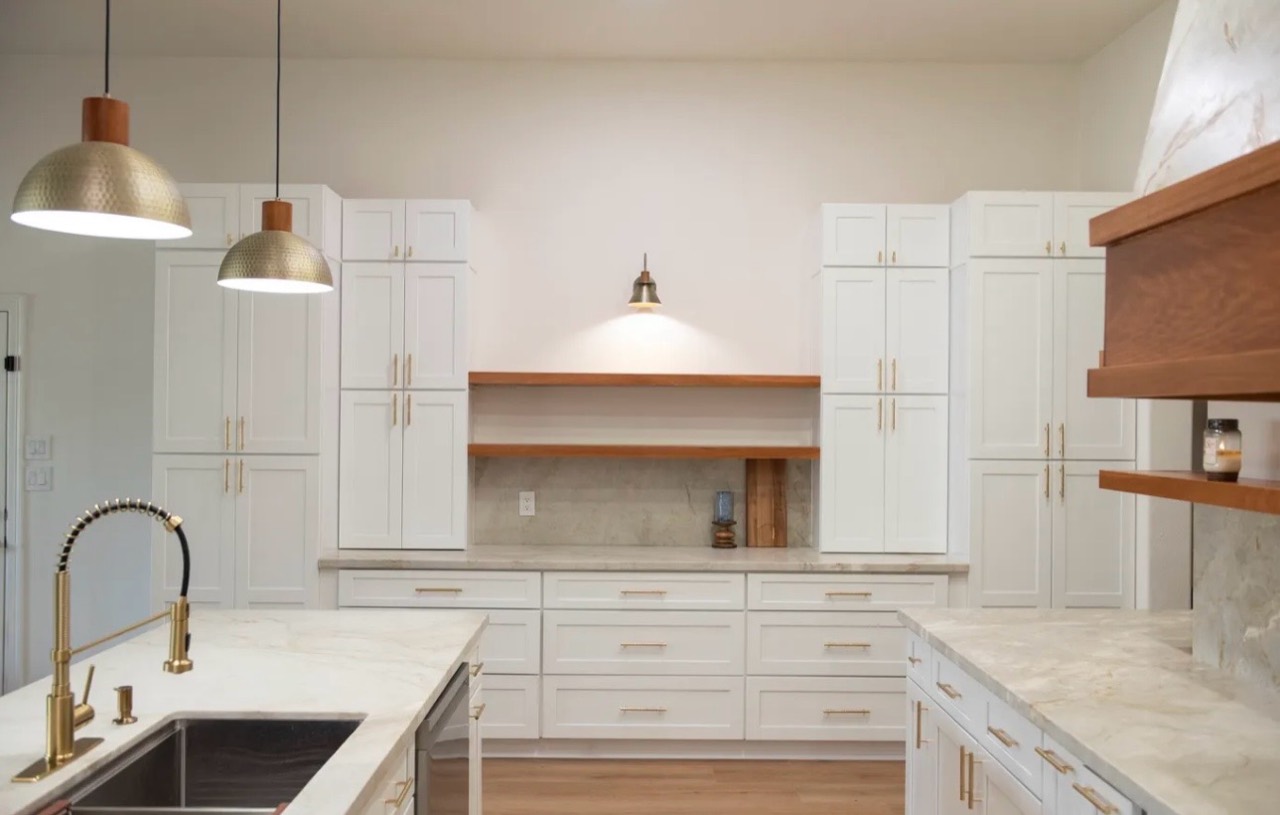
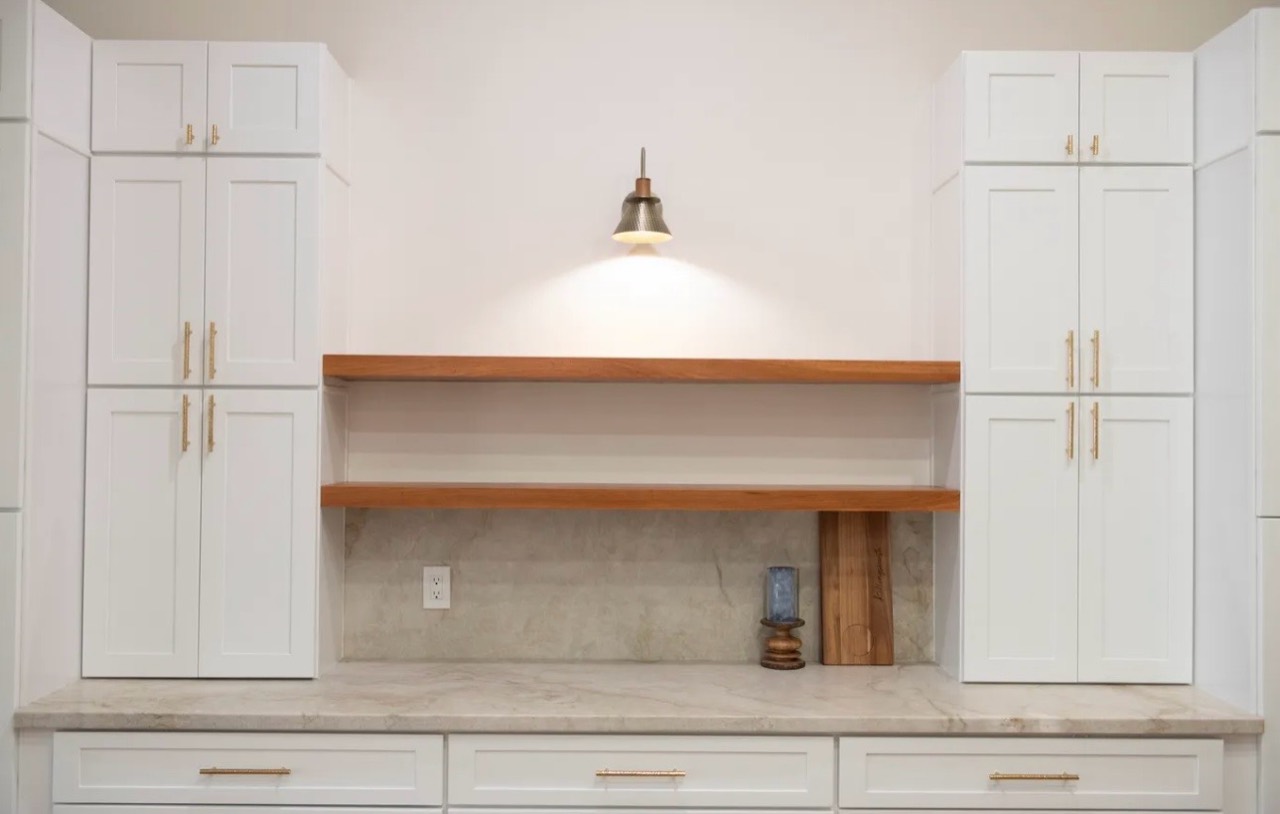
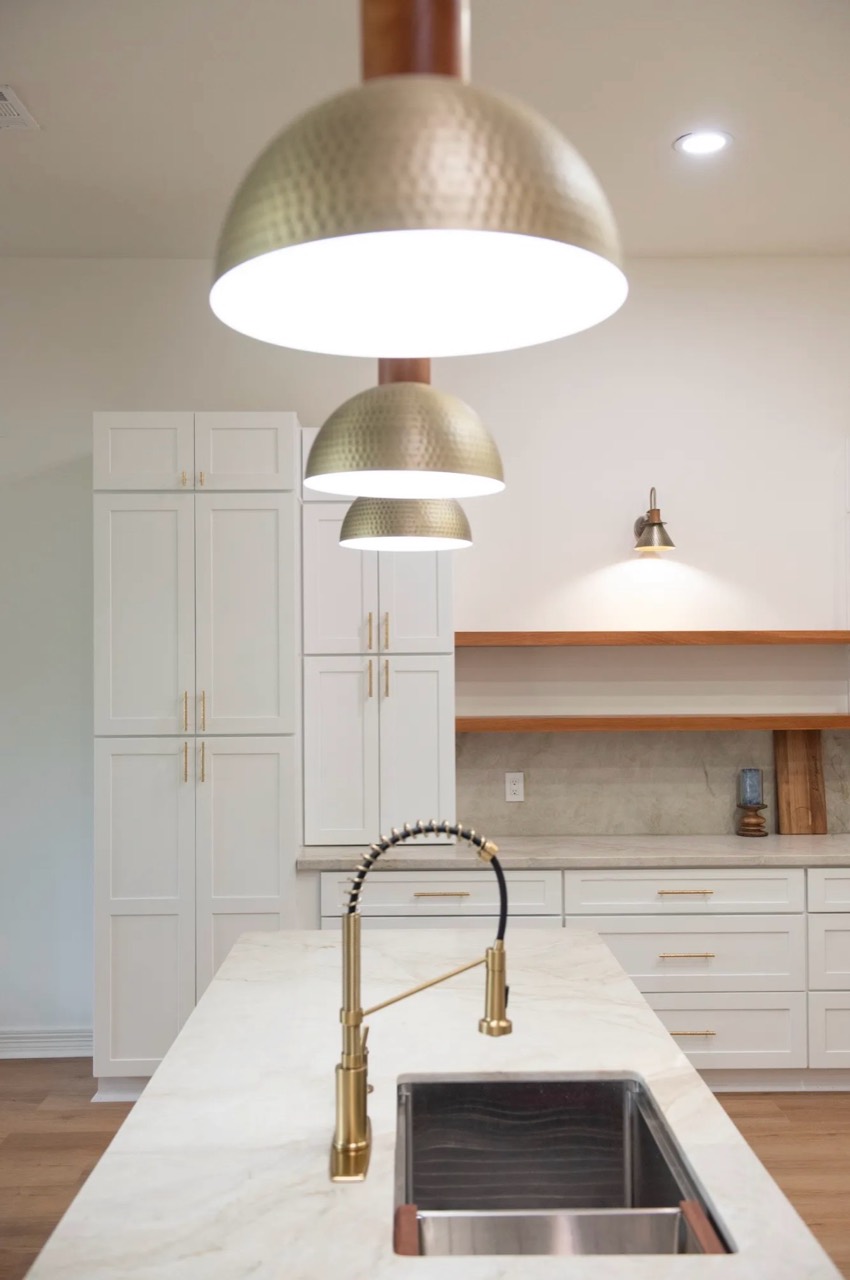
White cabinetry, island sink, and open shelving
AfterWhite cabinetry, island sink, and open shelving

About the project.

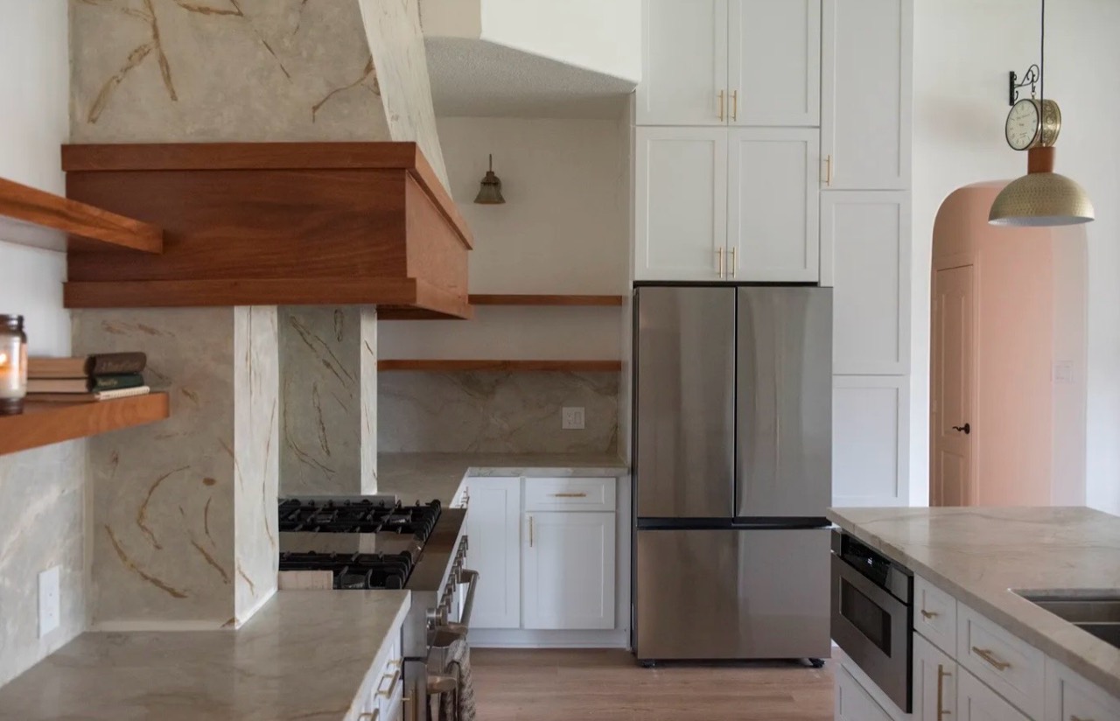
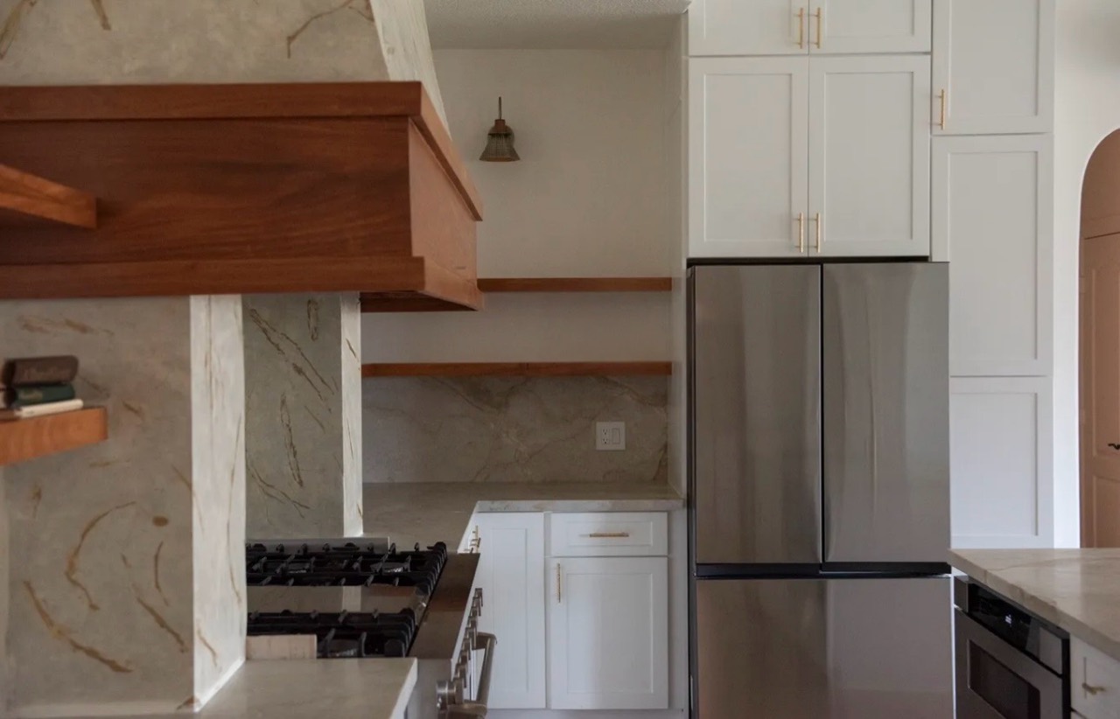
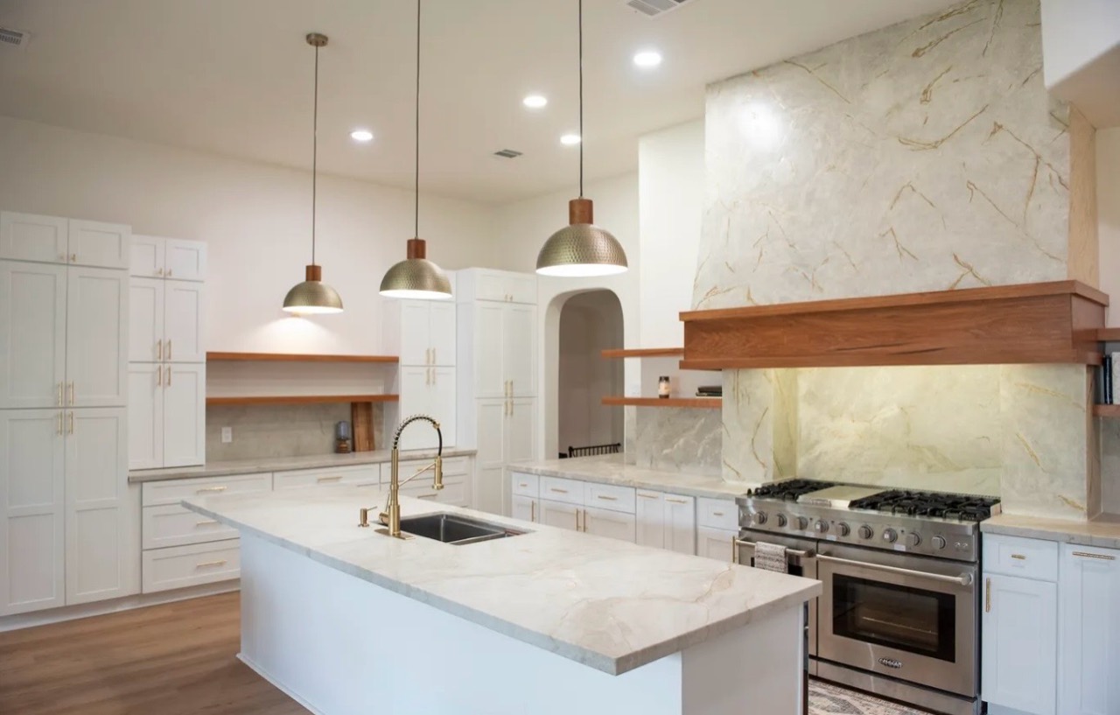
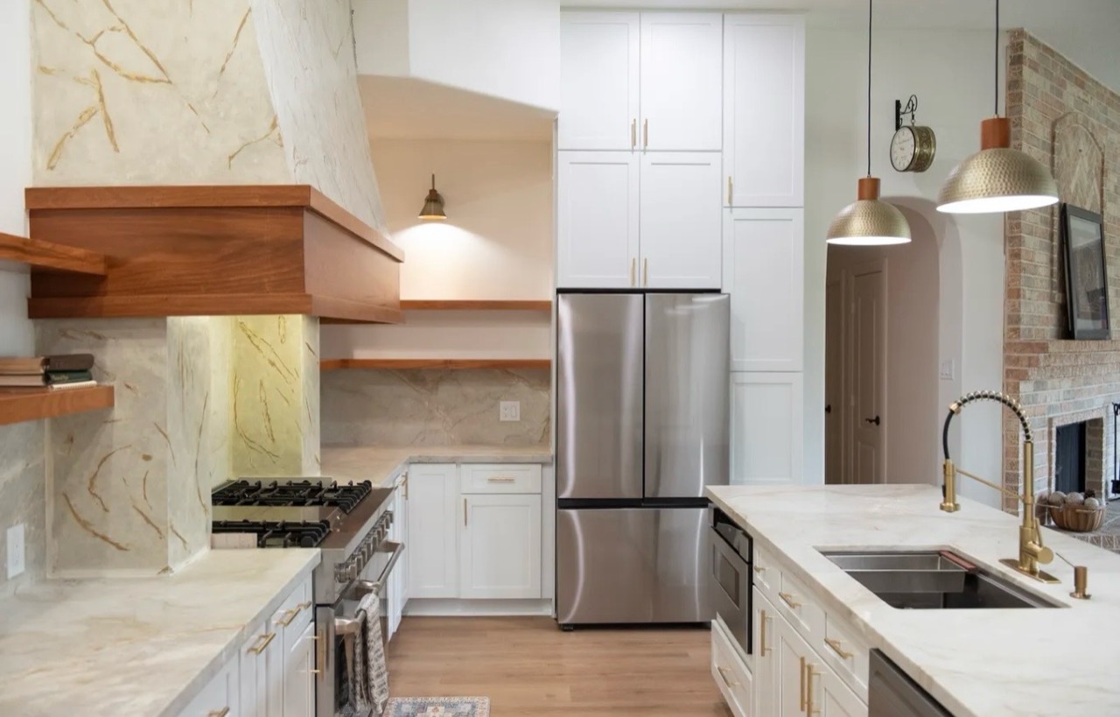
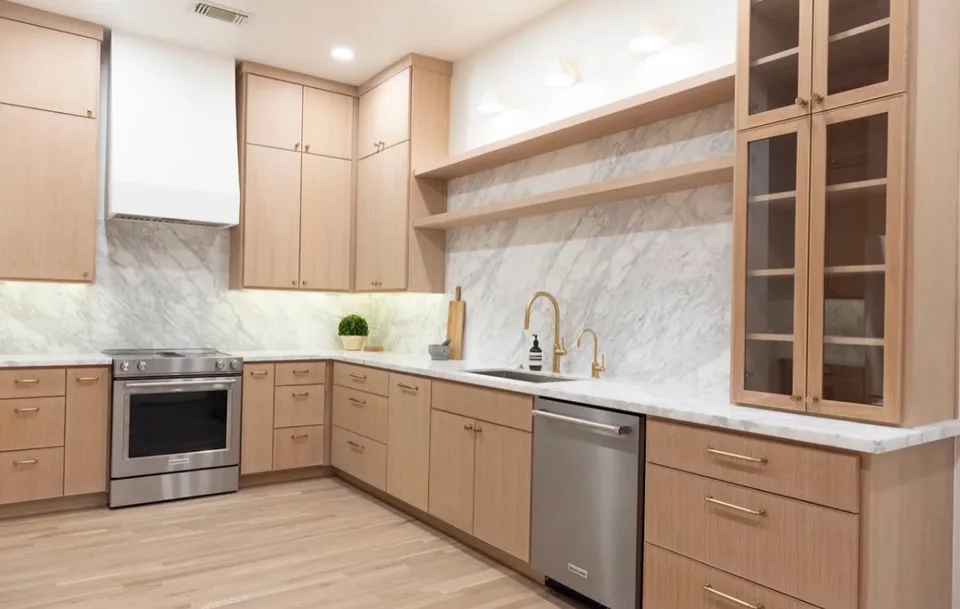
This completed kitchen features white shaker-style cabinetry, light stone countertops, and a large central island with an integrated sink. Brass-tone hardware and fixtures, stainless-steel appliances, and sculptural pendant lighting create a clean, coordinated finish.

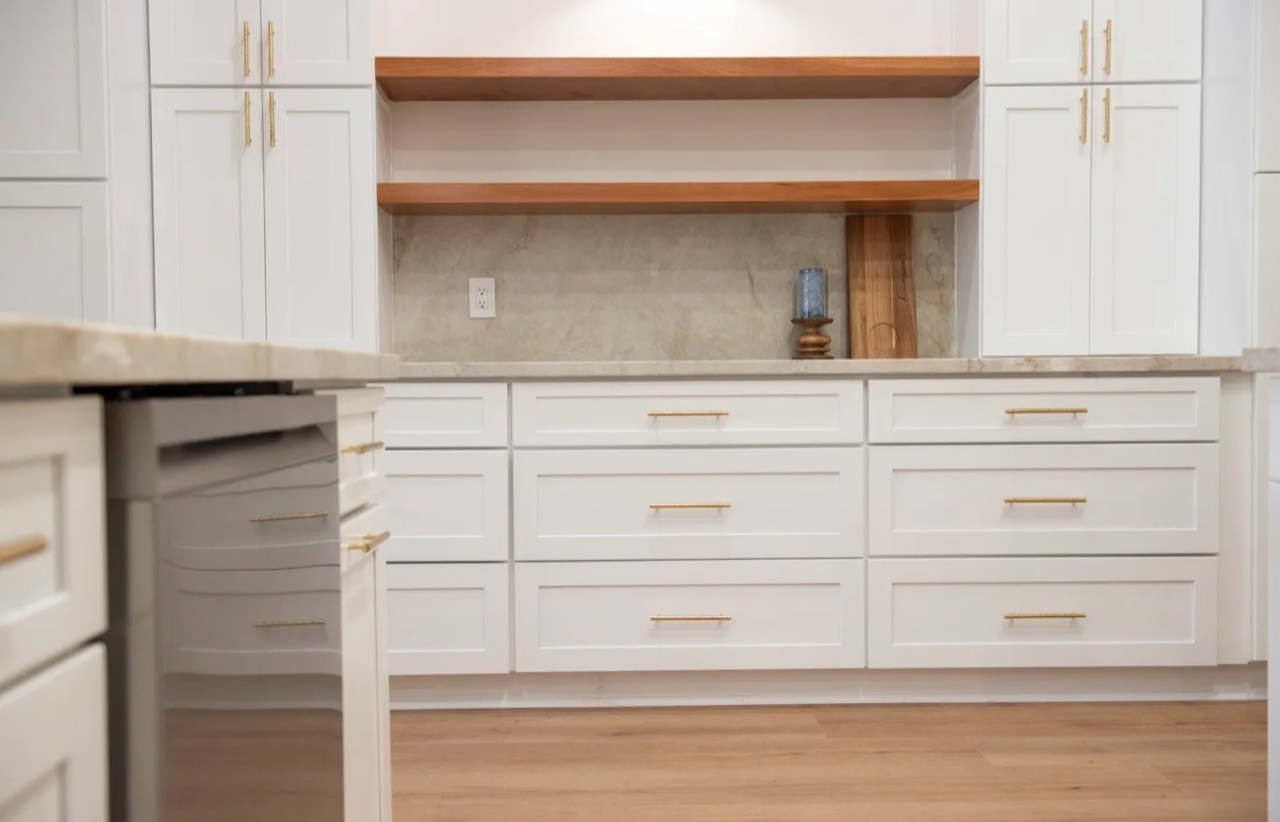
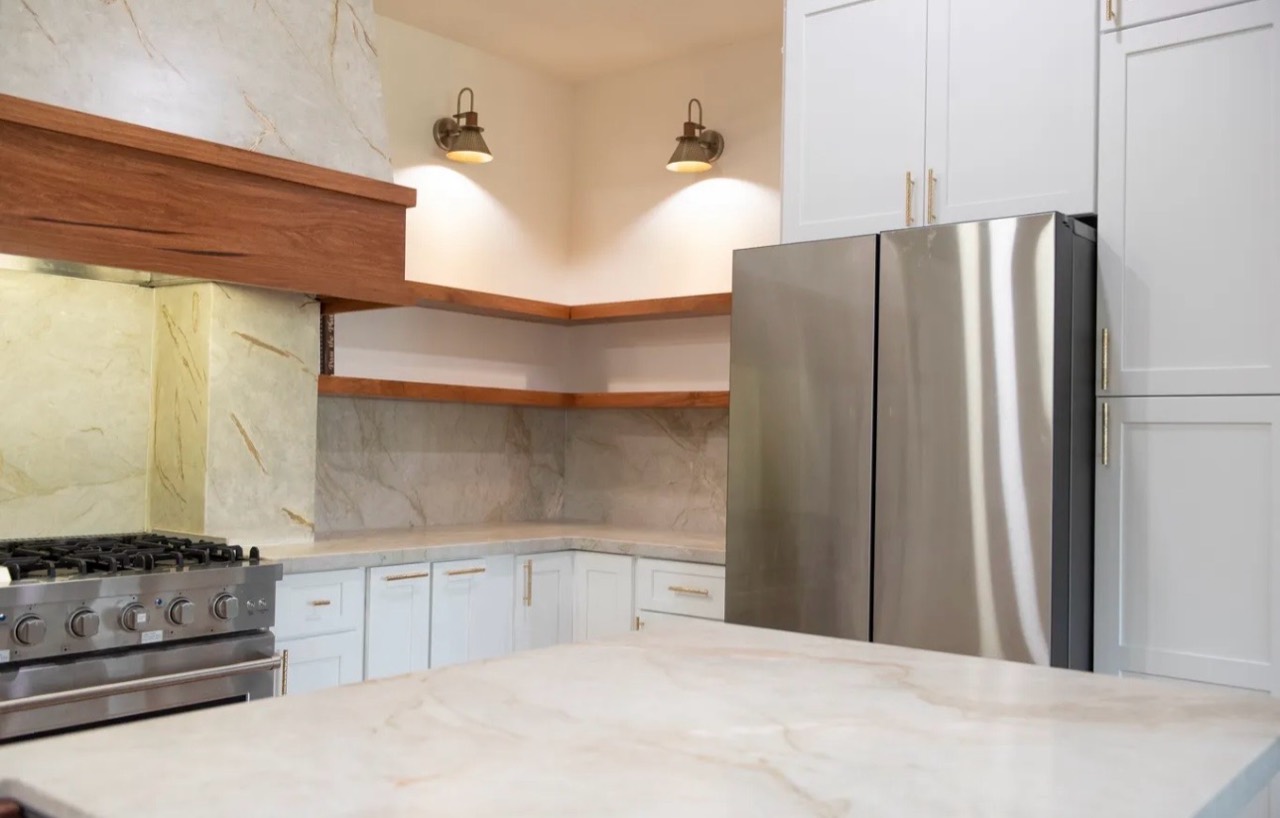
Warm wood accents define the range hood and open shelving, adding contrast to the white cabinetry and full-height stone surfaces. Tall pantry storage, extensive drawers, and multiple work zones provide practical organization while keeping the kitchen open and functional.

The project in photographs.

Select a photo to enlarge. Use the arrows or swipe to explore.

After
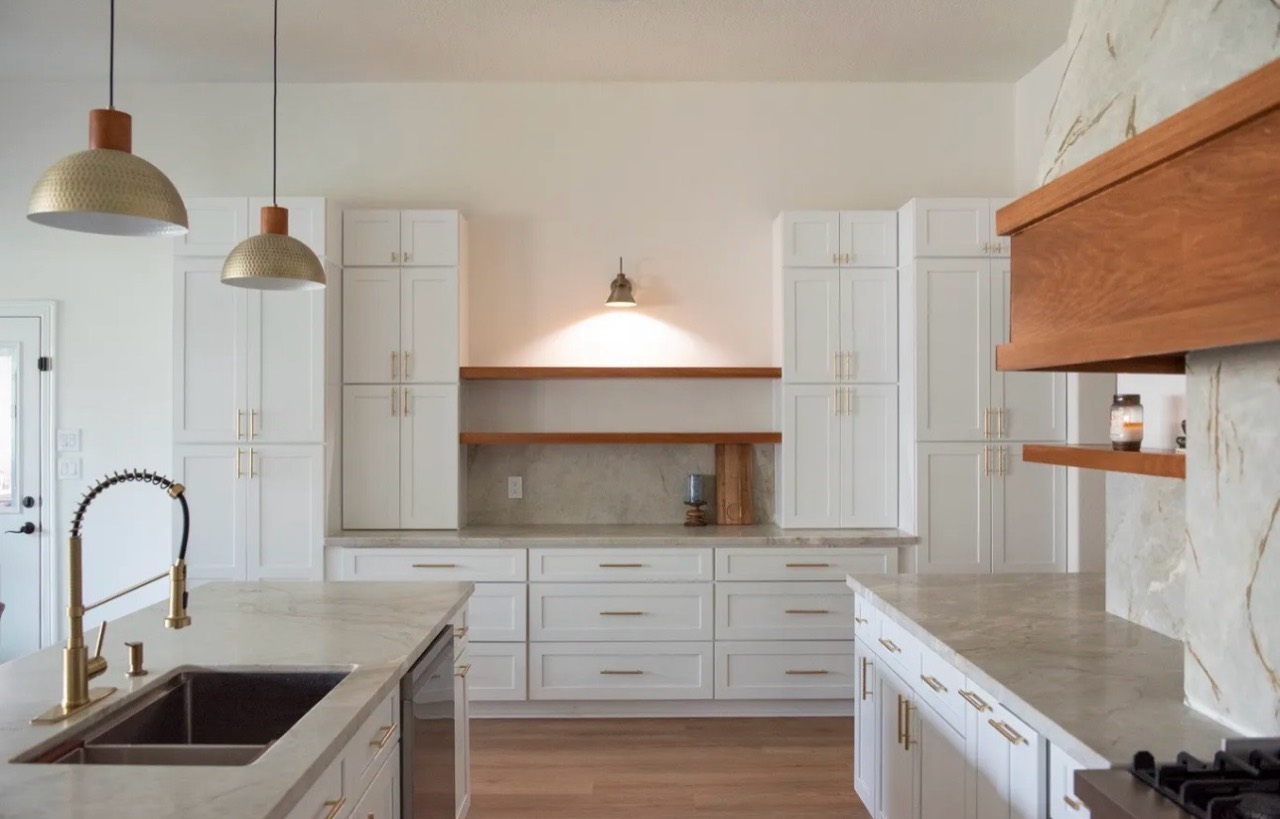
White cabinetry, island sink, and open shelving
Range, refrigerator, and stone hood surround
Cooking area and integrated refrigerator storage
Cabinet wall, island, and warm wood shelving
Kitchen — wide view
Kitchen — wide view
Pantry cabinetry and open display shelves
Range hood, refrigerator, island, and sink
Drawer storage and countertop detail
Range area, open shelves, and stone surfaces
Island sink and pendant lighting

Planning a kitchen like this?

Start with a few photos of yours.

Send Adam up to five photos and a line about what you want to change. For suitable projects, he can walk you through a preliminary ballpark range before anyone visits. He replies within one business day.

Veterans, active military, and seniors 65+ save 5% on the contract price, up to $2,500. Ask Adam.

A ballpark is not a final estimate; final scope and price follow a review of the project.

Questions to consider before you start.

Your project starts with a conversation

Tell us what you have in mind.

Send us photos of the kitchen, bathroom, garage, home, or commercial space you want to remodel. For suitable projects in San Jose, the South Bay, and the Peninsula, Landford Construction gives you a free preliminary price range. We respond within one business day.

Veterans, active military, and seniors 65+ save 5%. See details