Kitchen Remodel · San Jose, 95127

Navy Island, White Cabinetry & Curved Layout
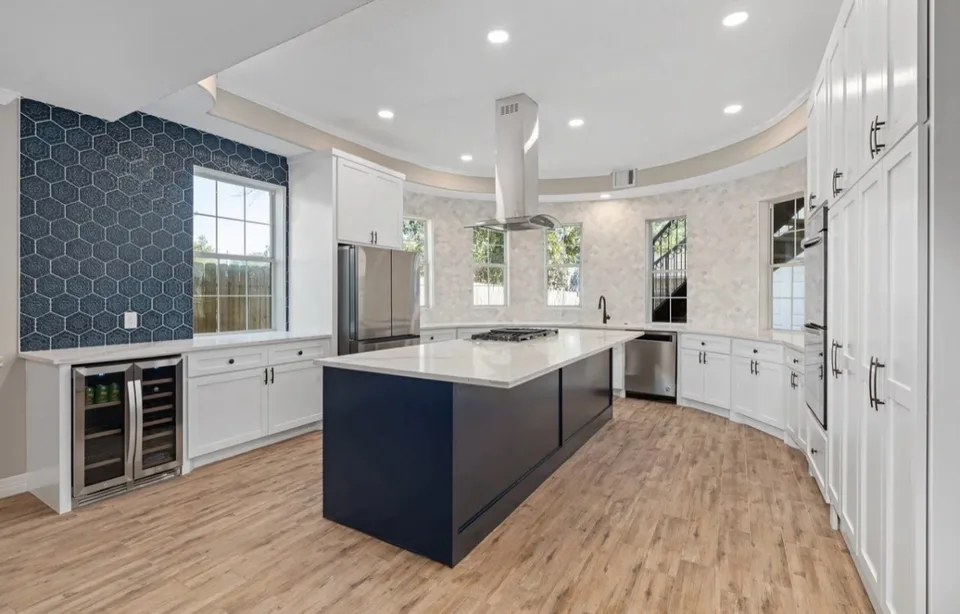
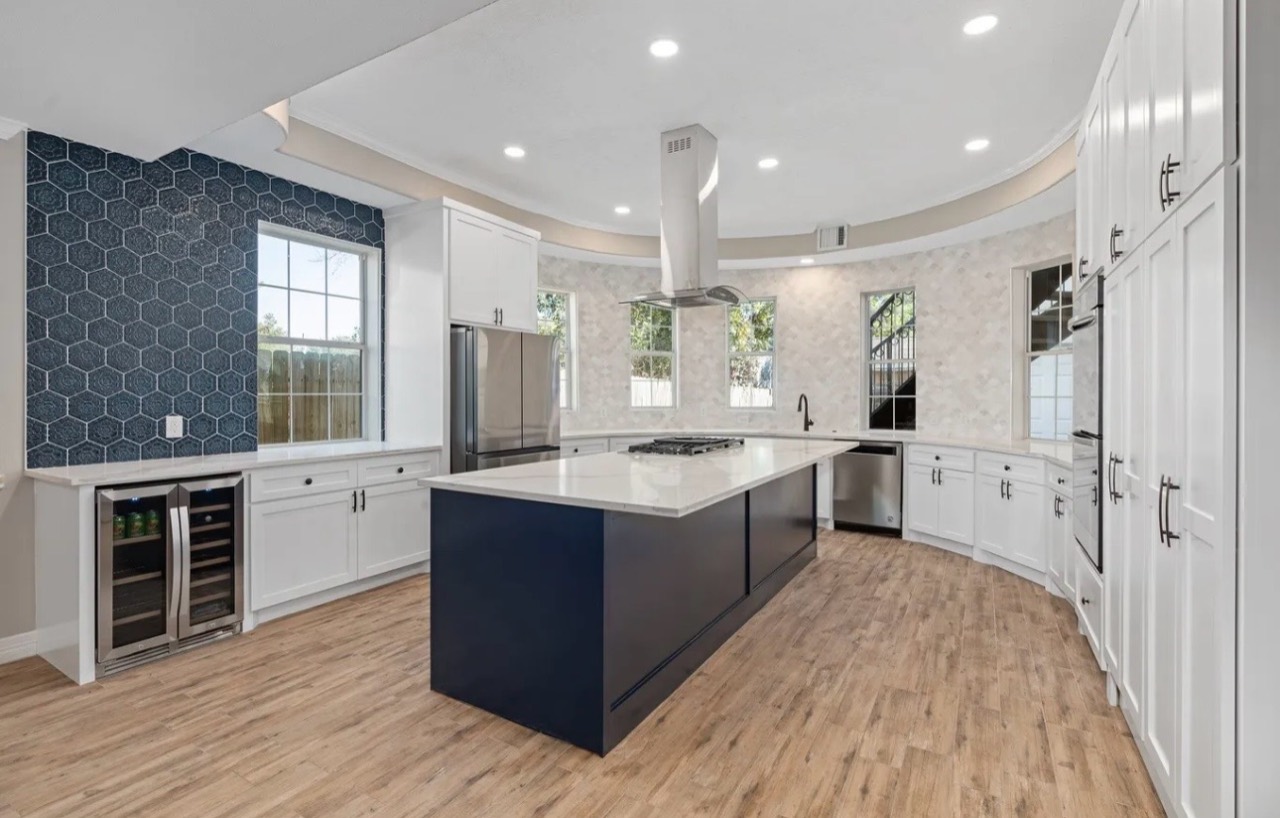
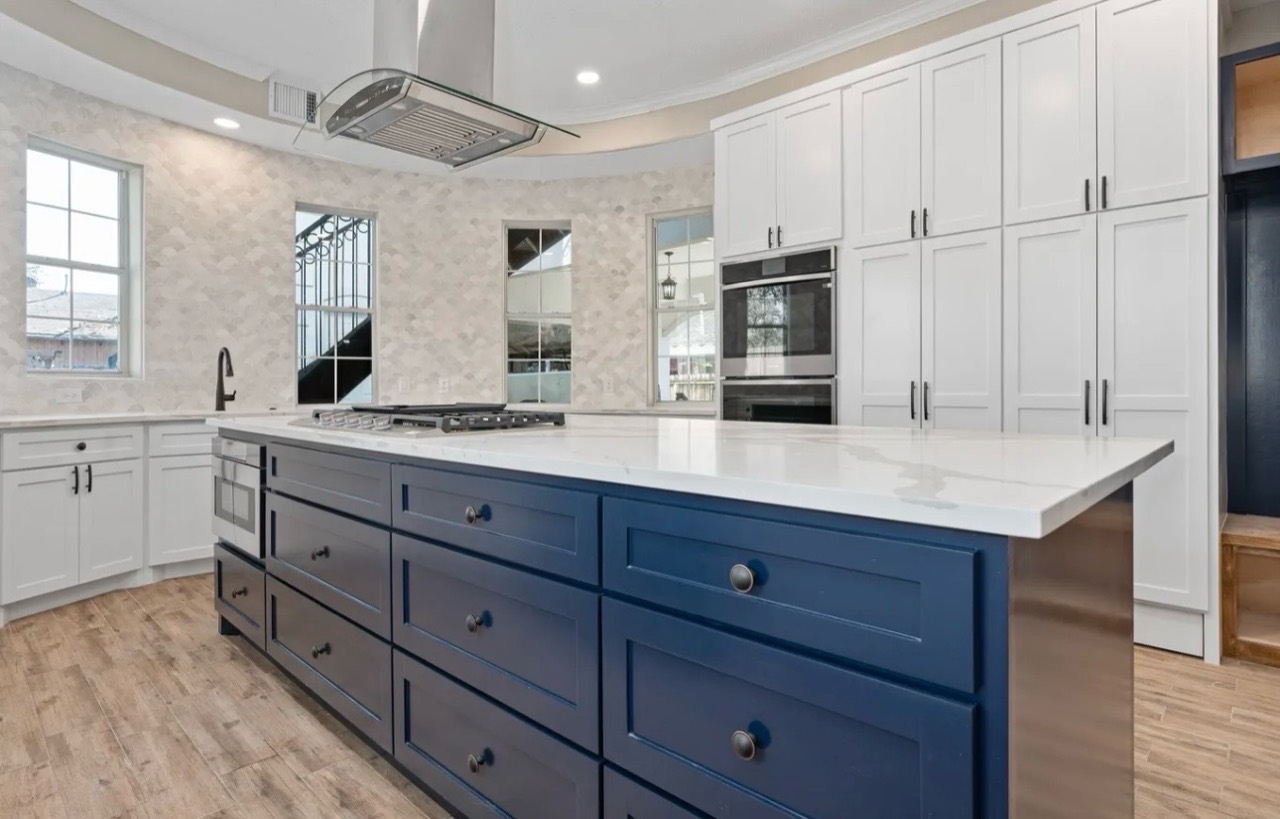
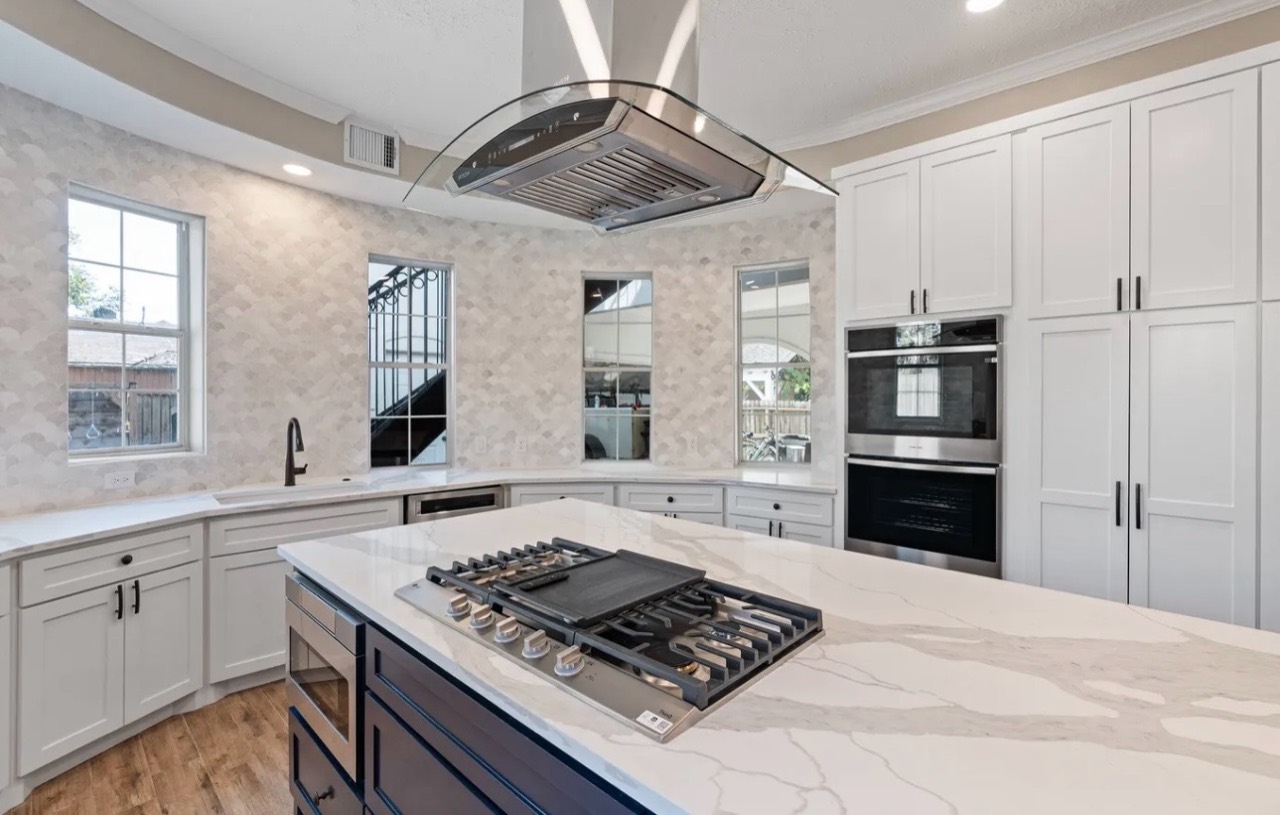
Navy island, perimeter cabinetry, and suspended range hood
AfterNavy island, perimeter cabinetry, and suspended range hood

About the project.

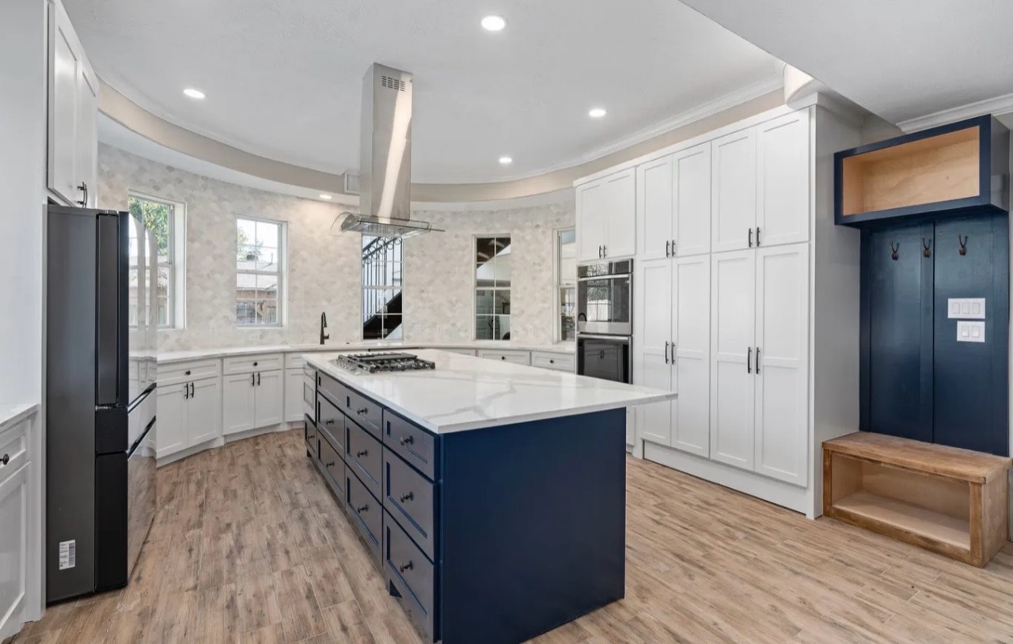
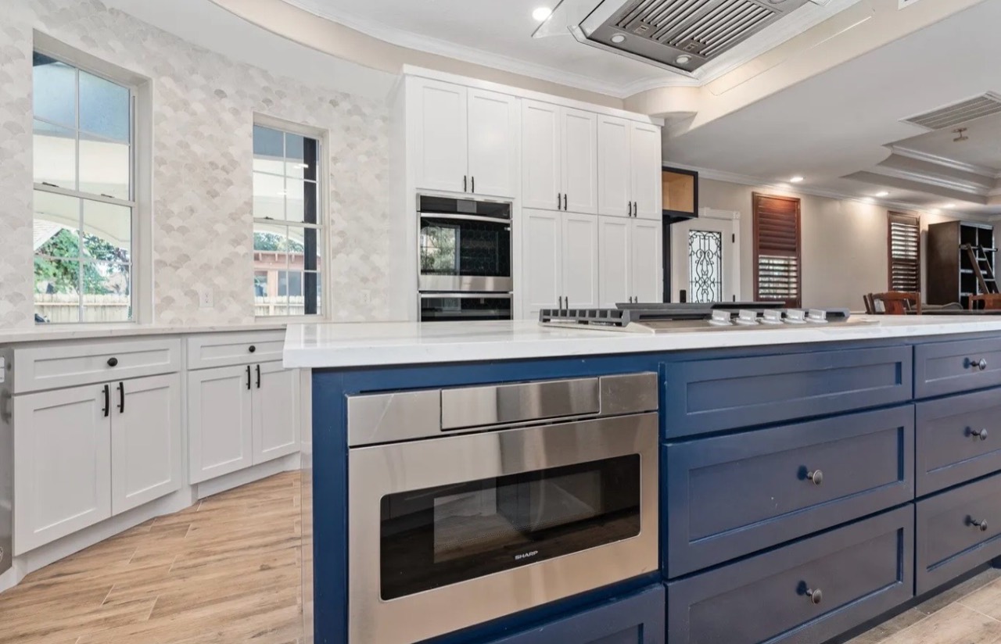
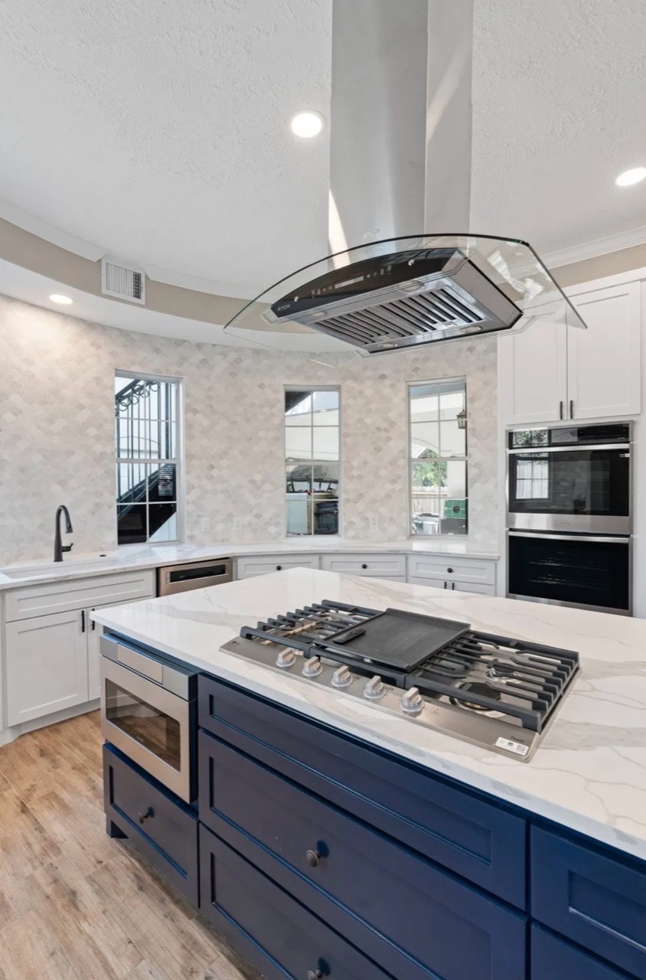
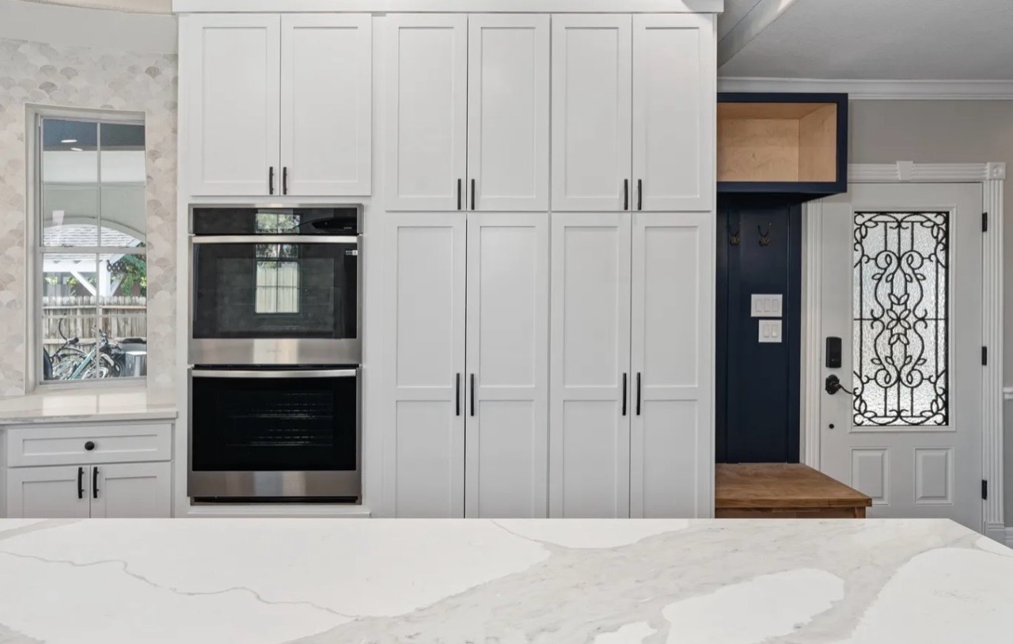
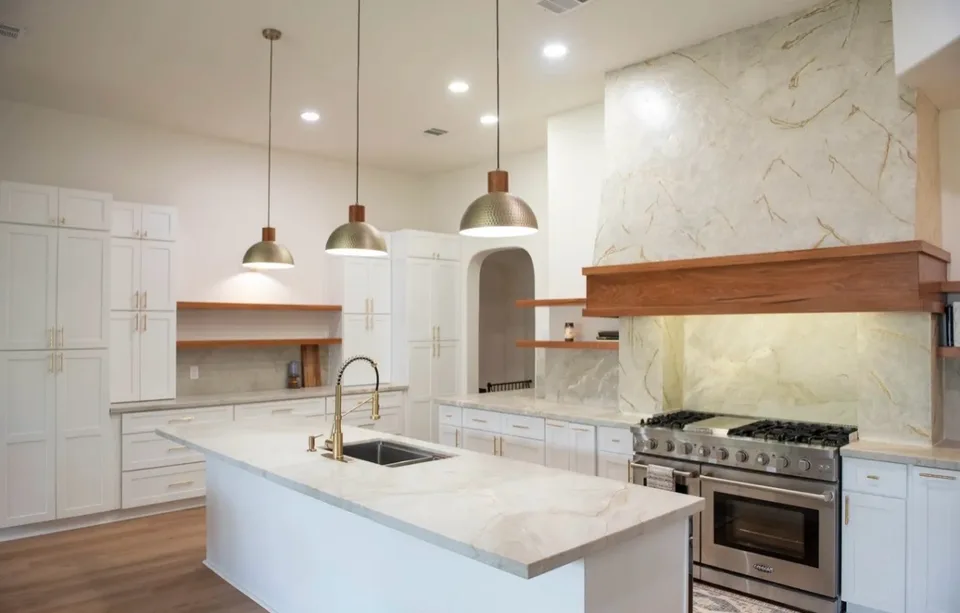
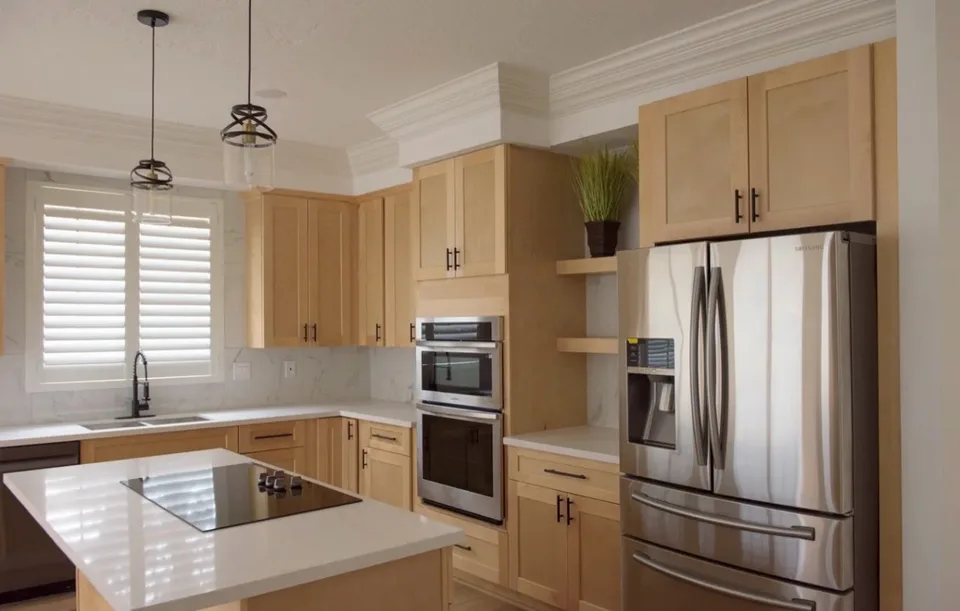
This completed kitchen pairs white shaker-style cabinetry with a large navy island, light stone countertops, and coordinated dark hardware. The island integrates the cooktop, drawer storage, and a built-in microwave beneath a suspended glass-and-metal range hood.

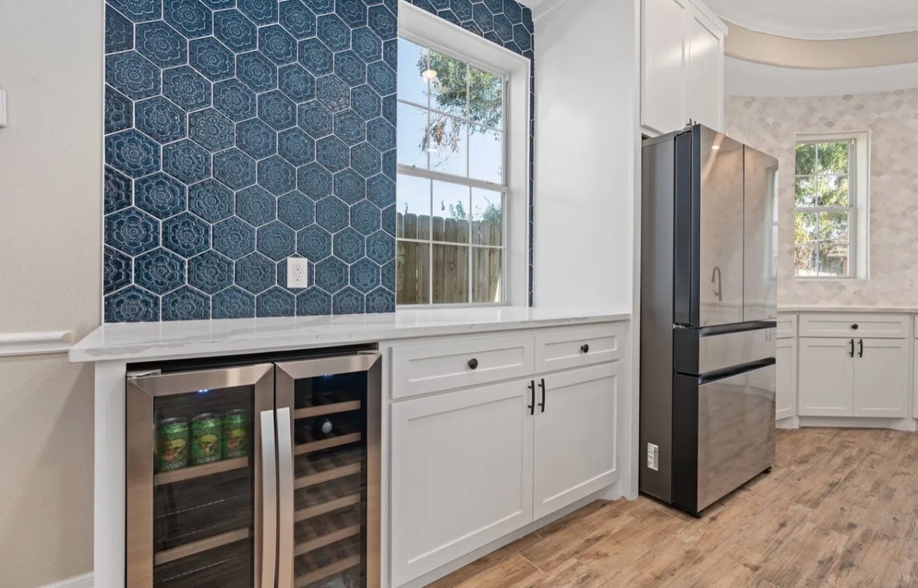
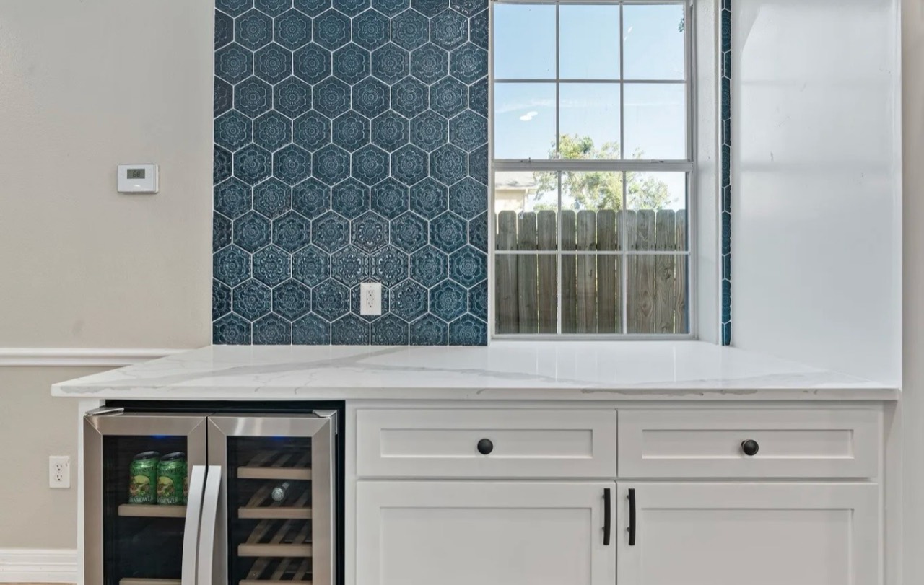
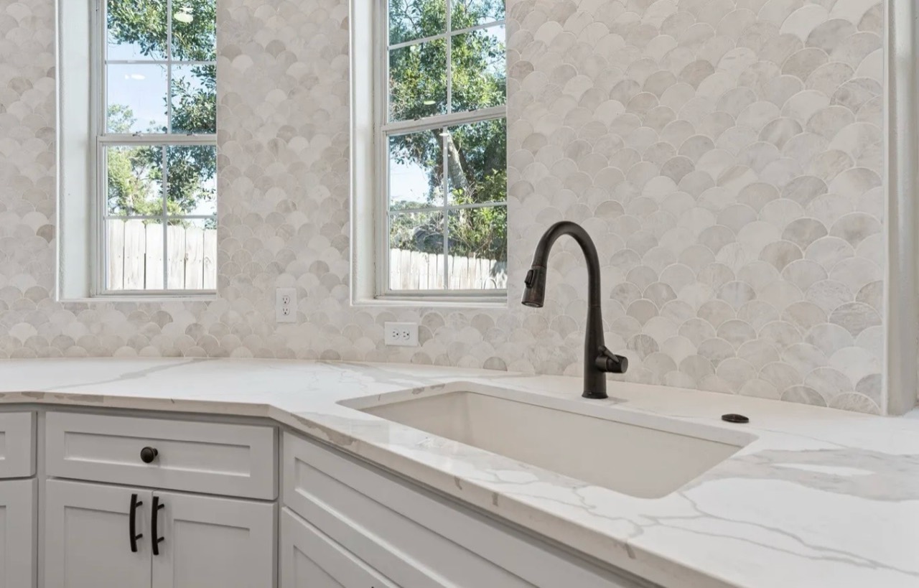
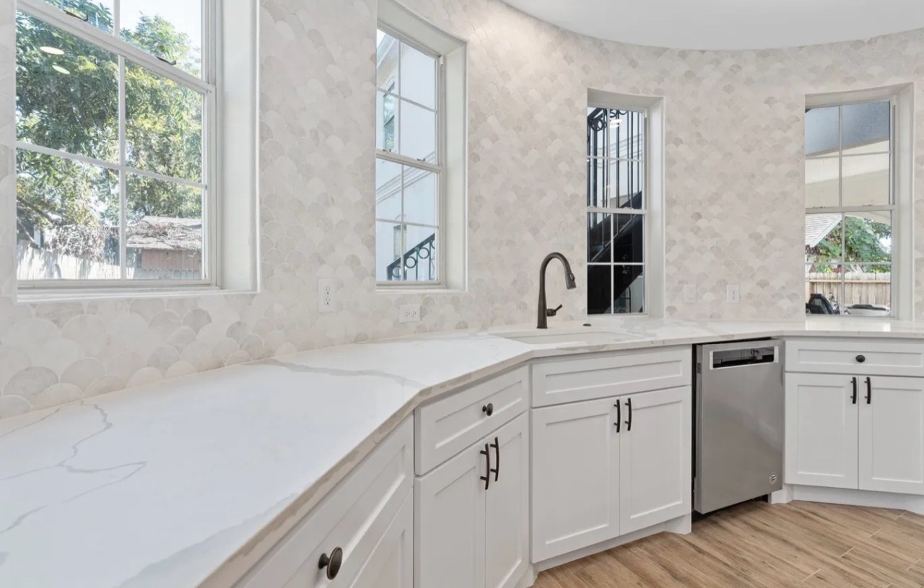
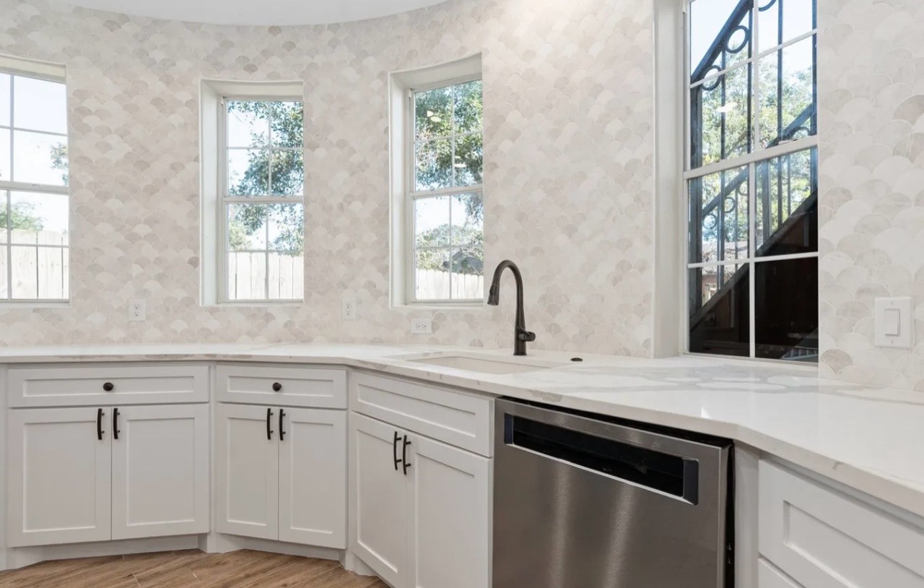
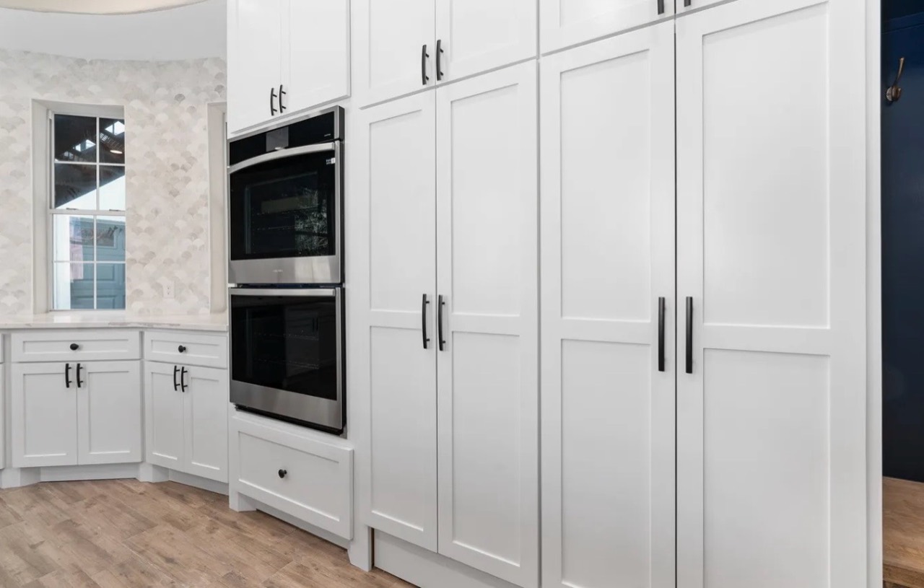
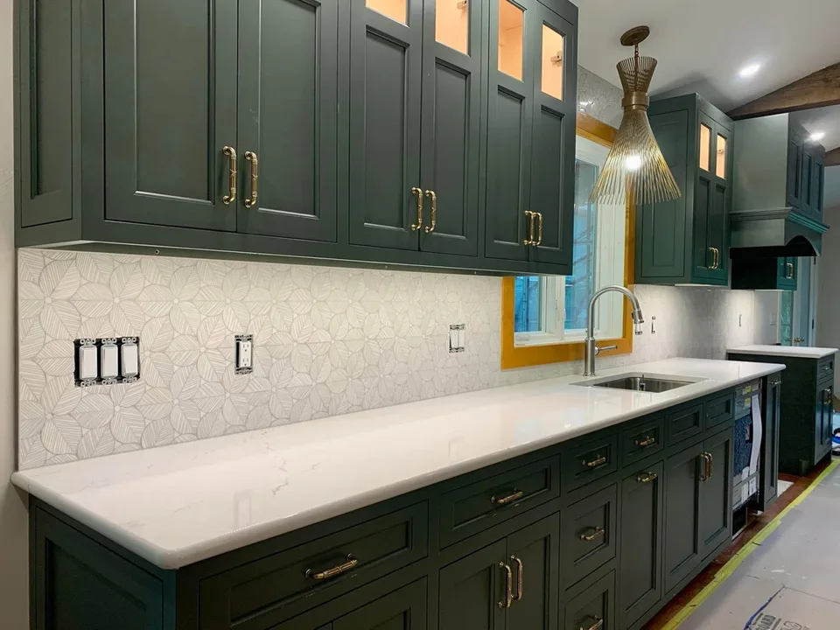
The curved perimeter includes a window-lined sink area, scalloped light backsplash, tall pantry storage, and stacked wall ovens. A separate beverage station adds undercounter refrigeration and a deep blue patterned accent wall, while the matching entry nook carries the navy finish into the adjacent space.

The project in photographs.

Select a photo to enlarge. Use the arrows or swipe to explore.

After
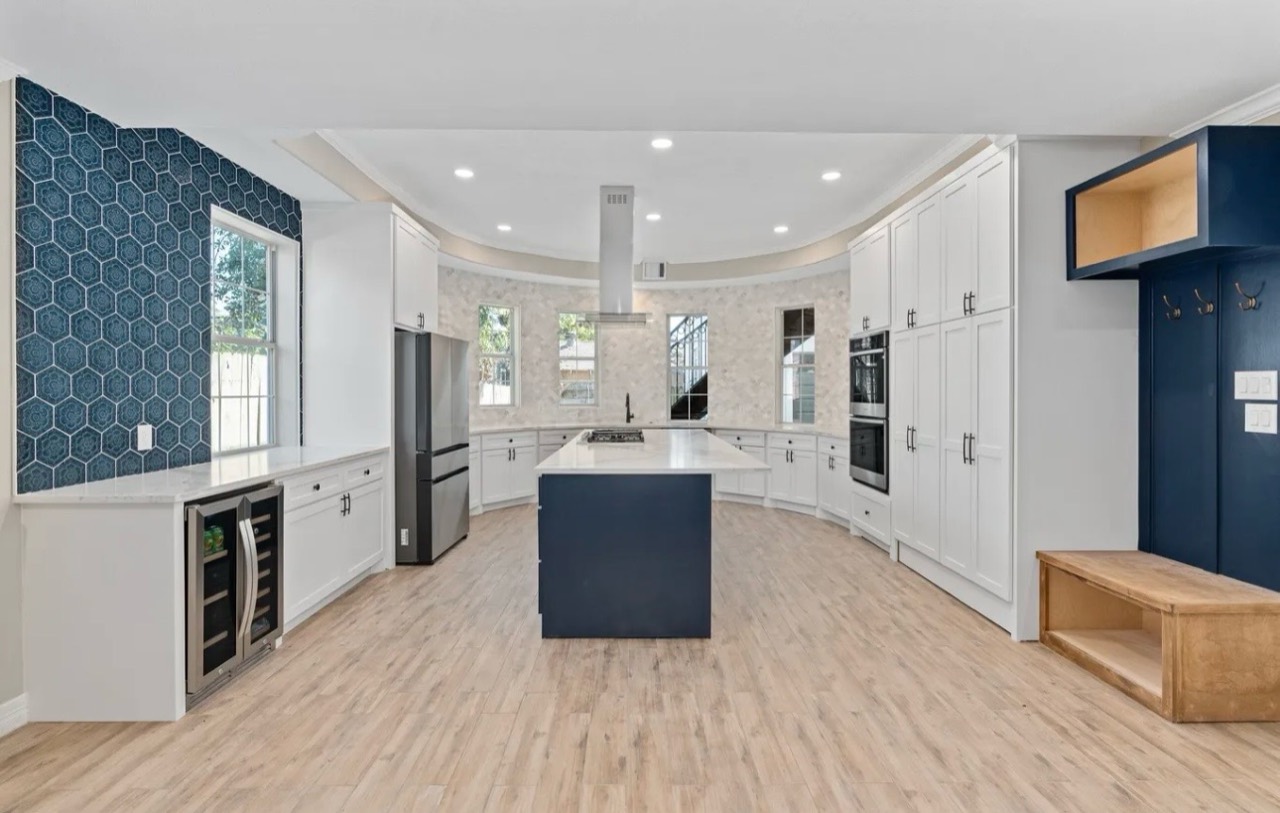
Kitchen — wide view
Kitchen — wide view
Navy island, perimeter cabinetry, and suspended range hood
Navy island, tall cabinetry, and entry storage
Beverage station with patterned blue accent tile
Undercounter beverage storage and window detail
Navy island drawer storage and tall cabinet wall
Island microwave, drawers, and cooktop
Window-centered sink and scalloped backsplash
Curved countertop, sink, and window wall
Dishwasher, sink area, and perimeter cabinetry
Stacked ovens and full-height cabinet storage
Island cooktop, suspended hood, and sink wall
Cooktop island and range hood detail
Wall ovens, tall cabinetry, and navy entry nook

Planning a kitchen like this?

Start with a few photos of yours.

Send Adam up to five photos and a line about what you want to change. For suitable projects, he can walk you through a preliminary ballpark range before anyone visits. He replies within one business day.

Veterans, active military, and seniors 65+ save 5% on the contract price, up to $2,500. Ask Adam.

A ballpark is not a final estimate; final scope and price follow a review of the project.

Questions to consider before you start.

Your project starts with a conversation

Tell us what you have in mind.

Send us photos of the kitchen, bathroom, garage, home, or commercial space you want to remodel. For suitable projects in San Jose, the South Bay, and the Peninsula, Landford Construction gives you a free preliminary price range. We respond within one business day.

Veterans, active military, and seniors 65+ save 5%. See details